Move-In Ready! 4-unit ranch in Dayton's sought-after Manhattan Harbour district -- a rare blend of strong cash flow and pride-of-ownership condition. Opportunities like this don't last in today's market. This all single-story property means simpler maintenance and broad tenant appeal. Whether you're an investor expanding your portfolio or a buyer looking to house-hack and let the other units cover the mortgage, this one checks every box.
Each of the four units offers 2 bedrooms, 1 full bath, in-unit laundry, a private patio and off-street parking -- features tenants love. Fully separate utilities mean lower overhead and a cleaner, simpler management experience. The entire property has been beautifully maintained, so you can step in and operate with zero downtime from day one. Two units are currently leased month-to-month, providing immediate income with the flexibility to adjust rents or reposition as you see fit. The other two sit vacant and ready -- move right in, or add your own upgrades to maximize value. It's a setup that works whether you're seeking turnkey returns or a value-add opportunity. The Manhattan Harbour development has reshaped Dayton's waterfront, bringing new energy to a riverfront community already known for its walkable, small-town feel. You're minutes from the Purple People Bridge, Newport on the Levee, and downtown Cincinnati just across the river. It's a location with both stability and upside. Schedule your private showing today.
NOI available upon request. Buyer to verify all information.
Pending
$550,000
113 4th Ave #9-111, Dayton, KY 41074
8beds
3,072sqft
:
Get pre-qualified$3,936/mo
Multi Family
Built in 1984
-- sqft lot
$-- Zestimate®
$179/sqft
$-- HOA
What's special
Private patioOff-street parkingIn-unit laundry
- 35 days |
- 45 |
- 0 |
Zillow last checked:
Listing updated:
Listed by:
Brandon Breeden 859-620-6209,
Keller Williams Realty Service,
Ryan Burch 859-620-2060,
Keller Williams Realty Service
Source: NKMLS,MLS#: 643795
Facts & features
Interior
Bedrooms & bathrooms
- Bedrooms: 8
- Bathrooms: 4
- Full bathrooms: 4
Heating
- Electric, Heat Pump
Cooling
- Central Air
Appliances
- Included: Electric Oven, Refrigerator
- Laundry: In Unit
Features
- Windows: Vinyl Clad Window(s)
Interior area
- Total structure area: 3,072
- Total interior livable area: 3,072 sqft
Property
Parking
- Parking features: Driveway, Off Street
- Has uncovered spaces: Yes
Features
- Levels: One
- Stories: 1
- Patio & porch: Patio
- Exterior features: Private Yard
- Fencing: Partial
Lot
- Size: 0.34 Acres
- Dimensions: 57' x 254' x 123' x 40' x 309'
- Features: Corner Lot
Details
- Parcel number: 9999909381.00
- Zoning description: Multi Family
Construction
Type & style
- Home type: MultiFamily
- Property subtype: Multi Family
Materials
- Brick
- Foundation: Poured Concrete
- Roof: Shingle
Condition
- Existing Structure
- New construction: No
- Year built: 1984
Utilities & green energy
- Sewer: Public Sewer
- Water: Public
Community & HOA
Location
- Region: Dayton
Financial & listing details
- Price per square foot: $179/sqft
- Date on market: 6/18/2026
- Cumulative days on market: 36 days
- Tenant pays: Sewer, Water
Estimated market value
Not available
Estimated sales range
Not available
Not available
Price history
| Date | Event | Price |
|---|---|---|
| 6/21/2026 | Pending sale | $550,000$179/sqft |
Source:  NKMLS #643795 Report a problem NKMLS #643795 Report a problem | ||
| 6/18/2026 | Listed for sale | $550,000$179/sqft |
Source: NKMLS #643795 Report a problem | ||
Public tax history
Tax history is unavailable.
Monthly payment
Est. payment
Payment breakdown
Explore the cost of this home by adjusting the details. Changes won't be saved.Climate risks
Neighborhood: 41074
Nearby schools
GreatSchools rating
- 4/10Lincoln Elementary SchoolGrades: PK-6Distance: 0.6 mi
- 6/10Dayton High SchoolGrades: 7-12Distance: 0.7 mi
Schools provided by the listing agent
- Elementary: Lincoln Elementary
- Middle: Dayton High
- High: Dayton High
Source: NKMLS. This data may not be complete. We recommend contacting the local school district to confirm school assignments for this home.
- $104,2003 bd1 ba1.3k sqft115 4th Ave, Dayton, KY 41074Off Market
- $45,000-- bd-- ba1.6k sqft117 4th Ave, Dayton, KY 41074Off Market
- $298,600-- bd-- ba1.6k sqft119 4th Ave, Dayton, KY 41074Off Market
- $---- bd-- ba-- sqft105 4th Ave, Dayton, KY 41074Off Market
- $---- bd-- ba-- sqft105 4th Ave, Dayton, KY 41074Off Market
- $--2 bd1 ba900 sqft123 4th Ave UNIT 2, Dayton, KY 41074Off Market
- $303,9004 bd2 ba2.3k sqft123 4th Ave, Dayton, KY 41074Off Market
- $220,9003 bd2 ba1.6k sqft270 Ofallon, Bellevue, KY 41073Off Market
A local agent can set up tours, give advice and negotiate with sellers.
A local lender can help you make sure your offer is ready when you are.
Similar homes
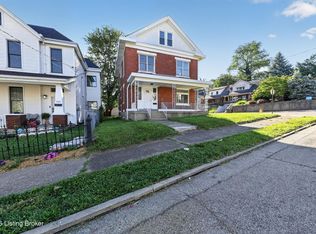
- $419,9006 bd2 ba2.6k sqft709 Ervin Ter, Dayton, KY 41074For Sale
 MLS ID #1719938, Donna Mink, Mink Realty. Metro Search Inc. LLC DBA Apex MLS
 - $500,0005 bd4 ba3.1k sqft136 O Fallon Ave, Bellevue, KY 41073For Sale
 MLS ID #644722, Wesley VanWinkle, Huff Realty - Florence. NKMLS
 - $550,0007 bd3 ba2.5k sqft1988 Lexington Ave, Cincinnati, OH 45212For Sale
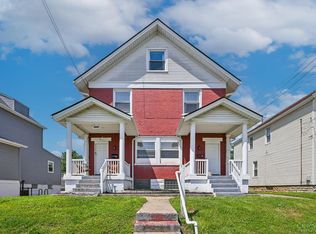
 MLS ID #1881211, Walter B. Gibler, Coldwell Banker Realty. Cincy MLS
 - $555,0008 bd7 ba3.9k sqft2711 Price Ave, Cincinnati, OH 45204For Sale
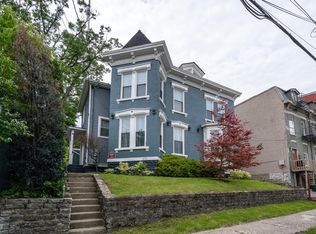 MLS ID #1879055, Marcella M Gantt, New Horizons Realty Collaborat. Cincy MLS
 - $535,0005 bd4 ba2.4k sqft720 Red Bud Ave, Cincinnati, OH 45229For SaleMLS ID #1885322, Jack Wolking, Comey & Shepherd. Cincy MLS
- $529,9005 bd3 ba4.3k sqft2541 Melrose Ave, Cincinnati, OH 45212For SaleMLS ID #1879571, Jason Smith, Plum Tree Realty. Cincy MLS
- $585,00010 bd-- ba2.5k sqft1025 Dana Ave, Cincinnati, OH 45229For SaleMLS ID #1868415, Dania Barazi, The Barazi Group LLC. Cincy MLS
- $474,0006 bd4 ba3.5k sqft224 Ridgeway Ave, Newport, KY 41071For SaleMLS ID #640043, Kenneth Warden, Warden & Associates. NKMLS
- $499,9005 bd4 ba2.2k sqft3931 Leyman Dr, Cincinnati, OH 45229For SaleMLS ID #1878791, Nikki M Hayden, Private Real Estate Collection. Cincy MLS
- $649,9005 bd4 ba2.8k sqft202 Stonycreek Ct, Cold Spring, KY 41076For SaleMLS ID #644158, Jim Schack, RE/MAX Victory + Affiliates. NKMLS
- $424,9005 bd4 ba2.3k sqft3742 Regent Ave, Cincinnati, OH 45212For SaleMLS ID #1887847, Dianna J. Shelton, Coldwell Banker Realty. Cincy MLS
- $635,0005 bd4 ba3.1k sqft5358 Taylor Mill Rd, Taylor Mill, KY 41015For SaleMLS ID #640550, Kenton Stoppelwerth, Hand in Hand Realty. NKMLS
- $365,0005 bd2 ba2.2k sqft5627 Bramble Ave, Cincinnati, OH 45227For SaleMLS ID #1887319, Angela W Quebman, Keller Williams Advisors. Cincy MLS
- $539,9005 bd4 ba2.9k sqft7197 Braemer Ln, West Chester, OH 45069For SaleMLS ID #1886027, Monika Deroussel, eXp Realty. Cincy MLS
- $499,9005 bd3 ba2k sqft1860 Kinney Ave, Cincinnati, OH 45207For SaleMLS ID #1886063, Austin Long, Keller Williams Advisors. Cincy MLS
- $565,0005 bd5 ba3.1k sqft10195 Lewis Ln, Union, KY 41091For SaleMLS ID #644525, Blaire Hancock, Simple Fee Realty. NKMLS
- $550,0005 bd4 ba3.6k sqft6046 Gaines Rd, Cincinnati, OH 45247For SaleMLS ID #1877984, Tom Canning, Comey & Shepherd. Cincy MLS
- $419,9007 bd3 ba3.4k sqft3543 Wilson Ave, Cincinnati, OH 45229For SaleMLS ID #1872821, Wendy Furbay, Coldwell Banker Realty. Cincy MLS
- $275,0005 bd2 ba2.5k sqft830 York St, Cincinnati, OH 45214For Sale
 MLS ID #964626, Barry Bates, Coldwell Banker Realty. DABR MLS
 - $529,0005 bd4 ba2k sqft3187 Millakin Pl, Burlington, KY 41005For SaleMLS ID #643557, Barbara Curtin Cox, Huff Realty - Florence. NKMLS
