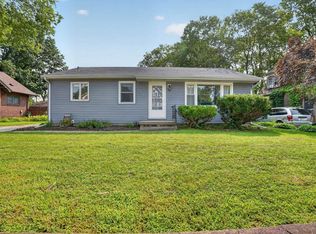
This lovely ranch home has just received a fresh remodel is ready for new occupants. Situated on a quiet dead end street, it offers plenty of peace and privacy, while still being conveniently close to grocery stores, parks, the golf course and the new pool. Step into the front door and you are welcomed by the bright and cheery living room that is flooded with natural light. Through the living room you will enter the kitchen which showcases brand new, stainless steel appliances that nicely compliment the white cabinetry. The kitchen does offer plenty of space for a small island or table and chairs. From there you can enter one of the three bedrooms, which also opens up to the hallway leading to the remaining two bedrooms. The redesigned bathroom features a functional layout and large vanity for plenty of storage. Toward the back of the house you will find a large breezeway connecting the 2 stall garage. The door leading outside from the breezeway takes you to the private, concrete patio which is perfect for relaxing and enjoying the fresh air.
Pending
$178,500
113 8th Pkwy SE, Waverly, IA 50677
3beds
988sqft
Single Family Residence
Built in 1955
8,276 Square Feet Lot
$177,500 Zestimate®
$181/sqft
$-- HOA
What's special
Flooded with natural lightThree bedroomsQuiet dead end streetWhite cabinetryRedesigned bathroom
- 22 days
- 633
- 44
Likely to sell faster than
Zillow last checked:
Listing updated:
Listed by:
Mandy A Heinemann 319-329-4214,
Century 21 Signature RE- Waverly
Source: Northeast Iowa Regional BOR as distributed by MLS GRID,MLS#: 20265330
Facts & features
Interior
Bedrooms & bathrooms
- Bedrooms: 3
- Bathrooms: 1
- Full bathrooms: 1
Rooms
- Room types: Mudroom
Heating
- Forced Air
Cooling
- Ceiling Fan(s), Central Air
Appliances
- Included: Dishwasher, Microwave, Free-Standing Range, Refrigerator, Gas Water Heater
- Laundry: Lower Level
Features
- Ceiling Fan(s)
- Basement: Block,Interior Entry,Radon Mitigation System,Unfinished
- Has fireplace: No
- Fireplace features: None
Interior area
- Total interior livable area: 988 sqft
- Finished area below ground: 0
Property
Parking
- Total spaces: 2
- Parking features: Attached Garage, Garage Door Opener
- Has attached garage: Yes
- Carport spaces: 2
Features
- Patio & porch: Patio
- Exterior features: Breezeway
Lot
- Size: 8,276 Square Feet
- Dimensions: 84x100
- Features: Corner Lot
Details
- Parcel number: 0902376013
- Zoning: R-1
- Special conditions: Standard
Construction
Type & style
- Home type: SingleFamily
- Architectural style: Ranch
- Property subtype: Single Family Residence
Materials
- Vinyl Siding, Wood Siding
- Roof: Shingle
Condition
- Year built: 1955
Utilities & green energy
- Sewer: Public Sewer
- Water: Public
Community & HOA
Location
- Region: Waverly
Financial & listing details
- Price per square foot: $181/sqft
- Tax assessed value: $133,710
- Annual tax amount: $2,316
- Date on market: 10/31/2026
- Cumulative days on market: 8 days
- Road surface type: Concrete
Estimated market value
$177,500
$169,000 - $186,000
$1,416/mo
Price history
| Date | Event | Price |
|---|---|---|
| 11/4/2026 | Pending sale | $178,500$181/sqft |
Source:  Northeast Iowa Regional BOR as distributed by MLS GRID #20265330 Report a problem | ||
| 10/31/2026 | Listed for sale | $178,500+87.9%$181/sqft |
Source: Northeast Iowa Regional BOR as distributed by MLS GRID #20265330 Report a problem | ||
| 3/16/2005 | Sold | $95,000$96/sqft |
Source: Public Record Report a problem | ||
Public tax history
| Year | Property taxes | Tax assessment |
|---|---|---|
| 2025 | $2,448 +19.2% | $133,710 -2.3% |
| 2024 | $2,054 +7.9% | $136,920 +16.5% |
| 2023 | $1,904 +3.6% | $117,520 +20% |
| 2022 | $1,838 -22% | $97,940 |
| 2021 | $2,356 +3.5% | $97,940 -16.7% |
| 2020 | $2,276 +5.1% | $117,510 |
| 2019 | $2,166 +0.9% | $117,510 +2.4% |
| 2018 | $2,147 +9.5% | $114,750 +0.8% |
| 2017 | $1,960 -6.5% | $113,820 |
| 2016 | $2,096 | $113,820 +7% |
| 2015 | $2,096 +7.5% | $106,370 |
| 2014 | $1,950 -2.1% | $106,370 |
| 2013 | $1,992 +9.3% | -- |
| 2012 | $1,822 | -- |
Find assessor info on the county website
Monthly payment
Est. payment
Payment breakdown
Explore the cost of this home by adjusting the details. Changes won't be saved.Climate risks
Neighborhood: 50677
Nearby schools
Schools provided by the listing agent
- Elementary: Waverly/Shell Rock
- Middle: Waverly/Shell Rock
- High: Waverly/Shell Rock
Source: Northeast Iowa Regional BOR as distributed by MLS GRID. This data may not be complete. We recommend contacting the local school district to confirm school assignments for this home.

Similar homes
- $189,9002 bd2 ba988 sqft720 4th St SE, Waverly, IA 50677For Sale
 MLS ID #20262875, Timothy Lalk, Century 21 Signature RE- Waverly. Northeast Iowa Regional BOR as distributed by MLS GRID
- $189,9003 bd3 ba1.4k sqft916 Harlington Pl, Waverly, IA 50677For Sale
 MLS ID #20263008, Emily A Schut, Berkshire Hathaway Home Serv. Northeast Iowa Regional BOR as distributed by MLS GRID
- $169,0002 bd1 ba1.2k sqft428 2nd St SE, Waverly, IA 50677For Sale
 MLS ID #20265483, Kristina R Smith, RE/MAX Concepts - Waverly. Northeast Iowa Regional BOR as distributed by MLS GRID
- $194,9992 bd1 ba1k sqft516 1st St NW, Waverly, IA 50677For Sale
 MLS ID #20263738, Chase Lyons, Oakridge Real Estate. Northeast Iowa Regional BOR as distributed by MLS GRID
