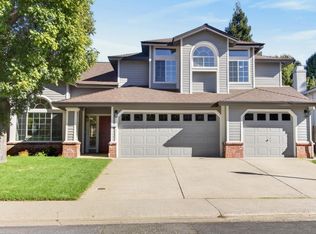
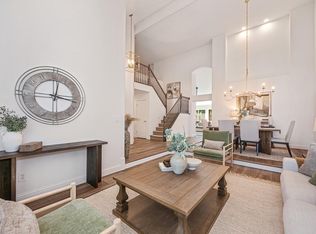
Welcome to Brentwood Estates at Broadstone: Where Gracious Indoor-Outdoor Living Takes Center Stage! Offering five bedrooms, three full bathrooms, and approximately 2,447 square feet, this beautifully maintained residence presents a rare combination of generous livable spaces, thoughtful improvements, and exceptional versatility. A desirable downstairs bedroom with a full bathroom is just moments away, provides wonderful flexibility for guests. The inviting kitchen features updated cabinetry, granite countertops, tile backsplash, recessed lighting, and updated appliances, while comfortable gathering spaces and an inviting fireplace create a warm and welcoming atmosphere. Additional improvements include newer upstairs carpeting, refreshed bathroom finishes, a newer heating and air conditioning system, and a whole-house fan. Beyond the interior awaits the property's true showpiece: a spectacular outdoor retreat featuring a PebbleTec swimming pool and expansive double heated spa with convenient smartphone-controlled technology. An impressive outdoor kitchen completes the experience with a built-in natural gas barbecue, two-burner cooktop, refrigerator, and generous storage, creating an effortless setting for everything from leisurely afternoons to evenings spent entertaining beneath the stars. Recent exterior painting and attractive stained perimeter fencing with durable steel posts further enhance this exceptional property. Beautifully situated in one of Folsom's desirable neighborhoods, this is a home designed to gather, unwind, entertain, and truly enjoy the best of California living.
Pending
$942,500
113 Bachman Way, Folsom, CA 95630
5beds
2,447sqft
Single Family Residence
Built in 1999
7,074 Square Feet Lot
$914,300 Zestimate®
$385/sqft
$-- HOA
What's special
Pebbletec swimming poolInviting fireplaceSpectacular outdoor retreatComfortable gathering spacesRefreshed bathroom finishesNewer upstairs carpetingSmartphone-controlled technology
- 7 days
- 1,240
- 99
Likely to sell faster than
Zillow last checked:
Listing updated:
Listed by:
Garrett Abben DRE #01753569 916-217-8547,
Coldwell Banker Realty
Source: MetroList Services of CA,MLS#: 226128875Originating MLS: MetroList Services, Inc.
Facts & features
Interior
Bedrooms & bathrooms
- Bedrooms: 5
- Bathrooms: 3
- Full bathrooms: 3
Primary bedroom
- Features: Walk-In Closet
Primary bathroom
- Features: Shower Stall(s), Double Vanity, Tile, Tub, Window
Dining room
- Features: Breakfast Nook, Formal Area
Kitchen
- Features: Breakfast Area, Pantry Closet, Granite Counters, Kitchen Island
Heating
- Central, Fireplace(s)
Cooling
- Central Air, Whole House Fan
Appliances
- Included: Gas Cooktop, Dishwasher, Disposal, Microwave, Dryer, Washer
- Laundry: Cabinets
Features
- Flooring: Carpet, Vinyl, Wood
- Number of fireplaces: 1
- Fireplace features: Gas Starter
Interior area
- Total interior livable area: 2,447 sqft
Property
Parking
- Total spaces: 3
- Parking features: Garage Faces Front
- Garage spaces: 3
Features
- Exterior features: Outdoor Kitchen, Outdoor Grill, Fire Pit
- Has private pool: Yes
- Pool features: In Ground, Salt Water, Heat None
- Fencing: Back Yard
Lot
- Size: 7,074 Square Feet
- Features: Auto Sprinkler F&R, Curb(s)/Gutter(s), Greenbelt
Details
- Parcel number: 07218000030000
- Zoning: R-1-M
- Special conditions: Standard
Construction
Type & style
- Home type: SingleFamily
- Property subtype: Single Family Residence
Materials
- Stucco, Wood
- Foundation: Slab
- Roof: Tile
Condition
- Year built: 1999
Utilities & green energy
- Electric: Other
- Sewer: Public Sewer
- Water: Public, Meter on Site
- Utilities for property: Cable Connected, Sewer In & Connected, Internet Available, Natural Gas Available
Community & HOA
Location
- Region: Folsom
Financial & listing details
- Price per square foot: $385/sqft
- Tax assessed value: $697,987
- Price range: $942.5K - $942.5K
- Date on market: 10/16/2026
Estimated market value
$914,300
$869,000 - $960,000
$4,324/mo
Price history
| Date | Event | Price |
|---|---|---|
| 10/23/2026 | Pending sale | $942,500$385/sqft |
Source: MetroList Services of CA #226128875 Report a problem | ||
| 10/16/2026 | Listed for sale | $942,500+96.8%$385/sqft |
Source: MetroList Services of CA #226128875 Report a problem | ||
| 6/25/2008 | Sold | $479,000+100.4%$196/sqft |
Source: MetroList Services of CA #80051849 Report a problem | ||
| 2/4/2000 | Sold | $239,000$98/sqft |
Source: Public Record Report a problem | ||
Public tax history
| Year | Property taxes | Tax assessment |
|---|---|---|
| 2026 | -- | $697,987 +2% |
| 2025 | $7,594 +2.1% | $684,302 +2% |
| 2024 | $7,439 +1.8% | $670,885 +2% |
| 2023 | $7,308 +10.2% | $657,731 +10.9% |
| 2022 | $6,632 +1.3% | $592,874 +2% |
| 2021 | $6,544 -9% | $581,250 +1% |
| 2020 | $7,190 -0.7% | $575,291 +2% |
| 2019 | $7,238 +2% | $564,012 +2% |
| 2018 | $7,097 +6% | $552,954 +2% |
| 2017 | $6,695 -3.6% | $542,113 +2% |
| 2016 | $6,947 +9.7% | $531,484 +1.5% |
| 2015 | $6,332 | $523,501 +2% |
| 2014 | $6,332 | $513,248 +15.2% |
| 2013 | -- | $445,449 +11% |
| 2012 | -- | $401,306 -4% |
| 2011 | -- | $418,027 -7% |
| 2010 | -- | $449,493 +60.8% |
| 2008 | -- | $279,597 +2% |
| 2007 | -- | $274,115 +2% |
| 2006 | -- | $268,741 +2% |
| 2005 | -- | $263,473 +2% |
| 2004 | -- | $258,307 +1.9% |
| 2003 | -- | $253,574 +2% |
| 2002 | -- | $248,603 +2% |
| 2001 | -- | $243,729 +776.6% |
| 2000 | -- | $27,804 |
Find assessor info on the county website
Monthly payment
Est. payment
Payment breakdown
Explore the cost of this home by adjusting the details. Changes won't be saved.Climate risks
Neighborhood: Broadstone

Similar homes
- $888,0004 bd2 ba2.2k sqft356 Silberhorn Dr, Folsom, CA 95630For Sale
 MLS ID #226131255, Tiffany Attwood. MetroList Services of CA
- $910,0004 bd3 ba2.4k sqft132 Bloomfield Way, Folsom, CA 95630For Sale
 MLS ID #226126362, Alina Avital Gurtovoy. MetroList Services of CA
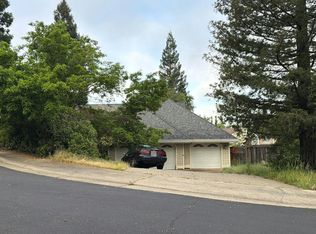
- $949,0005 bd3 ba2.4k sqft200 Luna Cir, Folsom, CA 95630For Sale
 MLS ID #226116514, Joelle Fondale. MetroList Services of CA
- $--4 bd2 ba2.9k sqft101 Allerton Ct, Folsom, CA 95630Auction
 Auction.com 2
Local buyer's agents are ready to help
