Magnificent and immaculate! One of a kind custom designed center hall colonial in sought after Oak Hill section. Completely remodeled with meticulous attention to detail and top of the line finishes such as inlaid hardwood floors, 7 zone radiant and hw baseboard heating, 3 zone AC, Energy saving foam insulation throughout, multiple huge walk in closets, tray ceilings, 3 car garage with oversized bay for boat or lift, luxurious master bath with stunning hand crafted floor tile mosaic.
The spectacular kitchen with Viking and Subzero appliances, custom handmade cabinetry and huge center island is a must see perfect for gathering, entertaining, and indulging all of your culinary passions. Great schools, close to Red Bank and route 35 shopping and the GSP. Manhattan direct commuting via NJ Transit or Seastreak ferry.
This is a phenomenal and astonishing home
Pre-foreclosure
Est. $1,621,200
113 Ballantine Road, Middletown, NJ 07748
4beds
4,950sqft
Single Family Residence
Built in 1971
0.92 Acres Lot
$1,621,200 Zestimate®
$328/sqft
$-- HOA
What's special
Inlaid hardwood floorsHuge center islandCustom handmade cabinetryGreat schoolsSpectacular kitchenSubzero appliancesTray ceilings
- 144 days
- 29
- 0
Zillow last checked:
Listing updated:
Listed by:
Richard LaPierre 201-230-0660,
Diane Turton, Realtors-Rumson
Source: MoreMLS,MLS#: 22320514
Facts & features
Interior
Bedrooms & bathrooms
- Bedrooms: 4
- Bathrooms: 5
- Full bathrooms: 5
Bedroom
- Description: 5x14 closet, full bath, ceiling fan
- Area: 169
- Dimensions: 13 x 13
Bedroom
- Description: walk in closet, full bath, ceiling fan
- Area: 182
- Dimensions: 14 x 13
Bedroom
- Description: walk in closet
- Area: 140
- Dimensions: 14 x 10
Bathroom
- Area: 48
- Dimensions: 8 x 6
Bathroom
- Area: 64
- Dimensions: 8 x 8
Other
- Description: tray ceiling, hi hats, inlaid wood medallion,
- Area: 594
- Dimensions: 27 x 22
Other
- Description: tile floor with inlaid medallion. Two 6x13 closets
- Area: 225
- Dimensions: 15 x 15
Den
- Description: wired for surround sound, fireplace, hi hats,
- Area: 299
- Dimensions: 23 x 13
Dining room
- Description: tray ceiling, bay window
- Area: 390
- Dimensions: 26 x 15
Foyer
- Description: crown molding, hi hats, hardwood inlaid
- Area: 130
- Dimensions: 13 x 10
Kitchen
- Description: viking and subzer appl, 15' center isl, 2.5 sinks
- Area: 527
- Dimensions: 31 x 17
Living room
- Description: crown molding, hi hats
- Area: 260
- Dimensions: 20 x 13
Other
- Description: 190 sq ft, 2 bench storage/seating, hi hats
Office
- Description: custom marble desk top
- Area: 70
- Dimensions: 10 x 7
Pantry
- Description: built in shelving
- Area: 36
- Dimensions: 6 x 6
Heating
- Natural Gas, Radiant, Hot Water, Baseboard, 3+ Zoned Heat
Cooling
- 3+ Zoned AC
Features
- Atrium, Ceilings - 9Ft+ 1st Flr, Dec Molding, Recessed Lighting
- Flooring: Ceramic Tile, Wood
- Windows: Thermal Window
- Basement: Full,Unfinished
- Attic: Attic,Pull Down Stairs
- Number of fireplaces: 1
Interior area
- Total structure area: 4,950
- Total interior livable area: 4,950 sqft
Property
Parking
- Total spaces: 3
- Parking features: Paved, Asphalt, Driveway, Off Street, Oversized
- Attached garage spaces: 3
- Has uncovered spaces: Yes
Features
- Stories: 2
- Exterior features: Controlled Access, Lighting
- Has spa: Yes
- Spa features: Indoor Hot Tub
Lot
- Size: 0.92 Acres
- Dimensions: 125 x 322
- Topography: Level
Details
- Parcel number: 3200984000000032
- Zoning description: Residential, Single Family, Neighborhood
Construction
Type & style
- Home type: SingleFamily
- Architectural style: Custom,Colonial
- Property subtype: Single Family Residence
Materials
- Roof: Timberline
Condition
- Year built: 1971
Utilities & green energy
- Sewer: Public Sewer
Community & HOA
Community
- Security: Security System
- Subdivision: Oak Hill
HOA
- Has HOA: No
Location
- Region: Middletown
Financial & listing details
- Price per square foot: $328/sqft
- Tax assessed value: $968,100
- Annual tax amount: $18,229
- Date on market: 8/3/2023
- Inclusions: Counter Top Range, Dishwasher, Double Oven, Microwave, Security System, Refrigerator, Freezer, Intercom
- Exclusions: Personal property
Foreclosure details
Estimated market value
$1,621,200
$1.49M - $1.80M
$6,944/mo
Price history
| Date | Event | Price |
|---|---|---|
| 11/29/2023 | Sold | $1,250,000-3.7%$253/sqft |
Source:  MoreMLS #22320514 Report a problem MoreMLS #22320514 Report a problem | ||
| 9/9/2023 | Pending sale | $1,298,000$262/sqft |
Source: MoreMLS #22320514 Report a problem | ||
| 8/3/2023 | Listed for sale | $1,298,000+120.9%$262/sqft |
Source: MoreMLS #22320514 Report a problem | ||
| 3/9/2021 | Listing removed | -- |
Source: Owner Report a problem | ||
| 1/15/2008 | Sold | $587,500-9.5%$119/sqft |
Source: Public Record Report a problem | ||
| 8/4/2007 | Price change | $649,000-4.4%$131/sqft |
Source: Owner Report a problem | ||
| 5/9/2007 | Listed for sale | $679,000$137/sqft |
Source: Owner Report a problem | ||
Public tax history
| Year | Property taxes | Tax assessment |
|---|---|---|
| 2025 | $21,689 +18.8% | $1,318,500 +18.8% |
| 2024 | $18,250 -6% | $1,109,400 -0.7% |
| 2023 | $19,412 +6.5% | $1,116,900 +15.4% |
| 2022 | $18,229 -2.2% | $968,100 +8% |
| 2021 | $18,647 +0.9% | $896,500 +3% |
| 2020 | $18,480 -5% | $870,200 -0.5% |
| 2019 | $19,462 | $875,000 -2.6% |
| 2018 | $19,462 +11.1% | $898,100 +1.1% |
| 2017 | $17,523 +3.1% | $887,900 +8% |
| 2016 | $16,996 +4.5% | $822,300 +3.3% |
| 2015 | $16,262 +2.3% | $795,700 +7.1% |
| 2014 | $15,898 +51.1% | $742,900 +48.8% |
| 2013 | $10,521 +1% | $499,100 |
| 2012 | $10,416 +2.3% | $499,100 |
| 2011 | $10,185 +4.1% | $499,100 -12% |
| 2010 | $9,788 +3.9% | $567,400 |
| 2009 | $9,422 | $567,400 +122.2% |
| 2008 | -- | $255,400 |
| 2007 | -- | $255,400 |
| 2006 | -- | $255,400 |
| 2005 | -- | $255,400 |
| 2003 | -- | $255,400 |
| 2002 | -- | $255,400 |
| 2001 | -- | $255,400 |
Find assessor info on the county website
Monthly payment
Climate risks
Neighborhood: Red Hill
Nearby schools
Schools provided by the listing agent
- Elementary: Nut Swamp
- Middle: Thompson
- High: Middle South
Source: MoreMLS. This data may not be complete. We recommend contacting the local school district to confirm school assignments for this home.
Similar homes
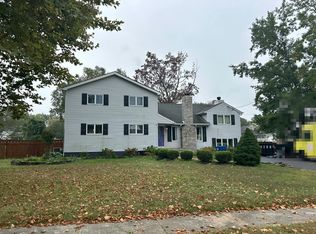
- $1,599,0005 bd4 ba4.4k sqft46 Shephard Dr, Middletown, NJ 07748For Sale

 MLS ID #2704092R, GRAZIELLA CARUSO. All Jersey MLS
 - $--5 bd3 ba2.5k sqft8 Barbara Ter, Middletown, NJ 07748Auction
 Auction.com 2
 - $--6 bd3 ba3k sqft374 Wilson Ave, New Monmouth, NJ 07748Auction
 Auction.com 2
 - $1,250,0004 bd3 ba2.7k sqft155 Borden Road, Middletown, NJ 07748For Sale
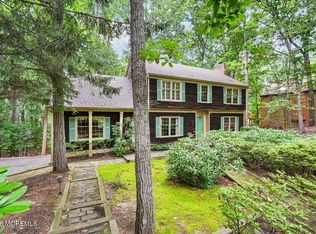
 MLS ID #22627676, Christele Terranova-Beam, Coldwell Banker Realty. MoreMLS
 - $1,295,0004 bd4 ba4.1k sqft6 Twin Brooks Court, Holmdel, NJ 07733For SaleMLS ID #22629208, Doreen DeMarco, Berkshire Hathaway HomeServices Fox & Roach - Holmdel. MoreMLS
- $1,274,0004 bd2 ba4.8k sqft140 Tindall Road, Middletown, NJ 07748For SaleMLS ID #22623067, Pamela Woodward, Corcoran Baer & McIntosh. MoreMLS
- $999,0004 bd3 ba2.6k sqft23 Pearl Street, Middletown, NJ 07748For SaleMLS ID #22629358, Shara Moran, RE/MAX First Class. MoreMLS
- $1,400,0004 bd4 ba3.6k sqft11 Sir Paul Court, Middletown, NJ 07748For SaleMLS ID #22627939, Kristina M Mager, Coldwell Banker Realty. MoreMLS
- $1,999,0006 bd6 ba5k sqft6 Van Note Court, Middletown, NJ 07748For SaleMLS ID #22628916, Irene Zitzner, NextHome Peninsula Realty Group. MoreMLS
- $1,895,0005 bd6 ba5k sqft29 Red Coach Lane, Holmdel, NJ 07733For SaleMLS ID #22629396, Jeannene Codner, Heritage House Sotheby's International Realty. MoreMLS
- $1,425,0004 bd5 ba3.3k sqft16 Westminster Drive, Colts Neck, NJ 07722For SaleMLS ID #22629452, Pascale Coppola, Heritage House Sotheby's International Realty. MoreMLS
- $1,700,0004 bd5 ba4.6k sqft61 Laurelwood Drive, Colts Neck, NJ 07722For SaleMLS ID #22626458, Michelle C Gomez, Keller Williams Realty Central Monmouth. MoreMLS
- $995,0004 bd3 ba2.4k sqft76 Tall Timber Road, Middletown, NJ 07748For SaleMLS ID #22628117, Carol O'Hare, Heritage House Sotheby's International Realty. MoreMLS
- $1,850,0005 bd4 ba3.3k sqft11 Verrazano Drive, Middletown, NJ 07748For SaleMLS ID #22621983, Matthew Sirchio, EXP Realty. MoreMLS
- $1,570,0005 bd4 ba3.4k sqft10 Sunrise Circle, Holmdel, NJ 07733For SaleMLS ID #22624191, Michael Harper, EXP Realty. MoreMLS
- $1,680,0005 bd4 ba3.6k sqft8 Delwood Drive, Holmdel, NJ 07733For SaleMLS ID #22625729, Marc Cohen, Gillen Realty Inc.. MoreMLS
- $1,450,0004 bd4 ba3.1k sqft37 Schanck Road, Holmdel, NJ 07733For SaleMLS ID #22622960, Nadia Asimov, Serhant New Jersey LLC. MoreMLS
- $1,600,0003 bd5 ba3.7k sqft6 Deep Wood Ln, Colts Neck, NJ 07722For SaleMLS ID #2702943R, JOHN ORRICO. All Jersey MLS
- $1,299,0003 bd3 ba2.5k sqft62 Swartzel Drive, Middletown, NJ 07748For SaleMLS ID #22626853, JoAnn Wiener, C21 Thomson & Co.. MoreMLS
- $1,474,9995 bd6 ba5.3k sqft827 Holmdel Rd, Holmdel, NJ 07733For SaleMLS ID #2701371R, ENDA KEEGAN. All Jersey MLS
