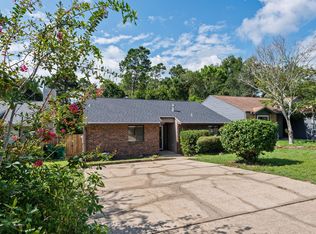
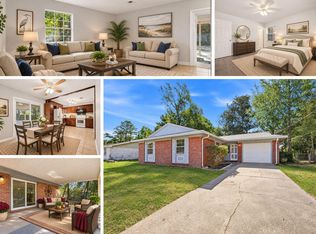
Looking for an updated home in Niceville, with NO HOA, a convenient location, and inviting indoor and outdoor living spaces? Welcome to 113 Cedar Ridge Way! This charming 2-bedroom, 2-bathroom home offers 1,108 square feet of thoughtfully designed living space in the Cedar Ridge neighborhood.
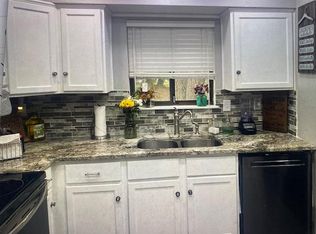
Step inside to discover vaulted ceilings, an open-concept living and dining area, and a cozy wood-burning fireplace that adds character and warmth. Natural light fills the living spaces, creating a bright and welcoming atmosphere. Both bedrooms feature generous closet space and access to their own bathrooms, offering a functional and comfortable layout.
Outside, enjoy a privacy-fenced backyard, spacious deck, and fire pit area, perfect for morning coffee, weekend cookouts, or relaxing under the Florida sky. Improvements include updated flooring, interior paint, siding, decking, and a roof replaced in 2023.
Location is another standout feature! Situated in proximity to Northwest Florida State College, Eglin Air Force Base, shopping, dining, and Niceville's parks and recreation, this home offers easy access to everyday conveniences and the beautiful beaches of the Emerald Coast.
Whether you're looking for a primary residence, a low-maintenance Florida getaway, or an investment opportunity, 113 Cedar Ridge Way offers flexibility, comfort, and convenience in the heart of Niceville. Schedule your private showing today!
For sale
$289,900
113 Cedar Ridge Way, Niceville, FL 32578
2beds
1,108sqft
Single Family Residence
Built in 1988
4,356 Square Feet Lot
$-- Zestimate®
$262/sqft
$-- HOA
What's special
Interior paintVaulted ceilingsCozy wood-burning fireplaceFire pit areaUpdated flooringSpacious deckPrivacy-fenced backyard
- 21 hours
- 128
- 8
Zillow last checked:
Listing updated:
Listed by:
Samantha L Lapomardo 717-572-1259,
Coldwell Banker Realty
Source: ECAOR,MLS#: 1015399
Facts & features
Interior
Bedrooms & bathrooms
- Bedrooms: 2
- Bathrooms: 2
- Full bathrooms: 2
Primary bedroom
- Level: First
- Area: 143 Square Feet
- Dimensions: 13 x 11
Bedroom
- Level: First
- Area: 100 Square Feet
- Dimensions: 10 x 10
Dining room
- Level: First
- Area: 121 Square Feet
- Dimensions: 11 x 11
Great room
- Level: First
- Area: 240 Square Feet
- Dimensions: 16 x 15
Kitchen
- Level: First
- Area: 80 Square Feet
- Dimensions: 10 x 8
Heating
- Natural Gas
Cooling
- Central Air
Appliances
- Included: Cooktop, Dishwasher, Disposal, Refrigerator, Gas Water Heater
- Laundry: Washer/Dryer Hookup
Features
- Vaulted Ceiling(s)
- Flooring: Vinyl, Carpet
- Windows: Double Pane Windows, Window Treatments
- Has fireplace: Yes
- Common walls with other units/homes: No Common Walls
Interior area
- Total structure area: 1,108
- Total interior livable area: 1,108 sqft
Property
Parking
- Total spaces: 2
Features
- Stories: 1
- Patio & porch: Deck
- Fencing: Privacy
Lot
- Size: 4,356 Square Feet
- Dimensions: 45 x 100
- Features: Interior Lot, Sidewalk, Wooded
Details
- Parcel number: 051S22038400000990
- Zoning description: Resid Single Family
Construction
Type & style
- Home type: SingleFamily
- Architectural style: Contemporary
- Property subtype: Single Family Residence
Materials
- Brick Front, Vinyl Siding, Trim Wood
- Foundation: Slab
- Roof: Composition
Condition
- Construction Complete
- New construction: No
- Year built: 1988
Utilities & green energy
- Water: Public
Community & HOA
Community
- Security: Smoke Detector(s)
- Subdivision: CEDAR RIDGE PH 4
Location
- Region: Niceville
Financial & listing details
- Price per square foot: $262/sqft
- Tax assessed value: $189,578
- Annual tax amount: $2,044
- Date on market: 11/12/2026
- Road surface type: Paved
Estimated market value
Not available
Estimated sales range
Not available
Not available
Price history
| Date | Event | Price |
|---|---|---|
| 11/12/2026 | Listed for sale | $289,900+10.6%$262/sqft |
Source:  ECAOR #1015399 Report a problem | ||
| 7/17/2023 | Sold | $262,000+2.7%$236/sqft |
Source: ECAOR #924425 Report a problem | ||
| 6/4/2023 | Pending sale | $255,000$230/sqft |
Source: ECAOR #924425 Report a problem | ||
| 5/31/2023 | Listed for sale | $255,000+57.9%$230/sqft |
Source: ECAOR #924425 Report a problem | ||
| 5/2/2019 | Sold | $161,500-2.1%$146/sqft |
Source: Public Record Report a problem | ||
| 2/11/2019 | Price change | $164,900-2.9%$149/sqft |
Source: Carriage Hills Realty Inc #814642 Report a problem | ||
| 1/25/2019 | Listed for sale | $169,900-4.6%$153/sqft |
Source: Carriage Hills Realty Inc #814642 Report a problem | ||
| 3/31/2006 | Sold | $178,000$161/sqft |
Source: Public Record Report a problem | ||
Public tax history
| Year | Property taxes | Tax assessment |
|---|---|---|
| 2025 | $2,045 +6.7% | $189,578 +2.7% |
| 2024 | $1,916 +34.1% | $184,676 +25.7% |
| 2023 | $1,429 +5.4% | $146,953 +3% |
| 2022 | $1,357 +1% | $142,673 +3% |
| 2021 | $1,344 -23.3% | $138,517 +7.5% |
| 2020 | $1,753 +4.9% | $128,908 +6.3% |
| 2019 | $1,670 +7.1% | $121,317 +8.3% |
| 2018 | $1,560 | $111,988 +4.2% |
| 2017 | $1,560 +2.6% | $107,423 +0.8% |
| 2016 | $1,520 +1.4% | $106,549 +8.2% |
| 2015 | $1,500 +70% | $98,458 +0.8% |
| 2014 | $882 | $97,677 -1% |
| 2013 | -- | $98,635 -2% |
| 2012 | -- | $100,608 -2.1% |
| 2011 | -- | $102,742 -1.5% |
| 2010 | -- | $104,278 -7.5% |
| 2009 | -- | $112,761 -9.1% |
| 2008 | -- | $124,061 -5.5% |
| 2007 | -- | $131,294 -0.3% |
| 2006 | -- | $131,708 +51.9% |
| 2005 | -- | $86,691 +24.7% |
| 2004 | -- | $69,492 +9.8% |
| 2003 | -- | $63,281 +3.2% |
| 2002 | -- | $61,319 +2.5% |
| 2001 | -- | $59,815 |
Find assessor info on the county website
Monthly payment
Est. payment
Payment breakdown
Explore the cost of this home by adjusting the details. Changes won't be saved.Climate risks
Neighborhood: 32578
Nearby schools
Schools provided by the listing agent
- Elementary: Edge
- Middle: Ruckel
- High: Niceville
Source: ECAOR. This data may not be complete. We recommend contacting the local school district to confirm school assignments for this home.
Similar homes
- $359,9003 bd2 ba1.3k sqft3901 Summerwood Ct, Niceville, FL 32578For Sale
 MLS ID #1015153, Debbie A Lowmiller, Berkshire Hathaway Home Services PenFed Realty. ECAOR
- $270,0003 bd1 ba1.1k sqft234 Deer St, Niceville, FL 32578For Sale
 MLS ID #1011485, Rebecca L Hensel, ERA American Real Estate. ECAOR
- $--3 bd2 ba1.4k sqft814 Tee St, Niceville, FL 32578Auction
 Auction.com 2
- $299,9003 bd2 ba1.2k sqft506 22nd St, Niceville, FL 32578For Sale
 MLS ID #1014631, Jacob J Foreman, Coldwell Banker Realty. ECAOR
- $315,0003 bd2 ba1k sqft1534 Meadowbrook Ct, Niceville, FL 32578For SaleMLS ID #1014841, Chris Carter, Real Broker LLC. ECAOR
- $320,0003 bd2 ba1.2k sqft583 Woodlow Rd, Niceville, FL 32578For SaleMLS ID #1009647, Mary C Livesey Coger, Keller Williams Realty Nville. ECAOR
- $299,0003 bd1 ba1.3k sqft229 Palmetto Ave, Niceville, FL 32578For SaleMLS ID #1011209, Paul A Domenech, Keller Williams Realty FWB. ECAOR
- $325,0002 bd2 ba1.3k sqft1710 26th St, Niceville, FL 32578For SaleMLS ID #1014044, Meagan S Elder, Coldwell Banker Realty. ECAOR
- $340,0003 bd2 ba1.4k sqft636 Fir Ave, Niceville, FL 32578For SaleMLS ID #1012207, Mark A Simpson, Harrison Lilly Emerald Coast. ECAOR
- $199,0003 bd2 ba1.2k sqft1718 27th St, Niceville, FL 32578For SaleMLS ID #1009135, Deneen M Sufnar, Century 21 AllPoints Realty. ECAOR
- $279,0002 bd2 ba1.1k sqft1215 Cedar Ave S, Niceville, FL 32578For SaleMLS ID #1011502, Angel S Contreras, Southern Choice Properties Llc. ECAOR
- $299,9992 bd2 ba1.4k sqft1000 Bay Dr APT 524, Niceville, FL 32578For SaleMLS ID #1013828, Hiller Group, EXP Realty LLC. ECAOR
- $184,9002 bd2 ba1k sqft1501 Partin Dr #237, Niceville, FL 32578For SaleMLS ID #1015436, Judy Couto, Eglin Realty Inc. ECAOR
- $340,0003 bd2 ba1.2k sqft910 Linden Ave, Niceville, FL 32578For SaleMLS ID #1010489, Casey M Tetman, Equity & Trust Realty Inc. ECAOR
- $399,0003 bd2 ba1.4k sqft200 Edrehi Ave, Niceville, FL 32578For SaleMLS ID #1015035, Kristopher S Laidlaw, AIM Realty of the Emerald Coast LLC. ECAOR
- $375,0003 bd2 ba1.4k sqft1549 Meadowbrook Ct, Niceville, FL 32578For SaleMLS ID #1015150, Samantha L Lapomardo, Coldwell Banker Realty. ECAOR
- $375,0003 bd2 ba1.6k sqft235 Karen Ct, Niceville, FL 32578For SaleMLS ID #1011532, Jeremy D Fretwell, Keller Williams Realty FWB. ECAOR
- $310,0003 bd3 ba1.6k sqft130 Big Oaks Ln, Niceville, FL 32578For SaleMLS ID #1013637, Christy R Leipprandt, The Premier Property Group. ECAOR
- $369,0003 bd3 ba1.6k sqft820 Sparkleberry Cv, Niceville, FL 32578For SaleMLS ID #1009199, John R Sallman, Salt & Light Realty. ECAOR
- $305,0003 bd2 ba1.4k sqft507 31st St, Niceville, FL 32578For SaleMLS ID #1006869, Rebecca J Day, Elevation Realty Inc. ECAOR
