Huge price reduction! Tons of room! Nice garage! Full basement! There's no way this great home can be built for this low price. All the benefits of living in a top-notch, small town, and you won't even feel like you are IN town. This super-nice home is tucked away in a quiet corner just off the public square, right behind one of the most historic homes in town, the John Field House. ON a good day you can see the clock tower of our historic courthouse, and you can walk to many of the necessary destinations. 2267 square feet! 3 bedrooms, 2.5 baths on the main floor, and a shower in the nearly-full, walkup basement. All the rooms are spacious, and the home has a nice flow. This home was built right in the 1960's and a nice addition was added much later that really makes the whole place shine. Blacktop drives and concrete sidewalks make access easy, and both a large carport and 2-car unattached garage offer lots of covered space for the toys. The backyard is almost entirely fenced for Fido or Junior, or just to keep the world at bay. There's a large backyard patio just waiting for a firepit, a hot tub, or both! There's two separate HVAC systems to keep you comfy; one was completely replaced just months ago. If you've been looking for "move-in" ready, look no further. You're going to feel right at home here. Call today to schedule your private tour.
Pending
Price cut: $25.1K (9/17)
$249,900
113 E Fortune St, Columbia, KY 42728
3beds
2,260sqft
Single Family Residence
Built in 1960
0.5 Acres Lot
$234,200 Zestimate®
$111/sqft
$-- HOA
What's special
Large carportBlacktop drivesLarge backyard patioTwo separate hvac systemsNice flow
- 124 days
- 221
- 5
Zillow last checked:
Listing updated:
Listed by:
Ken Hill 270-378-1108,
Patriot Realty - Auction LLC
Source: South Central Kentucky AOR,MLS#: SC48275
Facts & features
Interior
Bedrooms & bathrooms
- Bedrooms: 3
- Bathrooms: 3
- Full bathrooms: 2
- Partial bathrooms: 1
- Main level bathrooms: 3
- Main level bedrooms: 3
Rooms
- Room types: Den, Family Room, Sun Room
Primary bedroom
- Level: Main
Bedroom 2
- Level: Main
Bedroom 3
- Level: Main
Bathroom
- Features: Separate Shower, Tub, Walk-In Closet(s)
Basement
- Area: 1740
Heating
- Central, Forced Air, Gas
Cooling
- Central Air, Central Electric
Appliances
- Included: Dishwasher, Range/Oven, Refrigerator, Gas Water Heater
- Laundry: In Hall
Features
- Ceiling Fan(s), Walk-In Closet(s), Walls (Dry Wall), Formal Dining Room
- Flooring: Hardwood, Laminate
- Basement: Daylight,Partial,Unfinished,Walk-Up Access
- Has fireplace: Yes
- Fireplace features: Gas, Gas Log-Natural
Interior area
- Total structure area: 2,260
- Total interior livable area: 2,260 sqft
Property
Parking
- Total spaces: 3
- Parking features: Attached Carport, Detached
- Has garage: Yes
- Has carport: Yes
- Covered spaces: 3
Accessibility
- Accessibility features: None
Features
- Patio & porch: Patio
- Exterior features: Concrete Walks, Mature Trees
- Fencing: Back Yard,Line Fence,Plank Fence,Privacy,Partial
Lot
- Size: 0.5 Acres
- Features: Level, Trees, Historical District, City Lot
Details
- Parcel number: 000032301900
Construction
Type & style
- Home type: SingleFamily
- Architectural style: Ranch
- Property subtype: Single Family Residence
Materials
- Brick Veneer, Stone
- Foundation: Block
- Roof: Shingle
Condition
- Year built: 1960
Utilities & green energy
- Sewer: City
- Water: City, County
- Utilities for property: Sewer Available
Community & HOA
Community
- Security: Fire Alarm
- Subdivision: N/A
Location
- Region: Columbia
Financial & listing details
- Price per square foot: $111/sqft
- Tax assessed value: $171,000
- Annual tax amount: $1,948
- Price range: $249.9K - $249.9K
- Date on market: 6/18/2026
- Listing agreement: Exclusive Right To Sell
Estimated market value
$234,200
$222,000 - $246,000
$2,088/mo
Price history
| Date | Event | Price |
|---|---|---|
| 10/2/2026 | Pending sale | $249,900$111/sqft |
Source:  South Central Kentucky AOR #SC48275 Report a problem South Central Kentucky AOR #SC48275 Report a problem | ||
| 9/17/2026 | Price change | $249,900-9.1%$111/sqft |
Source: South Central Kentucky AOR #SC48275 Report a problem | ||
| 8/5/2026 | Price change | $275,000-8%$122/sqft |
Source: South Central Kentucky AOR #SC48275 Report a problem | ||
| 6/18/2026 | Listed for sale | $299,000+74.9%$132/sqft |
Source: South Central Kentucky AOR #SC48275 Report a problem | ||
| 9/25/2020 | Sold | $171,000-9.8%$76/sqft |
Source: South Central Kentucky AOR #SC41124 Report a problem | ||
| 8/26/2020 | Pending sale | $189,500$84/sqft |
Source: Golden Rule - Wilson Real Estate and Auction #1, LLC #41124 Report a problem | ||
| 7/30/2020 | Listed for sale | $189,500+115.3%$84/sqft |
Source: Golden Rule - Wilson Real Estate and Auction #1, LLC #41124 Report a problem | ||
| 4/4/2011 | Sold | $88,000$39/sqft |
Source: Public Record Report a problem | ||
Public tax history
| Year | Property taxes | Tax assessment |
|---|---|---|
| 2025 | $1,948 +2.2% | $171,000 |
| 2024 | $1,907 -1.7% | $171,000 |
| 2023 | $1,939 +0.5% | $171,000 |
| 2022 | $1,929 -0.6% | $171,000 |
| 2021 | $1,941 +93.7% | $171,000 +94.3% |
| 2020 | $1,002 -0.9% | $88,000 |
| 2019 | $1,011 +1.1% | $88,000 |
| 2018 | $1,000 +0.4% | $88,000 |
| 2017 | $996 +2.7% | $88,000 |
| 2016 | $970 +18.5% | $88,000 |
| 2015 | $818 | $88,000 |
Find assessor info on the county website
Monthly payment
Est. payment
Payment breakdown
Explore the cost of this home by adjusting the details. Changes won't be saved.Climate risks
Neighborhood: 42728
Nearby schools
Schools provided by the listing agent
- Elementary: Adair County
- Middle: Adair County
- High: Adair County
Source: South Central Kentucky AOR. This data may not be complete. We recommend contacting the local school district to confirm school assignments for this home.
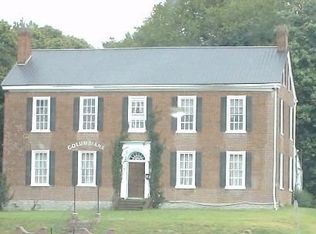

Similar homes
- $299,9004 bd2 ba2.5k sqft401 Tutt St, Columbia, KY 42728For Sale

 MLS ID #RA20265256, Asher Sullivan, Coldwell Banker Legacy Group. RASK
 - $215,0006 bd3 ba3.2k sqft424 Wain St, Columbia, KY 42728For Sale

 MLS ID #SC48753, Simon Wilson, Golden Rule - Wilson Real Estate and Auction #1, LLC. South Central Kentucky AOR
 - $259,9003 bd3 ba1.7k sqft494 Watson St, Columbia, KY 42728For Sale
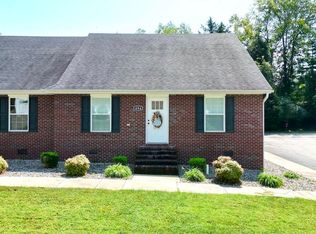 MLS ID #SC48662, Abigail Walker, Golden Rule - Wilson Real Estate and Auction #1, LLC. South Central Kentucky AOR
 - $279,9004 bd2 ba2.3k sqft71 E 80th Dr, Columbia, KY 42728For Sale
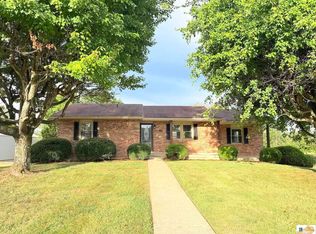 MLS ID #SC48755, Logan Sandusky, Golden Rule - Wilson Real Estate and Auction #1, LLC. South Central Kentucky AOR
 - $259,0003 bd2 ba2.5k sqft130 Christine Rd, Columbia, KY 42728For SaleMLS ID #RA20265571, Darrell Lewis, DIYFlatFee.com. RASK
- $249,9003 bd2 ba1.5k sqft2615 Melson Ridge Rd, Columbia, KY 42728For SaleMLS ID #SC48636, Elliot Burton, Golden Rule - Wilson Real Estate and Auction #1, LLC. South Central Kentucky AOR
- $179,9003 bd3 ba1.2k sqft322 Harvey St, Columbia, KY 42728For SaleMLS ID #SC48537, Simon Wilson, Golden Rule - Wilson Real Estate and Auction #1, LLC. South Central Kentucky AOR
- $250,0003 bd1 ba1.6k sqft2420 Eastridge Cemetery Rd, Columbia, KY 42728For Sale
 MLS ID #1723876, Deborah E Thomas, Corporate Services Consultants. Metro Search Inc. LLC DBA Apex MLS
 - $169,0004 bd2 ba1.6k sqft313 Maple St, Columbia, KY 42728For Sale
 MLS ID #26017242, Tammy Parrett, Thomas Realty Company. Imagine MLS
 - $298,9003 bd4 ba1.9k sqft5147 Campbellsville Rd, Columbia, KY 42728For SaleMLS ID #SC47878, Ken Hill, Patriot Realty - Auction LLC. South Central Kentucky AOR
- $350,0003 bd5 ba2.9k sqft2457 Russell Springs Rd, Columbia, KY 42728For SaleMLS ID #SC48757, Tammy Stotts, Southern Nest Realty, LLC. South Central Kentucky AOR
- $324,9003 bd3 ba2k sqft89 Autumn Place Loop, Columbia, KY 42728For SaleMLS ID #SC48036, Debbie Murray, Keller Williams First Choice Realty. South Central Kentucky AOR
- $299,0005 bd2 ba1.9k sqft99 Tree Top Ln, Columbia, KY 42728For SaleMLS ID #26027484, Darren Gossage, Weichert Realtors Ford Brothers, Inc.. Imagine MLS
- $315,0004 bd3 ba2k sqft6176 Russell Springs Rd, Columbia, KY 42728For SaleMLS ID #SC48658, Alyson Lawless, Southern Nest Realty, LLC. South Central Kentucky AOR
