Original Owner Brick Ranch Home on 1 + Acre Lot in Sub-Division W/ Extra 40x20 Workshop and Charming Garden Shed. 4 Season Sun Room, Remodeled in 2000 W/ Beautiful Oak Cabinetry & Corian Counter Tops Newer Bath W/ Rollin Shower, Partial Finished Basement for extra space, Plenty of Storage. Beautifull Pristine Home You Won't Want To Miss!!
Under contract
$389,000
113 E Willow Run Dr, Ottawa, OH 45875
3beds
1,855sqft
:
Get pre-qualified$2,538/mo
Single Family Residence
Built in 1966
1.1 Acres Lot
$369,400 Zestimate®
$210/sqft
$-- HOA
What's special
- 67 days |
- 384 |
- 13 |
Zillow last checked:
Listing updated:
Listed by:
Aaron Siefker 419-538-6184,
Siefkers Real Estate & Auction
Source: NORIS,MLS#: 10008269
Facts & features
Interior
Bedrooms & bathrooms
- Bedrooms: 3
- Bathrooms: 2
- Full bathrooms: 2
Bedroom 2
- Level: Main
- Dimensions: 12 x 10
Bedroom 3
- Level: Main
- Dimensions: 12 x 12
Other
- Description: Double Closets
- Level: Main
- Dimensions: 12 x 11
Other
- Description: Guest Closet
- Features: Crown Molding
- Level: Main
- Dimensions: 14 x 9
Family room
- Description: Finished Bar Area
- Level: Lower
- Dimensions: 50 x 15
Kitchen
- Description: Corian Counters Oak Cabinets
- Level: Main
- Dimensions: 13 x 9
Laundry
- Description: Laundry Utility Room
- Level: Lower
- Dimensions: 50 x 15
Library
- Level: Main
- Dimensions: 15 x 9
Living room
- Description: Bay Window
- Features: Crown Molding
- Level: Main
- Dimensions: 20 x 13
Sun room
- Description: Gas Fireplace Insert
- Features: Skylight
- Level: Main
- Dimensions: 20 x 14
Heating
- Boiler
Cooling
- Central Air
Appliances
- Included: Microwave, Disposal, Electric Range, Refrigerator
- Laundry: Electric Dryer Hookup, In Basement, Washer Hookup
Features
- Breakfast Bar, Ceiling Fan(s), Crown Molding, Eat-in Kitchen, Entrance Foyer, Roll In Shower
- Flooring: Carpet, Concrete, Wood, Hardwood, Linoleum
- Windows: Bay Window(s), Skylight(s)
- Basement: Partial,Partially Finished,Sump Pump
- Number of fireplaces: 3
- Fireplace features: Family Room, Gas Log, Insert
- Common walls with other units/homes: No Common Walls
Interior area
- Total structure area: 1,855
- Total interior livable area: 1,855 sqft
- Finished area below ground: 750
Video & virtual tour
Property
Parking
- Total spaces: 6
- Parking features: Concrete, Stamped Concrete, Attached Garage, Driveway, Garage Door Opener
- Garage spaces: 2
- Has uncovered spaces: Yes
Accessibility
- Accessibility features: Accessible Approach with Ramp, Grip-Accessible Features
Features
- Levels: One
- Patio & porch: Rear Patio, Front Porch
- Exterior features: Private Yard, Storage
- Has view: Yes
- View description: Trees/Woods
Lot
- Size: 1.1 Acres
- Dimensions: 110'x245'
- Features: Landscaped, Wooded
Details
- Additional structures: Shed(s), Workshop
- Additional parcels included: Rear .583 Acre Lot W/ 20x40 Heated Workshop and Garden Shed Parcel # 32076201.5300
- Parcel number: 32076201.5600
- Zoning: R1
- Other equipment: Generator
Construction
Type & style
- Home type: SingleFamily
- Architectural style: Ranch
- Property subtype: Single Family Residence
Materials
- Brick
- Foundation: Block
- Roof: Asphalt
Condition
- New construction: No
- Year built: 1966
Utilities & green energy
- Electric: 200+ Amp Service
- Sewer: Public Sewer
- Water: Public
- Utilities for property: Cable Available, Natural Gas Available, Natural Gas Connected, Sewer Available, Water Available, Water Connected
Green energy
- Energy efficient items: Insulation
Community & HOA
Community
- Features: Sidewalks
- Subdivision: None
HOA
- Has HOA: No
Location
- Region: Ottawa
Financial & listing details
- Price per square foot: $210/sqft
- Tax assessed value: $305,660
- Annual tax amount: $3,146
- Date on market: 5/27/2026
- Listing terms: Cash,Conventional
- Road surface type: Asphalt
Estimated market value
$369,400
$351,000 - $388,000
$1,912/mo
Price history
| Date | Event | Price |
|---|---|---|
| 7/15/2026 | Contingent | $389,000$210/sqft |
Source: NORIS #10008269 Report a problem | ||
| 6/15/2026 | Listed for sale | $389,000$210/sqft |
Source: NORIS #10008269 Report a problem | ||
| 6/1/2026 | Contingent | $389,000$210/sqft |
Source: NORIS #10008269 Report a problem | ||
| 5/27/2026 | Listed for sale | $389,000$210/sqft |
Source: NORIS #10008269 Report a problem | ||
Public tax history
| Year | Property taxes | Tax assessment |
|---|---|---|
| 2023 | $3,146 +35.7% | $106,980 +47.9% |
| 2022 | $2,318 -0.3% | $72,350 +0.2% |
| 2021 | $2,325 -0.6% | $72,220 |
| 2020 | $2,338 -23.2% | $72,220 +4.7% |
| 2019 | $3,047 +37.4% | $68,990 |
| 2018 | $2,217 -8.1% | $68,990 |
| 2017 | $2,412 | $68,990 -7.9% |
| 2016 | $2,412 -0.7% | $74,890 |
| 2015 | $2,429 +1.4% | $74,890 |
| 2014 | $2,396 +2.4% | $74,890 +1.7% |
| 2013 | $2,339 +2% | $73,620 |
| 2011 | $2,295 -11% | $73,620 -9.2% |
| 2010 | $2,580 +1% | $81,120 |
| 2009 | $2,555 | $81,120 |
Find assessor info on the county website
Monthly payment
Est. payment
Payment breakdown
Explore the cost of this home by adjusting the details. Changes won't be saved.Climate risks
Neighborhood: 45875
Nearby schools
GreatSchools rating
- 8/10Ottawa Elementary SchoolGrades: K-8Distance: 0.9 mi
- 8/10Ottawa-Glandorf High SchoolGrades: 9-12Distance: 1 mi
Schools provided by the listing agent
- Elementary: Ottawa
- High: Ottawa - Glandorf
Source: NORIS. This data may not be complete. We recommend contacting the local school district to confirm school assignments for this home.
- $---- bd-- ba-- sqft113 E Willow Run Dr, Ottawa, OH 45875Off Market
- $252,6002 bd2 ba1.6k sqft119 E Willow Run Dr, Ottawa, OH 45875Off Market
- $313,8003 bd1 ba1.7k sqft107 E Willow Run Dr #8, Ottawa, OH 45875Off Market
- $286,700-- bd1 ba1.5k sqft110 E Willow Run Dr #8, Ottawa, OH 45875Off Market
- $310,0003 bd2 ba2.8k sqft103 Shady Ln #8, Ottawa, OH 45875Sold
- $295,0004 bd2 ba2.8k sqft103 Shady Ln, Ottawa, OH 45875Off Market
- $451,000-- bd2 ba3.4k sqft125 E Willow Run Dr, Ottawa, OH 45875Off Market
- $13,400-- bd-- ba-- sqft4 State Route 65, Ottawa, OH 45875Off Market
A local agent can set up tours, give advice and negotiate with sellers.
A local lender can help you make sure your offer is ready when you are.
Similar homes
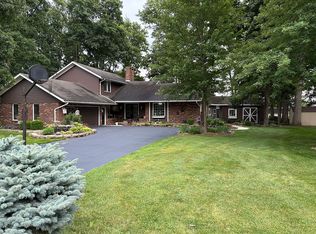
- $419,9003 bd2 ba2.2k sqft172 Pohl Dr #5, Ottawa, OH 45875For Sale By Owner
- $495,0003 bd4 ba2.4k sqft313 Charloe Cir, Ottawa, OH 45875For Sale
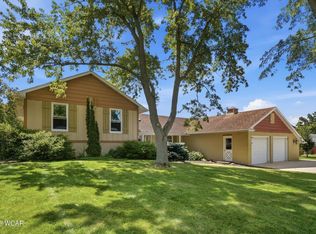
 MLS ID #310644, Robert Meyerhoffer, CCR Realtors. WCAR OH
 - $464,9003 bd3 ba1.2k sqft9410 Road H, Ottawa, OH 45875For Sale
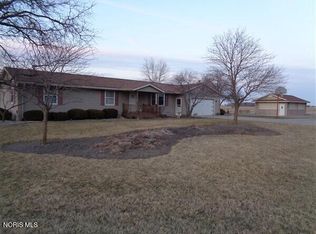 MLS ID #10005371, Douglas Fenbert, ERA Geyer-Noakes Realty Group. NORIS
 - $280,0003 bd2 ba1.4k sqft8607 Road 11 #H, Ottawa, OH 45875For Sale By Owner

- $199,9004 bd2 ba1.6k sqft1997 E Main St, Ottawa, OH 45875For SaleMLS ID #10003537, Grace Mangas, New Concept Realty LTD. NORIS
- $458,9003 bd3 ba1.8k sqft13592 State Highway 694, Ottawa, OH 45875For SaleMLS ID #10004840, Douglas Fenbert, ERA Geyer-Noakes Realty Group. NORIS
- $315,0003 bd3 ba1.7k sqft11120 Fairview Dr, Ottawa, OH 45875For Sale By Owner
- $424,9004 bd3 ba2.5k sqft717 & 717 1/2 & 721 East St #3, Ottawa, OH 45875New ConstructionMLS ID #6136167, Douglas Fenbert, ERA Geyer-Noakes Realty Group. NORIS
- $274,5003 bd3 ba1.9k sqft111 Carlings Ave, Ottawa, OH 45875For SaleMLS ID #10009287, Susan Schroeder, ERA Geyer-Noakes Realty Group. NORIS
- $318,5002 bd3 ba1.4k sqft304 Oakview Dr, Ottawa, OH 45875For SaleMLS ID #10008438, Susan Schroeder, ERA Geyer-Noakes Realty Group. NORIS
- $289,9003 bd2 ba1.6k sqft3050 Eversole Rd, Columbus Grove, OH 45830For SaleMLS ID #10011310, Stephanie Jesko, Key Realty. NORIS
- $279,9002 bd3 ba1.5k sqft164 Cedarbrook Dr, Ottawa, OH 45875For SaleMLS ID #310478, Melanie Thorbahn, Dick Clark Real Estate, LLC. WCAR OH
- $374,9993 bd2 ba1.6k sqft218 County Road 15, Harrod, OH 45850For SaleMLS ID #10009158, Brandon Shilling, The Danberry Co. NORIS
- $364,9004 bd3 ba1.7k sqft7918 County Road 313, Bluffton, OH 45840For SaleMLS ID #10008612, Jeremy Strapp, Coldwell Banker Flag City. NORIS
- $419,9003 bd2 ba1.9k sqft3112 Jacob Dr, Findlay, OH 45840For SaleMLS ID #10010810, Cory Corron, BHHS Koehler Realty. NORIS
- $260,0004 bd2 ba1.6k sqft116 East St, Benton Ridge, OH 45816For SaleMLS ID #10011234, Jessica Gossman, Key Realty. NORIS
- $419,9994 bd3 ba2.5k sqft4044 E Bluelick Rd, Lima, OH 45801For SaleMLS ID #310884, Nicholas Sanchez, CCR Realtors. WCAR OH
- $259,9003 bd2 ba1.7k sqft17236 Road 11j, Columbus Grove, OH 45830For SaleMLS ID #10008398, Krista M Hughes, Key Realty. NORIS
- $479,9004 bd3 ba2.1k sqft101 Hawthorn Ct, Bluffton, OH 45817For SaleMLS ID #310975, Larry Smith, Smith's Realty Professionals, Inc.. WCAR OH
- $345,0003 bd3 ba1.7k sqft1844 Lippincott Ave, Findlay, OH 45840For Sale By Owner
