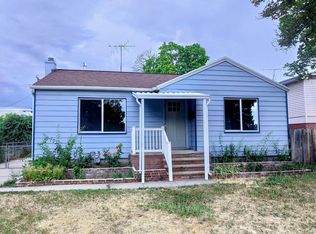
Basement Apartment with it's own entrance. House has 2 kitchens & 2 Laundries. Large Master Bedroom with double closets. Big Covered Front Porch. Fridge, Freezer & Washer/Dryer are included. Has a Hot Tub in the Large Covered Patio. HUGE pergola & Fenced Yard and Driveway. Oversized Kitchen Pantry, S.S. Appliances & Real Hood Vent. Brand New Water Heater. There is a oversized garage door that is 8 ft tall. Garage is extra deep & 4 car wide. Has it's own heater & thermostat. Has a office in half of it with work benches & 220 power. There is an ADU already built in the back. Has sewer line stubbed. Has it's own power meter already ran. Breaker panel & electrical have already been started in it. It comes with the Mini Split AC Unit. Has Paid off Solar Panels. Sq ft is approx & buyer to verify.
For sale
$595,000
113 E Wilson Ave, Salt Lake City, UT 84115
3beds
2,400sqft
:
Get pre-qualified$3,576/mo
Single Family Residence
Built in 1915
10,018 Square Feet Lot
$590,900 Zestimate®
$248/sqft
$-- HOA
What's special
Fenced yardHuge pergolaOversized kitchen pantryBig covered front porchMini split ac unit
- 77 days |
- 317 |
- 24 |
Zillow last checked:
Listing updated:
Listed by:
Mike Ulrich 801-898-1699,
Ulrich REALTORS, Inc.,
Allan D Argueta 801-674-2375,
Ulrich REALTORS, Inc.
Source: UtahRealEstate.com,MLS#: 2158494
Facts & features
Interior
Bedrooms & bathrooms
- Bedrooms: 3
- Bathrooms: 2
- Full bathrooms: 2
- Main level bedrooms: 2
Rooms
- Room types: Master Bathroom, Second Kitchen
Heating
- Forced Air, Central
Cooling
- Central Air, Ceiling Fan(s)
Appliances
- Included: Dryer, Freezer, Microwave, Refrigerator, Washer, Free-Standing Range
Features
- Basement Apartment, Walk-In Closet(s), In-Law Floorplan
- Flooring: Carpet, Hardwood
- Doors: Storm Door(s)
- Windows: Double Pane Windows
- Basement: Entrance,Full,Basement Entrance
- Has fireplace: No
Interior area
- Total structure area: 2,400
- Total interior livable area: 2,400 sqft
- Finished area above ground: 1,324
- Finished area below ground: 676
Video & virtual tour
Property
Parking
- Total spaces: 11
- Parking features: Covered, Secured, RV Access/Parking, Secured Parking
- Garage spaces: 4
- Carport spaces: 1
- Covered spaces: 5
- Uncovered spaces: 6
Features
- Stories: 3
- Patio & porch: Covered, Covered Patio
- Exterior features: Lighting
- Spa features: Hot Tub
- Fencing: Full
Lot
- Size: 10,018 Square Feet
- Features: Cul-De-Sac
- Topography: Terrain
- Residential vegetation: Fruit Trees, Mature Trees
Details
- Additional structures: Outbuilding, Gazebo
- Parcel number: 1618304005
- Zoning: 1105
- Other equipment: Workbench
Construction
Type & style
- Home type: SingleFamily
- Architectural style: Rambler/Ranch
- Property subtype: Single Family Residence
Materials
- Aluminum Siding
- Roof: Asphalt
Condition
- Blt./Standing
- New construction: No
- Year built: 1915
- Major remodel year: 2006
Utilities & green energy
- Sewer: Public Sewer, Sewer: Public
- Water: Culinary
- Utilities for property: Natural Gas Connected, Electricity Connected, Sewer Connected, Water Connected
Green energy
- Energy generation: Solar
Community & HOA
Community
- Features: Sidewalks
- Security: Video Door Bell(s)
- Subdivision: Park
HOA
- Has HOA: No
Location
- Region: Salt Lake City
Financial & listing details
- Price per square foot: $248/sqft
- Tax assessed value: $520,500
- Annual tax amount: $2,646
- Date on market: 5/15/2026
- Listing terms: Cash,Conventional,FHA,VA Loan
- Inclusions: Ceiling Fan, Dryer, Freezer, Gazebo, Hot Tub, Microwave, Refrigerator, Washer, Workbench, Video Door Bell(s)
- Acres allowed for irrigation: 0
- Electric utility on property: Yes
Estimated market value
$590,900
$561,000 - $620,000
$3,925/mo
Price history
| Date | Event | Price |
|---|---|---|
| 5/15/2026 | Listed for sale | $595,000-13.1%$248/sqft |
Source:  UtahRealEstate.com #2158494 Report a problem UtahRealEstate.com #2158494 Report a problem | ||
| 1/2/2025 | Listing removed | $685,000$285/sqft |
Source: UtahRealEstate.com #2023708 Report a problem | ||
| 9/16/2024 | Listed for sale | $685,000+128.4%$285/sqft |
Source: UtahRealEstate.com #2023708 Report a problem | ||
| 11/2/2018 | Listing removed | $299,900$125/sqft |
Source: KW Utah Realtors Keller Williams #1542817 Report a problem | ||
| 7/26/2018 | Listed for sale | $299,900$125/sqft |
Source: KW Utah Realtors Keller Williams #1542817 Report a problem | ||
Public tax history
| Year | Property taxes | Tax assessment |
|---|---|---|
| 2025 | $2,645 | $286,275 +13.4% |
| 2024 | -- | $252,395 +10.1% |
| 2023 | $2,266 -8% | $229,240 -2% |
| 2022 | $2,464 +10.1% | $233,805 +21.6% |
| 2021 | $2,238 +3.2% | $192,280 +8.5% |
| 2020 | $2,167 -2% | $177,265 +4.1% |
| 2019 | $2,212 +55.7% | $170,225 +70.7% |
| 2018 | $1,420 -4.2% | $99,715 -45.2% |
| 2017 | $1,482 +4% | $182,000 +12.3% |
| 2016 | $1,426 +6.7% | $162,000 -4.9% |
| 2015 | $1,337 -9.8% | $170,300 -0.3% |
| 2014 | $1,482 | $170,800 +25.5% |
| 2013 | -- | $136,100 -0.1% |
| 2012 | -- | $136,200 -3.3% |
| 2011 | -- | $140,800 -0.8% |
| 2010 | -- | $141,900 -1.5% |
| 2009 | -- | $144,100 -19.5% |
| 2008 | $1,134 | $179,000 +5.5% |
| 2007 | -- | $169,600 +18.1% |
| 2006 | -- | $143,600 +21.5% |
| 2005 | -- | $118,200 +12.5% |
| 2002 | -- | $105,100 -7.6% |
| 2001 | -- | $113,700 +2.3% |
| 2000 | -- | $111,100 |
Find assessor info on the county website
Monthly payment
Est. payment
Payment breakdown
Explore the cost of this home by adjusting the details. Changes won't be saved.Climate risks
Neighborhood: Liberty Wells
Nearby schools
GreatSchools rating
- 9/10Whittier SchoolGrades: PK-6Distance: 0.3 mi
- 6/10Hillside Middle SchoolGrades: 7-8Distance: 3.4 mi
- 7/10Highland High SchoolGrades: 9-12Distance: 2.4 mi
Schools provided by the listing agent
- Elementary: Whittier
- Middle: Hillside
- High: Highland
- District: Salt Lake
Source: UtahRealEstate.com. This data may not be complete. We recommend contacting the local school district to confirm school assignments for this home.
- $10,600-- bd-- ba-- sqft120 E Wilson Ave, Salt Lake City, UT 84115Off Market
- $--2 bd2 ba-- sqft1749 S State St #F320A52C6, Salt Lake City, UT 84115Off Market
- $--1 bd1 ba-- sqft1749 S State St #776F18CCB, Salt Lake City, UT 84115Off Market
- $--1 bd1 ba-- sqft1749 S State St #1, Salt Lake City, UT 84115Off Market
- $---- bd-- ba-- sqft1749 S State St, Salt Lake City, UT 84115Off Market
- $458,8002 bd1 ba876 sqft1746 S Edison St, Salt Lake City, UT 84115Off Market
- $465,7003 bd1 ba879 sqft1740 S Edison St, Salt Lake City, UT 84115Off Market
- $556,2003 bd2 ba1.4k sqft1734 S Edison St, Salt Lake City, UT 84115Off Market
A local agent can set up tours, give advice and negotiate with sellers.
Similar homes
- $519,9003 bd1 ba1.2k sqft242 E Downington Ave, Salt Lake City, UT 84115For Sale

 MLS ID #2161142, Jerome F Bennett, Realty Experts Inc. UtahRealEstate.com
 - $594,0004 bd3 ba1.9k sqft632 W 200 N, Salt Lake City, UT 84116For Sale
 MLS ID #2171086, Bryce Anderson, Intermountain Properties. UtahRealEstate.com
 - $529,8004 bd2 ba1.6k sqft250 E Beryl Ave, South Salt Lake, UT 84115For Sale
 MLS ID #2173013, Sani Malicevic, MS2 & Associates LLC. UtahRealEstate.com
 - $589,9004 bd3 ba2k sqft972 E Sagehill Dr, Salt Lake City, UT 84124For Sale
 MLS ID #2160039, Michele McOmber, McOmber Team Real Estate. UtahRealEstate.com
 - $599,9003 bd3 ba2.8k sqft2492 W Tierra Rose Dr S, Salt Lake City, UT 84129For SaleMLS ID #2170252, Brian Clark, Coldwell Banker Realty (Union Heights). UtahRealEstate.com
- $565,0004 bd2 ba2.1k sqft10753 S 895 E, Sandy, UT 84094For SaleMLS ID #2174545, Mike Ulrich, Ulrich REALTORS, Inc.. UtahRealEstate.com
- $649,9004 bd2 ba2.6k sqft1144 E Hillview Dr, Millcreek, UT 84124For SaleMLS ID #2160369, Evelin c Garbera, Realtypath LLC (Advantage). UtahRealEstate.com
- $544,5004 bd2 ba1.6k sqft829 E 2700 S, Salt Lake City, UT 84106For SaleMLS ID #2140639, Raul Campos, Real Estate Essentials. UtahRealEstate.com
- $599,0004 bd3 ba2.6k sqft4248 S Rushton Acres Ln, West Valley City, UT 84120For SaleMLS ID #2167809, Shauna Madsen, House 2 Home Realty PLLC. UtahRealEstate.com
- $650,0003 bd4 ba3.1k sqft5473 S Walden Wood Cir W, Salt Lake City, UT 84123For SaleMLS ID #2169180, Wendy Richhart, Good Neighbor Real Estate & Development, LLC. UtahRealEstate.com
- $460,0005 bd2 ba2.2k sqft1068 S Glendale Cir W, Salt Lake City, UT 84104For SaleMLS ID #2167300, Jennifer Thompson, The Group Real Estate, LLC. UtahRealEstate.com
- $549,9906 bd4 ba2.1k sqft3828 S 7160 W, West Valley City, UT 84128For SaleMLS ID #2175081, Angel Ruiz, Century 21 Everest. UtahRealEstate.com
- $400,0003 bd2 ba1.8k sqft809 W 500 N, Salt Lake City, UT 84116For SaleMLS ID #2173434, Alison Dodds, Century 21 Everest (Centerville). UtahRealEstate.com
- $570,0006 bd3 ba2.2k sqft5493 S 2200 W, Salt Lake City, UT 84129For Sale By Owner
- $564,0005 bd2 ba2.2k sqft2322 W Surrey Rd, Salt Lake City, UT 84129For SaleMLS ID #2163259, Jeff Haag, Realtypath LLC (Allegiant). UtahRealEstate.com
- $699,9003 bd3 ba1.4k sqft419 N H St, Salt Lake City, UT 84103For SaleMLS ID #2174977, Derk O Pehrson, RealtiCorp. UtahRealEstate.com
- $599,0004 bd3 ba2k sqft4401 S 700 E, Millcreek, UT 84107For SaleMLS ID #2165168, Gregory Wilding, Realtypath LLC (Prestige). UtahRealEstate.com
- $775,0004 bd4 ba2.4k sqft395 E Welby Ave, Salt Lake City, UT 84115For SaleMLS ID #2153289, Jacob S Nielson, Newmark Mountain West. UtahRealEstate.com
- $650,0005 bd3 ba3k sqft6080 S 700 W, Murray, UT 84123For SaleMLS ID #2162510, Brad T Ashby, Equity Real Estate (NRE). UtahRealEstate.com
- $515,0003 bd1 ba1.4k sqft5 W Miller St S, Salt Lake City, UT 84107For SaleMLS ID #2172037, Angi Bair, Aspire Real Estate Services LLC. UtahRealEstate.com
