Welcome to 113 Erin Ct, a two-story brick home on a quiet cul-de-sac in La Porte. With 4 bedrooms, 2.5 baths, and 2,390 square feet, this home gives you room to live, work, and entertain. Step inside to a bright two-story foyer flowing into a living room with a cozy fireplace, open to the kitchen and dining areas. The kitchen offers white cabinetry, a roomy island with bar seating, stainless appliances, plus a sunlit breakfast nook with built-in bench seating. Imagine slow weekend mornings here. Upstairs, a spacious game room is perfect for movie nights or playtime. The primary suite is your private retreat, with a spa-like bath featuring a double vanity, glass-enclosed shower, and garden tub, plus a large walk-in closet. Three more bedrooms give everyone room to spread out. Outside, a covered patio overlooks a fully fenced backyard, made for cookouts, playtime, or quiet evenings. A two-car garage and indoor laundry room round out this inviting La Porte home. Come see for yourself.
For sale
$335,000
113 Erin Ct, La Porte, TX 77571
4beds
2,390sqft
Single Family Residence
Built in 2003
6,642 Square Feet Lot
$334,200 Zestimate®
$140/sqft
$28/mo HOA
What's special
- 8 days
- 235
- 31
Likely to sell faster than
Zillow last checked:
Listing updated:
Listed by:
Aislinn Phelan TREC #0593977 409-312-3656,
Luxely Real Estate
Source: HAR,MLS#: 27393853
Facts & features
Interior
Bedrooms & bathrooms
- Bedrooms: 4
- Bathrooms: 3
- Full bathrooms: 2
- 1/2 bathrooms: 1
Primary bedroom
- Level: First
- Area: 262.5
- Dimensions: 17.5x15
Bedroom
- Level: Second
- Area: 132
- Dimensions: 11x12
Bedroom
- Level: Second
- Area: 132
- Dimensions: 11x12
Bedroom
- Level: Second
- Area: 132
- Dimensions: 11x12
Dining room
- Level: First
- Area: 138
- Dimensions: 12x11.5
Game room
- Level: Second
- Area: 158.4
- Dimensions: 12x13.2
Kitchen
- Level: First
- Area: 168
- Dimensions: 14x12
Living room
- Level: First
- Area: 304
- Dimensions: 19x16
Heating
- Natural Gas
Cooling
- Electric
Features
- Number of fireplaces: 1
Interior area
- Total structure area: 2,390
- Total interior livable area: 2,390 sqft
Property
Parking
- Total spaces: 2
- Parking features: Attached
- Attached garage spaces: 2
Features
- Stories: 2
Lot
- Size: 6,642 Square Feet
- Features: Cul-De-Sac, Subdivided, 0 Up To 1/4 Acre
Details
- Parcel number: 1235470010008
Construction
Type & style
- Home type: SingleFamily
- Architectural style: Traditional
- Property subtype: Single Family Residence
Materials
- Brick, Stone
- Foundation: Slab
- Roof: Composition
Condition
- New construction: No
- Year built: 2003
Utilities & green energy
- Sewer: Public Sewer
- Water: Public
Community & HOA
Community
- Subdivision: Spencer Landing Sec 04
HOA
- Has HOA: Yes
- HOA fee: $28 monthly
Location
- Region: La Porte
Financial & listing details
- Price per square foot: $140/sqft
- Tax assessed value: $320,836
- Annual tax amount: $8,302
- Date on market: 10/15/2026
Estimated market value
$334,200
$317,000 - $351,000
$2,524/mo
Price history
| Date | Event | Price |
|---|---|---|
| 10/15/2026 | Listed for sale | $335,000$140/sqft |
Source:  HAR #27393853 Report a problem | ||
Public tax history
| Year | Property taxes | Tax assessment |
|---|---|---|
| 2025 | $2,086 +2.5% | $320,836 |
| 2024 | $2,034 +14.2% | $320,836 +0.7% |
| 2023 | $1,781 +7.3% | $318,611 +5.1% |
| 2022 | $1,660 | $303,065 +16.7% |
| 2021 | -- | $259,679 +4% |
| 2020 | $1,621 -0.4% | $249,602 +2% |
| 2019 | $1,627 -65.9% | $244,616 +10.5% |
| 2018 | $4,777 | $221,459 +2% |
| 2017 | $4,777 +7% | $217,113 +7.6% |
| 2016 | $4,466 +14.3% | $201,699 +6.1% |
| 2015 | $3,906 | $190,072 +10.4% |
| 2014 | $3,906 | $172,132 +11% |
| 2013 | -- | $155,086 |
| 2012 | -- | $155,086 -5.2% |
| 2011 | -- | $163,679 |
| 2010 | -- | $163,679 |
| 2009 | -- | $163,679 +3.5% |
| 2007 | -- | $158,182 +1.4% |
| 2006 | -- | $156,006 |
| 2005 | -- | -- |
| 2003 | -- | $16,600 |
Find assessor info on the county website
Monthly payment
Est. payment
Payment breakdown
Explore the cost of this home by adjusting the details. Changes won't be saved.Climate risks
Neighborhood: 77571
Nearby schools
Schools provided by the listing agent
- Elementary: Lomax Elementary School
- Middle: Lomax Junior High School
- High: La Porte High School
Source: HAR. This data may not be complete. We recommend contacting the local school district to confirm school assignments for this home.
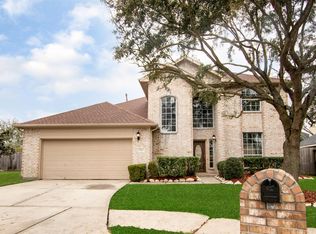
Similar homes
- $339,9994 bd3 ba2.2k sqft3825 Redbud Dr, La Porte, TX 77571For Sale
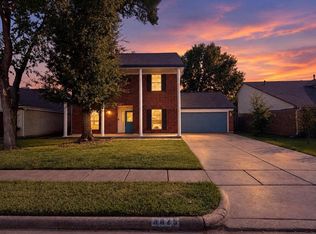 MLS ID #83010496, Cynthia Vasquez, Alliance Realty Properties. HAR
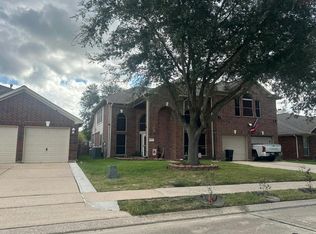
- $379,0004 bd4 ba2.8k sqft105 Kevin Ct, La Porte, TX 77571For Sale
 MLS ID #53976581, Blanca Benavidez, Exclusive Realty Group LLC. HAR
- $335,0004 bd3 ba2.4k sqft10822 Spruce Dr S, La Porte, TX 77571For Sale
 MLS ID #37793408, Samantha Villarreal, eXp Realty LLC. HAR
- $--4 bd3 ba3.3k sqft204 King William Dr, La Porte, TX 77571Auction
 Auction.com 2
