Move-In Ready within Stevens Ranch | 4 Bed | 3.5 Bath | 2,611 SQFT Discover this spacious two-story home in the Stevens Ranch community of San Antonio. Offering 4 bedrooms, 3.5 baths and 2,611 square feet of living space, this property features a functional two-story layout with ample room for a variety of living arrangements and everyday needs. The home is move-in ready while offering an opportunity for minor updates to further personalize the space or enhance its overall appeal. The four-bedroom floor plan provides flexibility for living, work-from-home space, guests or other uses based on the purchaser's needs.
For sale
Price cut: $4K (11/1)
$440,000
113 Lukas Cove, San Antonio, TX 78253
4beds
2,611sqft
Single Family Residence
Built in 2024
6,926 Square Feet Lot
$436,900 Zestimate®
$169/sqft
$45/mo HOA
What's special
Spacious two-story homeFunctional two-story layout
- 55 days
- 331
- 23
Zillow last checked:
Listing updated:
Listed by:
Jennifer Gilliland TREC #826798 (210) 802-6040,
Infinity Realty Group of Texas
Source: LERA MLS,MLS#: 2018806
Facts & features
Interior
Bedrooms & bathrooms
- Bedrooms: 4
- Bathrooms: 4
- Full bathrooms: 3
- 1/2 bathrooms: 1
Primary bedroom
- Features: Walk-In Closet(s), Full Bath
- Area: 208
- Dimensions: 16 x 13
Bedroom 2
- Area: 132
- Dimensions: 11 x 12
Bedroom 3
- Area: 132
- Dimensions: 12 x 11
Bedroom 4
- Area: 132
- Dimensions: 12 x 11
Primary bathroom
- Features: Tub/Shower Separate, Double Vanity, Soaking Tub
- Area: 143
- Dimensions: 13 x 11
Dining room
- Area: 100
- Dimensions: 10 x 10
Kitchen
- Area: 130
- Dimensions: 10 x 13
Living room
- Area: 368
- Dimensions: 16 x 23
Heating
- Central, Natural Gas
Cooling
- Central Air
Appliances
- Included: Cooktop, Microwave, Refrigerator, Dishwasher
- Laundry: Main Level, Laundry Room, Washer Hookup, Dryer Connection
Features
- Two Living Area, Liv/Din Combo, Eat-in Kitchen, Kitchen Island, Study/Library, Game Room, Utility Room Inside, High Ceilings, Open Floorplan, Walk-In Closet(s), Master Downstairs, Ceiling Fan(s)
- Flooring: Carpet, Ceramic Tile
- Windows: Double Pane Windows
- Has basement: No
- Has fireplace: No
- Fireplace features: Not Applicable
Interior area
- Total interior livable area: 2,611 sqft
Property
Parking
- Total spaces: 2
- Parking features: Two Car Garage, Attached
- Attached garage spaces: 2
Features
- Levels: Two
- Stories: 2
- Patio & porch: Covered
- Pool features: None, Community
- Fencing: Privacy
Lot
- Size: 6,926 Square Feet
Details
- Parcel number: 043681070660
- Special conditions: VA Foreclosure
Construction
Type & style
- Home type: SingleFamily
- Property subtype: Single Family Residence
Materials
- Brick, Stone
- Foundation: Slab
- Roof: Composition
Condition
- As-Is,Pre-Owned
- New construction: No
- Year built: 2024
Details
- Builder name: Perry Homes
Utilities & green energy
- Electric: CPS
- Gas: CPS
- Sewer: SAWS
- Water: SAWS, Water System
Community & HOA
Community
- Features: Playground, Jogging Trails
- Subdivision: Stevens Ranch
HOA
- Has HOA: Yes
- HOA fee: $540 annually
- HOA name: FIRST SERVICE RESIDENTIAL
Location
- Region: San Antonio
Financial & listing details
- Price per square foot: $169/sqft
- Tax assessed value: $471,310
- Annual tax amount: $8,751
- Price range: $440K - $440K
- Date on market: 9/24/2026
- Cumulative days on market: 56 days
- Listing terms: Conventional,FHA,VA Loan,TX Vet,Cash,Investors OK
Estimated market value
$436,900
$415,000 - $459,000
$2,708/mo
Price history
| Date | Event | Price |
|---|---|---|
| 11/1/2026 | Price change | $440,000-0.9%$169/sqft |
Source:  LERA MLS #2018806 Report a problem | ||
| 10/30/2026 | Price change | $444,000-4%$170/sqft |
Source: LERA MLS #2018806 Report a problem | ||
| 9/24/2026 | Listed for sale | $462,500-11.9%$177/sqft |
Source: LERA MLS #2018806 Report a problem | ||
| 7/9/2025 | Sold | -- |
Source: LERA MLS #1836665 Report a problem | ||
| 6/9/2025 | Pending sale | $524,900-0.9%$201/sqft |
Source: LERA MLS #1836665 Report a problem | ||
| 6/5/2025 | Price change | $529,900+1%$203/sqft |
Source:  Perry Homes Report a problem | ||
| 4/21/2025 | Price change | $524,900-2.8%$201/sqft |
Source: LERA MLS #1836665 Report a problem | ||
| 4/2/2025 | Price change | $539,900-0.4%$207/sqft |
Source: Perry Homes Report a problem | ||
| 3/27/2025 | Price change | $541,900-2.9%$208/sqft |
Source: Perry Homes Report a problem | ||
| 3/24/2025 | Price change | $557,900+1.5%$214/sqft |
Source: LERA MLS #1836665 Report a problem | ||
| 2/25/2025 | Price change | $549,900-1.8%$211/sqft |
Source: Perry Homes Report a problem | ||
| 2/22/2025 | Price change | $559,900-1.6%$214/sqft |
Source: Perry Homes Report a problem | ||
| 2/14/2025 | Price change | $568,900+1.6%$218/sqft |
Source: Perry Homes Report a problem | ||
| 2/4/2025 | Price change | $559,900-2.6%$214/sqft |
Source: LERA MLS #1836665 Report a problem | ||
| 1/15/2025 | Price change | $574,900-4%$220/sqft |
Source: Perry Homes Report a problem | ||
| 10/23/2024 | Listed for sale | $598,900$229/sqft |
Source: Perry Homes Report a problem | ||
| 10/22/2024 | Listing removed | $598,900$229/sqft |
Source: Perry Homes Report a problem | ||
| 10/1/2024 | Listed for sale | $598,900$229/sqft |
Source: Perry Homes Report a problem | ||
Public tax history
| Year | Property taxes | Tax assessment |
|---|---|---|
| 2026 | -- | $404,800 +10% |
| 2025 | $8,765 +528.8% | $368,000 +533.4% |
| 2024 | $1,394 +7.3% | $58,100 +7.6% |
| 2023 | $1,299 -12.2% | $54,000 -5.6% |
| 2022 | $1,479 | $57,200 |
Find assessor info on the county website
Monthly payment
Est. payment
Payment breakdown
Explore the cost of this home by adjusting the details. Changes won't be saved.Climate risks
Neighborhood: 78253
Nearby schools
Schools provided by the listing agent
- Elementary: Ralph Langley
- Middle: Bernal
- High: William Brennan
- District: Northside
Source: LERA MLS. This data may not be complete. We recommend contacting the local school district to confirm school assignments for this home.


Similar homes
- from $451,9904 bd3 ba2.9k sqftDumont Plan, Nopal Valley, San Antonio, TX 78253New Construction
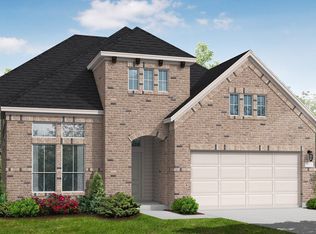 Coventry Homes
- $549,0004 bd4 ba2.6k sqft63 RICADONNA, San Antonio, TX 78253For Sale
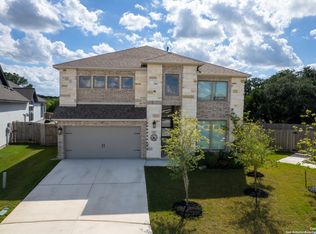
 MLS ID #2026004, Carol Barrios TREC #580545, Barrios Properties of Texas. LERA MLS
- $399,9004 bd3 ba2.3k sqft2043 Dalhart, San Antonio, TX 78253For Sale
 MLS ID #1999424, Jeramy Touchstone TREC #496675, Weichert, REALTORS - Select. LERA MLS
- $475,0004 bd4 ba2.9k sqft1429 Pitcher Bnd, San Antonio, TX 78253For Sale
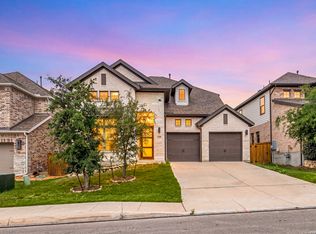 MLS ID #1957980, Christian Hall TREC #745480, Redfin Corporation. LERA MLS
- $439,9904 bd4 ba2.5k sqft153 Thornbloom, San Antonio, TX 78253New ConstructionLERA MLS
- $463,9004 bd3 ba2.4k sqft914 Fort Ringgold, San Antonio, TX 78245For SaleMLS ID #2003221, Pedro Nieto TREC #687535, Grand Slam Realty LLC. LERA MLS
- $439,9905 bd3 ba2.9k sqft1212 Higgins Cove, San Antonio, TX 78245New ConstructionLERA MLS
- $450,0004 bd4 ba2.4k sqft9903 Heeler Hand, San Antonio, TX 78254New ConstructionMLS ID #2026119, Robert Ott TREC #727104, Keller Williams Heritage. LERA MLS
- $525,0004 bd4 ba3.3k sqft2027 Knippa, San Antonio, TX 78253For SaleMLS ID #2025453, Gabriela Castillo TREC #756301, Exquisite Properties, LLC. LERA MLS
- $419,9004 bd3 ba2.5k sqft1111 Argon Way, San Antonio, TX 78245For SaleMLS ID #2020696, Dottie Sobrino TREC #568724, Weichert, REALTORS - Select. LERA MLS
- $399,9003 bd3 ba2.2k sqft12817 Fort Hancock, San Antonio, TX 78245For SaleMLS ID #2010154, Kristen Schramme TREC #568432, Keller Williams Legacy. LERA MLS
- $404,9904 bd3 ba2k sqft148 Thornbloom, San Antonio, TX 78253New ConstructionLERA MLS
- $460,0004 bd3 ba2.5k sqft1018 QUEMADA RNCH, San Antonio, TX 78245For SaleMLS ID #2004349, David Wilcox TREC #591537, Keller Williams Heritage. LERA MLS
- $589,0004 bd4 ba3k sqft12424 Upton Park, San Antonio, TX 78253For SaleMLS ID #2014419, Maritza Morales TREC #765448, Always Here Properties, Llc. LERA MLS
- $477,9004 bd3 ba2.5k sqft163 Haby Glen, San Antonio, TX 78253New ConstructionLERA MLS
- $449,9904 bd3 ba2.8k sqft14417 Blue Mesa Hill, San Antonio, TX 78245New ConstructionLERA MLS
- $429,9904 bd4 ba2.5k sqft14231 Wolf View, San Antonio, TX 78252New ConstructionLERA MLS
- $454,9905 bd4 ba3k sqft181 Thornbloom, San Antonio, TX 78253New ConstructionLERA MLS
- $320,0004 bd4 ba2.5k sqft154 BUTTERCUP ALY, San Antonio, TX 78253For SaleMLS ID #2021658, Karina Gafford TREC #667029, Keller Williams City-View. LERA MLS
