EVERYTHING A CABIN SHOULD BE! Here is your opportunity to secure an affordable Elkwater cabin that your family can enjoy for generations. The location of this little gem is the best of both worlds - tucked away in the trees on a quiet street, but still just a short walk away from the beach to enjoy some time at the lake with your kayaks, paddle boards, or fishing rods. This 3 bedroom beauty offers a spacious livingroom with large windows and wood burning fireplace, a 3 pc bathroom, handy kitchen and large dining area. Sit on the large deck and catch a glimpse of the lake through the surrounding trees that offer shelter from the elements. The private yard provides a firepit area, storage shed, flowerbeds, and parking pad large enough for two vehicles. New hot water tank and bathroom taps in 2024, and new glass railings on the deck in 2025. The seller has indicated that most furniture is negotiable in order to make this a turn-key opportunity for the lucky buyers. This cabin is on leased land with plenty of term remaining on the existing lease that expires in Sept 2039. Elkwater is a popular townsite in the Cypress Hills Provincial Park, offering beautiful campgrounds, boat launch, ski hill, 9-hole golf course, hiking trails, playground, outdoor rink, and numerous other amenities, all just 40 minutes from Medicine Hat.
For sale
C$437,500
113 N 5th Ave, Cypress County, AB T0J 1C0
3beds
971sqft
Single Family Residence
Built in 1959
6,098 Square Feet Lot
$-- Zestimate®
C$451/sqft
C$-- HOA
What's special
Wood burning fireplaceHandy kitchenLarge dining areaLarge deckPrivate yardFirepit areaStorage shed
- 4 days |
- 2 |
- 0 |
Zillow last checked:
Listing updated:
Listed by:
Torrey Mattson, Associate,
Royal Lepage Community Realty
Source: courtesy of Pillar9 System,MLS®#: A2333847 Originating MLS®#: Medicine Hat
Originating MLS®#: Medicine HatFacts & features
Interior
Bedrooms & bathrooms
- Bedrooms: 3
- Bathrooms: 1
- Full bathrooms: 1
Other
- Level: Main
- Dimensions: 10`1" x 7`3"
Bedroom
- Level: Main
- Dimensions: 10`0" x 7`3"
Bedroom
- Level: Main
- Dimensions: 7`8" x 7`3"
Other
- Level: Main
- Dimensions: 0`0" x 0`0"
Dining room
- Level: Main
- Dimensions: 11`9" x 11`10"
Other
- Level: Main
- Dimensions: 6`5" x 4`3"
Kitchen
- Level: Main
- Dimensions: 10`1" x 7`3"
Living room
- Level: Main
- Dimensions: 15`9" x 25`2"
Heating
- Forced Air
Cooling
- Window Unit(s)
Appliances
- Included: Refrigerator, Stove(s)
- Laundry: None
Features
- Vaulted Ceiling(s)
- Flooring: Carpet, Linoleum
- Windows: Window Coverings
- Basement: None
- Number of fireplaces: 1
- Fireplace features: Living Room, Wood Burning
Interior area
- Total interior livable area: 971 sqft
Property
Parking
- Total spaces: 2
- Parking features: Parking Pad
- Has uncovered spaces: Yes
Features
- Levels: One
- Stories: 1
- Patio & porch: Deck
- Exterior features: None
- Fencing: Partial
- Frontage length: 15.24M 50`0"
Lot
- Size: 6,098 Square Feet
- Features: Back Lane, Back Yard, Brush, Rectangular Lot, Treed
Details
- Parcel number: 112710663
- On leased land: Yes
- Zoning: PP
Construction
Type & style
- Home type: SingleFamily
- Architectural style: Bungalow
- Property subtype: Single Family Residence
Materials
- Unknown
- Foundation: Piling(s)
- Roof: Rubber
Condition
- New construction: No
- Year built: 1959
Utilities & green energy
- Sewer: Public Sewer
- Water: Public
Community & HOA
Community
- Features: Fishing, Golf, Lake, Park
- Subdivision: Elkwater
HOA
- Has HOA: No
Location
- Region: Cypress County
Financial & listing details
- Price per square foot: C$451/sqft
- Date on market: 8/4/2026
- Date available: 11/07/2026
- Inclusions: Fridge, Stove, Window Coverings, Storage Shed, Window Air Conditioner, Furniture (negotiable)
T
Torrey Mattson, Associate
(403) 504-4821
By pressing Contact Agent, you agree that the real estate professional identified above may call/text you about your search, which may involve use of automated means and pre-recorded/artificial voices. You don't need to consent as a condition of buying any property, goods, or services. Message/data rates may apply. You also agree to our Terms of Use. Zillow does not endorse any real estate professionals. We may share information about your recent and future site activity with your agent to help them understand what you're looking for in a home.
Price history
Price history is unavailable.
Public tax history
Tax history is unavailable.
Climate risks
Neighborhood: T0J
Nearby schools
GreatSchools rating
No schools nearby
We couldn't find any schools near this home.
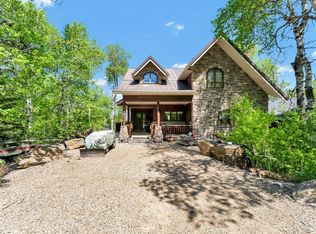
- C$1,099,0005 bd4 ba2.5k sqft26 S 6th Ave, Cypress County, AB T0J1C0For Sale
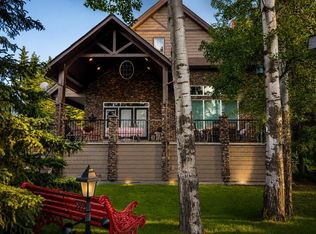
- C$888,9005 bd3 ba2.3k sqft210 S 6th Ave, Cypress County, AB T0J1C0For Sale
- C$399,0002 bd1 ba540 sqft26 SW Lakeview Dr, Cypress County, AB T0J1C0For Sale

- C$289,9002 bd2 ba1k sqft401 4th St SW #709/710, Redcliff, AB T0J2P2For Sale
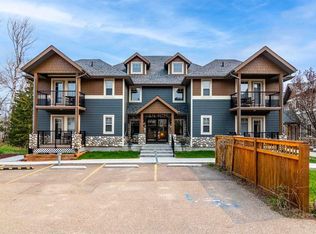
- C$179,9002 bd3 ba1.3k sqft401 4th St NW #604 & 605, Redcliff, AB T0J2P2For Sale
- C$179,0002 bd2 ba1.1k sqft401 4th St SE #505 & 506, Redcliff, AB T0J2P2For Sale
- C$3,000,0006 bd6 ba4.3k sqft3230 NW Thelma Rd, Cypress County, AB T0J1V0For Sale
- C$275,0003 bd2 ba1.4k sqft80 S Pacific Ave, Cypress County, AB T0J1V0For Sale
Similar homes
- C$399,0002 bd1 ba540 sqft26 SW Lakeview Dr, Cypress County, AB T0J 1C0For SaleMLS ID #A2323379, Enid Luk, Associate Broker, Royal Lepage Community Realty. courtesy of Pillar9 System
- C$289,9002 bd2 ba1k sqft401 4th St SW #709/710, Redcliff, AB T0J 2P2For SaleMLS ID #A2189281, Torrey Mattson, Associate, Royal Lepage Community Realty. courtesy of Pillar9 System
