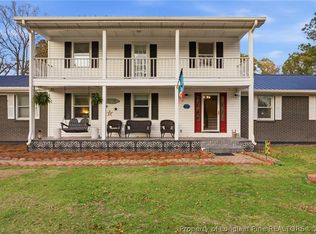
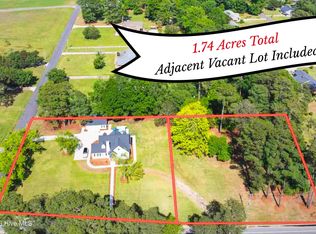
Welcome to this well-maintained 13.48-acre property offering the perfect blend of comfortable living and exceptional functionality. This 3-bedroom, 2-bath home features updated showers, a spacious sunroom addition, and a cozy wood-burning fireplace. Major system updates include a roof, HVAC system, and water heater—all approximately 5 years old—along with a whole-house water filtration system and a backup generator for added peace of mind. Designed for both everyday living and hobby or business use, the property includes approximately 300 yards of concrete driveways and parking areas, a fully fenced perimeter, and stables for livestock or equestrian enthusiasts. A standout feature is the impressive detached heated and cooled building situated on a concrete slab, complete with an automotive lift and air compressor, making it ideal for a workshop, storage, or a variety of projects. The 13.48 acres have been subdivided into six parcels, offering flexibility for future use, investment potential, or expanded family living. Whether you're seeking a private country retreat, a horse property, or a place with outstanding workshop space, this unique property is ready to meet your needs.
For sale
$490,000
113 Pine Log Ln, Roseboro, NC 28382
3beds
2,492sqft
Single Family Residence, Residential, Manufactured Home
Built in 2003
13.48 Acres Lot
$468,900 Zestimate®
$197/sqft
$-- HOA
What's special
Fully fenced perimeterCozy wood-burning fireplaceUpdated showersSpacious sunroom addition
- 27 days |
- 418 |
- 28 |
Likely to sell faster than
Zillow last checked:
Listing updated:
Listed by:
Jeremy Tyndall 910-385-5541,
NC Home Team LLC
Source: Doorify MLS,MLS#: 10176551
Facts & features
Interior
Bedrooms & bathrooms
- Bedrooms: 3
- Bathrooms: 2
- Full bathrooms: 2
Heating
- None
Cooling
- Central Air, Heat Pump
Appliances
- Included: Dishwasher, Microwave, Range, Refrigerator
- Laundry: Inside, Laundry Room, Main Level
Features
- Ceiling Fan(s), Double Vanity, Kitchen Island, Laminate Counters, Walk-In Closet(s)
- Flooring: Carpet, Hardwood, Vinyl, Tile
- Number of fireplaces: 1
- Common walls with other units/homes: No Common Walls
Interior area
- Total structure area: 2,492
- Total interior livable area: 2,492 sqft
- Finished area above ground: 2,492
- Finished area below ground: 0
Property
Parking
- Total spaces: 8
- Parking features: Attached, Detached, Driveway, Garage, Garage Door Opener
- Attached garage spaces: 2
- Carport spaces: 6
- Covered spaces: 8
Features
- Levels: One
- Stories: 1
- Patio & porch: Covered, Front Porch, Porch
- Exterior features: Fenced Yard
- Fencing: Back Yard, Fenced, Front Yard, Gate
- Has view: Yes
Lot
- Size: 13.48 Acres
- Features: Agricultural, Back Yard, Cleared, Farm, Landscaped, Open Lot, Pasture, Secluded, Subdivided
Details
- Additional structures: Second Garage, Stable(s)
- Parcel number: 08067746045
- Special conditions: Standard
Construction
Type & style
- Home type: MobileManufactured
- Architectural style: Ranch
- Property subtype: Single Family Residence, Residential, Manufactured Home
Materials
- Vinyl Siding
- Foundation: Brick/Mortar
- Roof: Metal
Condition
- New construction: No
- Year built: 2003
Utilities & green energy
- Sewer: Septic Tank
- Water: Well
Community & HOA
Community
- Subdivision: Not in a Subdivision
HOA
- Has HOA: No
Location
- Region: Roseboro
Financial & listing details
- Price per square foot: $197/sqft
- Tax assessed value: $133,465
- Annual tax amount: $1,041
- Date on market: 6/26/2026
- Road surface type: Dirt
Estimated market value
$468,900
$445,000 - $492,000
$1,709/mo
Price history
| Date | Event | Price |
|---|---|---|
| 6/26/2026 | Listed for sale | $490,000$197/sqft |
Source:  Doorify MLS #10176551 Report a problem Doorify MLS #10176551 Report a problem | ||
Public tax history
| Year | Property taxes | Tax assessment |
|---|---|---|
| 2025 | $1,041 +9.9% | $133,465 |
| 2024 | $948 +35.1% | $133,465 +73.1% |
| 2023 | $702 | $77,097 |
| 2022 | $702 | $77,097 |
| 2021 | $702 | $77,097 |
| 2020 | $702 | $77,097 |
| 2019 | -- | $77,097 -47.1% |
| 2018 | $1,299 | $145,704 |
| 2017 | $1,299 | $145,704 |
| 2016 | $1,299 -2.5% | $145,704 |
| 2015 | $1,333 | $145,704 |
| 2014 | $1,333 | $145,704 |
Find assessor info on the county website
Monthly payment
Climate risks
Neighborhood: 28382
Nearby schools
GreatSchools rating
- 6/10Charles E Perry Elementary SchoolGrades: PK-5Distance: 2.9 mi
- 2/10Roseboro-Salemburg MiddleGrades: 6-8Distance: 3.4 mi
- 4/10Lakewood HighGrades: 9-12Distance: 5 mi
Schools provided by the listing agent
- Elementary: Sampson - Roseboro Elementary School
- Middle: Sampson - Roseboro Salemburg Middle
- High: Sampson - Lakewood High
Source: Doorify MLS. This data may not be complete. We recommend contacting the local school district to confirm school assignments for this home.
- $20,356-- bd-- ba-- sqft113 Pine Log Ln, Roseboro, NC 28382Off Market
- $17,463-- bd-- ba-- sqftPine Log Ln, Roseboro, NC 28382Off Market
- $18,430-- bd-- ba-- sqft102 Pine Log Ln, Autryville, NC 28318Off Market
- $14,512-- bd-- ba-- sqft215 Turtledove Ln, Roseboro, NC 28382Off Market
- $2,4001 AcresTurtledove Ln, Roseboro, NC 28382Off Market
- $19,293-- bd-- ba-- sqft62 Pine Log Ln, Roseboro, NC 28382Sold
- $23,769-- bd-- ba-- sqft140 Pine Log Ln, Roseboro, NC 28382Off Market
- $89,0003 bd2 ba1.4k sqft338 Bull Dog Ln, Roseboro, NC 28382Off Market
A local agent can set up tours, give advice and negotiate with sellers.
Similar homes
- $535,0003 bd3 ba2.4k sqft732 County Line Rd, Roseboro, NC 28382For Sale
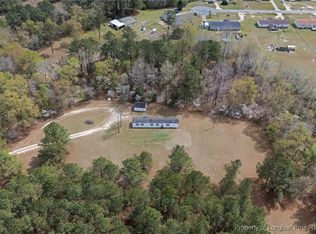
 MLS ID #758060, GRADY MCLEOD, NORTHGROUP REAL ESTATE. LPRMLS
 - $400,0005 bd4 ba2.6k sqft608 N East Street, Roseboro, NC 28382For Sale
 MLS ID #100584400, Matthew Barrett, Coldwell Banker Advantage-Fayetteville. Hive MLS
 - $485,0004 bd3 ba2.9k sqft3412 Cedar Hill Dr, Fayetteville, NC 28312For Sale
 MLS ID #766275, DESIREE RIVERA, OLIVE & CO REALTY. LPRMLS
 - $450,0003 bd2 ba2k sqft5236/5240 Maxwell Rd, Stedman, NC 28391For Sale
 MLS ID #753050, DIETCHI THOMAS, MILITARY FAMILY REALTY LLC. LPRMLS
 - $534,0003 bd3 ba3.5k sqft4119 Minnie Hall Rd, Autryville, NC 28318For SaleMLS ID #761463, DARK HORSE GROUP POWERED BY LPT REALTY, LPT REALTY LLC. LPRMLS
- $440,0003 bd3 ba2.4k sqft5232 Farmall Drive, Fayetteville, NC 28306For SaleMLS ID #100590975, Michele Pappas, ERA Live Moore - Jacksonville. Hive MLS
- $299,0004 bd3 ba2.9k sqft502 W Roseboro Street, Roseboro, NC 28382For SaleMLS ID #100571358, James Kelly, EXP Realty LLC - C. Hive MLS
- $399,9004 bd3 ba2.9k sqft207 S Main Street, Salemburg, NC 28385For SaleMLS ID #100588445, Summerlyn N Faircloth, REAL Broker LLC. Hive MLS
- $492,5003 bd2 ba2.1k sqft393 Moltonville Road, Clinton, NC 28328For SaleMLS ID #100525413, Courtenay Thompson, White House Real Estate. Hive MLS
- $470,0003 bd3 ba2.3k sqft5651 Toby Place Road, Stedman, NC 28391For SaleMLS ID #100564603, Lisa Murphy, Everything Pines Partners LLC. Hive MLS
- $479,5003 bd3 ba2.2k sqft101 Forest Drive, Clinton, NC 28328For SaleMLS ID #100539335, Georgina G Zeng, ELC Real Estate Inc.. Hive MLS
- $364,0003 bd2 ba2k sqft107 Azalea Trail, Salemburg, NC 28385For SaleMLS ID #100572547, Claire S Parker, Keller Williams Innovate-Wilmington. Hive MLS
- $360,0004 bd2 ba2.2k sqft57 Daughtry Town Road, Clinton, NC 28328For SaleMLS ID #100589583, Charlie T McCullen, McCullen Real Estate. Hive MLS
- $459,0004 bd4 ba2.3k sqft122 Challenge Club Drive, Clinton, NC 28328For SaleMLS ID #100584671, Georgina G Zeng, ELC Real Estate Inc.. Hive MLS
- $255,0003 bd2 ba1.5k sqft605 W Roseboro St, Roseboro, NC 28382For Sale By Owner
- $530,0005 bd5 ba3.3k sqft335 Sprunt Drive, Clinton, NC 28328For SaleMLS ID #100536409, Kenneth D McLamb, Southern Heritage Realty LLC. Hive MLS
- $399,0003 bd3 ba2.8k sqft97 Planters Walk Lane, Clinton, NC 28328For SaleMLS ID #100549525, Michael W Thornton, Clinton Realty Co.. Hive MLS
- $359,9003 bd3 ba1.9k sqft2749 John Hall Road, Fayetteville, NC 28312For SaleMLS ID #100581174, Jessica R Marsh, Pineland Property Group LLC. Hive MLS
- $330,0005 bd3 ba2.3k sqft234 Old Tom Morris Rd, Garland, NC 28441For Sale
 MLS ID #10172299, Stacey Ryder. Doorify MLS
 - $336,0003 bd2 ba1.3k sqft8401 Boykin Bridge Road, Clinton, NC 28328For SaleMLS ID #100558649, Lonnie W Glaspie, Community Real Estate Services of Clinton. Hive MLS
