Set on 6.8 acres, 6038 Turnbull offers 5 bedrooms, 3 bathrooms, and 2,128 square feet of single-level living. The land features open yard space around the home, wooded areas, and a small pond bordered by grasses and trees.
The open floor plan connects the living room, kitchen, and dining area, with a flexible space off the dining area for hobbies, games, or a second sitting area. The kitchen features a center island with counter seating and open shelving, a double-basin apron-front sink, and recessed lighting. The primary bedroom has an en suite bath with a dual-sink vanity and a tiled shower. A dedicated laundry room has its own exterior door, and sliding glass doors off the dining area overlook the backyard.
Outside, open yard space is framed by trees. The metal shed to the right of the home as viewed from the front, with its roll-up door and concrete apron, conveys with the property. The large shed behind the home does not convey.
6038 Turnbull can also be purchased together with 6044 Turnbull and 6032 Turnbull for a combined 10.8 acres and three homes.
For sale
$385,000
6038 Turnbull Rd, Fayetteville, NC 28312
5beds
2,128sqft
Manufactured Home, Single Family Residence
Built in 2025
6.88 Acres Lot
$-- Zestimate®
$181/sqft
$-- HOA
What's special
Recessed lightingWooded areasDouble-basin apron-front sink
- 3 days
- 245
- 21
Zillow last checked:
Listing updated:
Listed by:
LESLIE DYSINGER,
RE/MAX CHOICE
Source: LPRMLS,MLS#: 771912 Originating MLS: Longleaf Pine Realtors
Facts & features
Interior
Bedrooms & bathrooms
- Bedrooms: 5
- Bathrooms: 3
- Full bathrooms: 3
Heating
- Heat Pump
Cooling
- Central Air, Electric
Appliances
- Included: Dishwasher, Microwave, Range
- Laundry: Washer Hookup, Dryer Hookup, In Unit
Features
- Eat-in Kitchen, Kitchen Island, Kitchen/Dining Combo, Open Concept, Open Floorplan, Storage, Workshop
- Flooring: Luxury Vinyl Plank
- Basement: Crawl Space
- Has fireplace: No
- Fireplace features: None
Interior area
- Total interior livable area: 2,128 sqft
Property
Parking
- Total spaces: 1
- Parking features: Detached, Garage
- Garage spaces: 1
Features
- Levels: One
- Stories: 1
- Exterior features: Private Entrance, Private Yard, Storage, Shed
Lot
- Size: 6.88 Acres
- Features: 5-10 Acres, Backs To Trees
Details
- Additional structures: Shed(s)
- Parcel number: part of 0482163394
- Special conditions: Standard
Construction
Type & style
- Home type: MobileManufactured
- Architectural style: One Story
- Property subtype: Manufactured Home, Single Family Residence
Materials
- Vinyl Siding
Condition
- Good Condition
- New construction: No
- Year built: 2025
Utilities & green energy
- Sewer: Septic Tank
- Water: Well
Community & HOA
Community
- Subdivision: None
HOA
- Has HOA: No
Location
- Region: Fayetteville
Financial & listing details
- Price per square foot: $181/sqft
- Date on market: 11/4/2026
- Listing terms: Cash,New Loan,USDA Loan
- Inclusions: Refrigerator in garage and shed to right of home
- Exclusions: Large shed in back of home
- Ownership: More than a year
Estimated market value
Not available
Estimated sales range
Not available
Not available
Price history
| Date | Event | Price |
|---|---|---|
| 11/4/2026 | Listed for sale | $385,000$181/sqft |
Source:  LPRMLS #771912 Report a problem | ||
Public tax history
Tax history is unavailable.
Monthly payment
Climate risks
Neighborhood: 28312
Nearby schools
Schools provided by the listing agent
- Middle: Mac Williams Middle School
- High: Cape Fear Senior High
Source: LPRMLS. This data may not be complete. We recommend contacting the local school district to confirm school assignments for this home.


Similar homes
- $285,0004 bd2 ba1.6k sqft6032 Turnbull Rd, Fayetteville, NC 28312For Sale
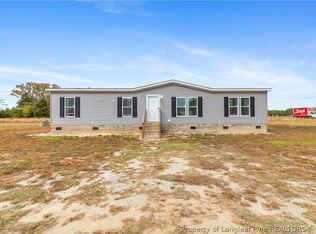 MLS ID #771900, LESLIE DYSINGER, RE/MAX CHOICE. LPRMLS
- $265,0003 bd2 ba1.5k sqft6044 Turnbull Rd, Fayetteville, NC 28312For Sale
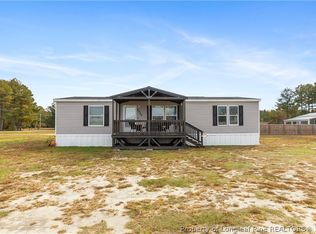 MLS ID #771903, LESLIE DYSINGER, RE/MAX CHOICE. LPRMLS
- $280,0005 bd3 ba2k sqft6764 Cedar Creek Rd, Fayetteville, NC 28312New Construction
 MLS ID #764133, CHARISSA STEDMAN, RE/MAX CHOICE. LPRMLS
- $329,9005 bd3 ba2.2k sqft4036 Lifestyle Rd, Fayetteville, NC 28312For Sale
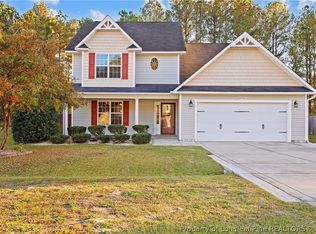 MLS ID #771969, ELLY ROHANI WATTS, WATTS REALTY. LPRMLS
