Discover the space and possibilities at 6032 Turnbull Road! Built in 2025 and situated on approximately 2 acres, this 4-bedroom, 2-bath home offers 1,680 square feet of living space with the perfect balance of modern comfort and peaceful surroundings. The generous acreage provides plenty of room to enjoy the outdoors, create your own outdoor retreat, establish a garden, or explore additional possibilities for the property. With its newer construction, functional layout, and spacious setting, this home offers an appealing alternative to properties on smaller lots. Enjoy the privacy and flexibility of acreage while maintaining convenient access to Fayetteville, Fort Bragg, shopping, dining, and everyday amenities. Whether you're looking for additional outdoor space, a newer home, or simply room to spread out, 6032 Turnbull Road offers an opportunity worth exploring. Schedule your showing today and discover all this property has to offer!
For sale
$285,000
6032 Turnbull Rd, Fayetteville, NC 28312
4beds
1,680sqft
Manufactured Home, Single Family Residence
Built in 2025
2 Acres Lot
$-- Zestimate®
$170/sqft
$-- HOA
What's special
Newer constructionFunctional layout
- 3 days
- 137
- 6
Zillow last checked:
Listing updated:
Listed by:
LESLIE DYSINGER,
RE/MAX CHOICE
Source: LPRMLS,MLS#: 771900 Originating MLS: Longleaf Pine Realtors
Facts & features
Interior
Bedrooms & bathrooms
- Bedrooms: 4
- Bathrooms: 2
- Full bathrooms: 2
Heating
- Heat Pump
Cooling
- Electric
Appliances
- Included: Dishwasher, Microwave, Range
- Laundry: Washer Hookup, Dryer Hookup, Main Level, In Unit
Features
- Eat-in Kitchen, Garden Tub/Roman Tub, Kitchen Island, Kitchen/Dining Combo, Living/Dining Room, Open Concept, Open Floorplan, Walk-In Closet(s), Window Treatments
- Flooring: Luxury Vinyl Plank
- Doors: Storm Door(s)
- Windows: Blinds
- Basement: Crawl Space
- Has fireplace: No
- Fireplace features: None
Interior area
- Total interior livable area: 1,680 sqft
Property
Parking
- Parking features: No Garage
Lot
- Size: 2 Acres
- Features: 2-3 Acres
Details
- Parcel number: 0482167896.000
- Special conditions: Standard
Construction
Type & style
- Home type: MobileManufactured
- Architectural style: Manufactured Home
- Property subtype: Manufactured Home, Single Family Residence
Materials
- Vinyl Siding
Condition
- New construction: No
- Year built: 2025
Utilities & green energy
- Sewer: Septic Tank
- Water: Well
Community & HOA
Community
- Subdivision: None
HOA
- Has HOA: No
Location
- Region: Fayetteville
Financial & listing details
- Price per square foot: $170/sqft
- Date on market: 11/4/2026
- Cumulative days on market: 5 days
- Listing terms: New Loan
- Inclusions: Refrigerator
- Exclusions: None
- Ownership: More than a year
Estimated market value
Not available
Estimated sales range
Not available
Not available
Price history
| Date | Event | Price |
|---|---|---|
| 11/4/2026 | Listed for sale | $285,000$170/sqft |
Source:  LPRMLS #771900 Report a problem | ||
Public tax history
Tax history is unavailable.
Monthly payment
Climate risks
Neighborhood: 28312
Nearby schools
Schools provided by the listing agent
- Middle: Mac Williams Middle School
- High: Cape Fear Senior High
Source: LPRMLS. This data may not be complete. We recommend contacting the local school district to confirm school assignments for this home.


Similar homes
- $265,0003 bd2 ba1.5k sqft6044 Turnbull Rd, Fayetteville, NC 28312For Sale
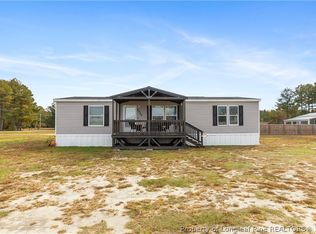 MLS ID #771903, LESLIE DYSINGER, RE/MAX CHOICE. LPRMLS
- $385,0005 bd3 ba2.1k sqft6038 Turnbull Rd, Fayetteville, NC 28312For Sale
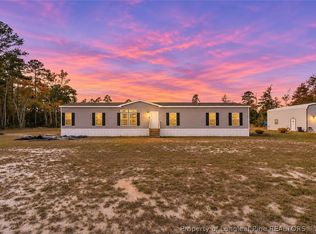 MLS ID #771912, LESLIE DYSINGER, RE/MAX CHOICE. LPRMLS
- $280,0005 bd3 ba2k sqft6764 Cedar Creek Rd, Fayetteville, NC 28312New Construction
 MLS ID #764133, CHARISSA STEDMAN, RE/MAX CHOICE. LPRMLS
- $274,9954 bd3 ba1.8k sqft208 Buggy Top Ln, Autryville, NC 28318New Construction
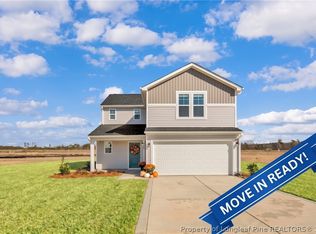 MLS ID #771692, WELCOME HOME TEAM POWERED BY KELLER WILLIAMS REALTY, KELLER WILLIAMS REALTY (FAYETTEVILLE). LPRMLS
