NEWER CONSTRUCTION ON 2 ACRES! Welcome to 6044 Turnbull Road, where modern comfort meets the freedom of wide-open space! Built in 2023, this well-maintained manufactured home offers 1,577 square feet of thoughtfully designed living space with an inviting open-concept floor plan. Step inside to discover a spacious living area featuring attractive wood-look flooring, recessed lighting, and a seamless flow into the kitchen and dining areas. The kitchen offers white cabinetry, dark countertops, stainless steel appliances, a center island with additional storage, and plenty of counter space for everyday living and entertaining. A dedicated dining area provides additional room for gatherings, while the adjoining living room offers a comfortable place to relax. The spacious primary bedroom features an adjoining bathroom with a large vanity, tub/shower combination, and walk-in closet space. Additional rooms provide flexibility for a variety of needs. A separate laundry area, pantry storage, and neutral interior finishes add to the home's functionality and appeal. Outside, enjoy approximately 2 acres of open land with plenty of possibilities for gardening, outdoor recreation, or creating your own backyard retreat. The covered front porch provides a welcoming entrance and a comfortable spot to enjoy the outdoors. With newer construction, a functional layout, and generous acreage, this property offers an opportunity to enjoy comfortable living with room to spread out. Schedule your private showing today!
For sale
$265,000
6044 Turnbull Rd, Fayetteville, NC 28312
3beds
1,577sqft
Manufactured Home, Single Family Residence
Built in 2023
2 Acres Lot
$264,700 Zestimate®
$168/sqft
$-- HOA
What's special
Covered front porchRecessed lightingDark countertopsNeutral interior finishesSeparate laundry areaPantry storageAttractive wood-look flooring
- 16 days
- 169
- 11
Likely to sell faster than
Zillow last checked:
Listing updated:
Listed by:
LESLIE DYSINGER,
RE/MAX CHOICE
Source: LPRMLS,MLS#: 771903 Originating MLS: Longleaf Pine Realtors
Facts & features
Interior
Bedrooms & bathrooms
- Bedrooms: 3
- Bathrooms: 2
- Full bathrooms: 2
Heating
- Heat Pump
Cooling
- Electric
Appliances
- Included: Range, Refrigerator, Water Heater
- Laundry: Washer Hookup, Dryer Hookup, In Unit
Features
- Eat-in Kitchen, Kitchen Island, Kitchen/Dining Combo, Living/Dining Room, Open Floorplan, Window Treatments
- Flooring: Luxury Vinyl Plank
- Windows: Blinds
- Basement: Crawl Space
- Has fireplace: No
- Fireplace features: None
Interior area
- Total interior livable area: 1,577 sqft
Property
Parking
- Parking features: No Garage
Features
- Patio & porch: Covered, Front Porch, Porch
- Exterior features: Porch
Lot
- Size: 2 Acres
- Features: 2-3 Acres
Details
- Parcel number: part of 0482163394.000
- Special conditions: Standard
Construction
Type & style
- Home type: MobileManufactured
- Architectural style: Manufactured Home
- Property subtype: Manufactured Home, Single Family Residence
Materials
- Vinyl Siding
Condition
- New construction: No
- Year built: 2023
Utilities & green energy
- Sewer: Septic Tank
- Water: Well
Community & HOA
Community
- Subdivision: None
HOA
- Has HOA: No
Location
- Region: Fayetteville
Financial & listing details
- Price per square foot: $168/sqft
- Tax assessed value: $269,900
- Annual tax amount: $2,147
- Date on market: 11/4/2026
- Cumulative days on market: 18 days
- Listing terms: New Loan
- Inclusions: Refrigerator
- Exclusions: None
- Ownership: More than a year
Estimated market value
$264,700
$251,000 - $278,000
Not available
Price history
| Date | Event | Price |
|---|---|---|
| 11/4/2026 | Listed for sale | $265,000+246.4%$168/sqft |
Source:  LPRMLS #771903 Report a problem | ||
| 11/30/2022 | Sold | $76,500$49/sqft |
Source: Public Record Report a problem | ||
Public tax history
| Year | Property taxes | Tax assessment |
|---|---|---|
| 2025 | $2,147 +58.9% | $269,900 +120.9% |
| 2024 | $1,351 +270.5% | $122,200 +234.8% |
| 2023 | $365 | $36,494 |
Find assessor info on the county website
Monthly payment
Climate risks
Neighborhood: 28312
Nearby schools
Schools provided by the listing agent
- Middle: Mac Williams Middle School
- High: Cape Fear Senior High
Source: LPRMLS. This data may not be complete. We recommend contacting the local school district to confirm school assignments for this home.


Similar homes
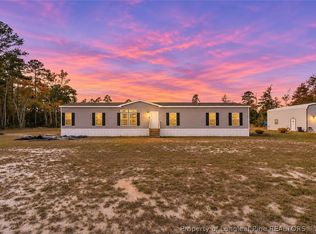
- $285,0004 bd2 ba1.6k sqft6032 Turnbull Rd, Fayetteville, NC 28312For Sale
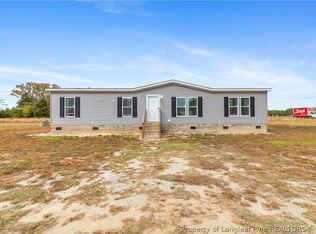 MLS ID #771900, LESLIE DYSINGER, RE/MAX CHOICE. LPRMLS
- $315,0004 bd2 ba1.9k sqft5568 Sophia Bill Rd, Fayetteville, NC 28312For Sale
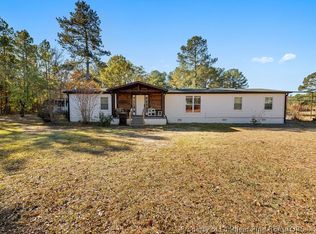 MLS ID #772533, MORGAN HOOPER, LPT REALTY LLC. LPRMLS
- $280,0005 bd3 ba2k sqft6764 Cedar Creek Rd, Fayetteville, NC 28312New Construction
 MLS ID #764133, CHARISSA STEDMAN, RE/MAX CHOICE. LPRMLS
- $288,0004 bd2 ba2k sqft7552 Turnbull Rd, Fayetteville, NC 28312New Construction
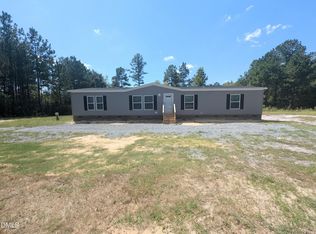
 MLS ID #10201692, Tracy Dowling. Doorify MLS
