Welcome to 113 Sheppard Rd in Park Ridge, a 4-bedroom, 3.5-bath single-family home with approximately 5,060 finished sq. ft. on a 0.24-acre lot. The home faces the B&A Trail and wooded surroundings, with views from the new deck. The main level includes hardwood floors, formal living and dining rooms, and an open kitchen with a large island and adjoining morning room. Upstairs, the primary suite has a tray ceiling, two walk-in closets, and a spacious primary bath. Three additional bedrooms offer flexibility with a shared hall bath. A second-floor laundry adds convenience. The approximately 1,500-square-foot finished lower level includes a recreation room, bar area, and full bath, with room for a media area, home gym, or guest space. Additional features include a front-entry attached 2-car garage with two garage doors and generous storage. Located near major commuter routes, shopping, dining, and everyday conveniences, 113 Sheppard Rd offers substantial living space in Severna Park. Mortgage savings may be available for buyers of this listing.
For sale
$1,399,000
113 Sheppard Rd, Severna Park, MD 21146
4beds
4,884sqft
Single Family Residence
Built in 2011
10,288 Square Feet Lot
$1,352,700 Zestimate®
$286/sqft
$38/mo HOA
What's special
Two walk-in closetsSpacious primary bathHardwood floorsSecond-floor laundryShared hall bathAdjoining morning roomThree additional bedrooms
- --
- on Zillow
- 296
- views
- 14
- saves
Likely to sell faster than
Zillow last checked:
Listing updated:
Listed by:
Christine Leonard 443-223-4193,
Redfin Corp 4102028454
Source: Bright MLS,MLS#: MDAA2158536
Facts & features
Interior
Bedrooms & bathrooms
- Bedrooms: 4
- Bathrooms: 4
- Full bathrooms: 3
- 1/2 bathrooms: 1
- Main level bathrooms: 1
Basement
- Area: 1636
Heating
- Forced Air, Natural Gas
Cooling
- Central Air, Electric
Appliances
- Included: Gas Water Heater
Features
- Basement: Finished
- Has fireplace: No
Interior area
- Total structure area: 5,020
- Total interior livable area: 4,884 sqft
- Finished area above ground: 3,384
- Finished area below ground: 1,500
Property
Parking
- Total spaces: 2
- Parking features: Garage Faces Front, Attached, Driveway, On Street
- Attached garage spaces: 2
- Has uncovered spaces: Yes
Accessibility
- Accessibility features: None
Features
- Levels: Three
- Stories: 3
- Pool features: None
Lot
- Size: 10,288 Square Feet
Details
- Additional structures: Above Grade, Below Grade
- Parcel number: 020363390233184
- Zoning: RESIDENTIAL
- Special conditions: Standard
Construction
Type & style
- Home type: SingleFamily
- Architectural style: Colonial
- Property subtype: Single Family Residence
Materials
- Brick Front, Vinyl Siding
- Foundation: Other
Condition
- New construction: No
- Year built: 2011
Utilities & green energy
- Sewer: Public Sewer
- Water: Public
Community & HOA
Community
- Subdivision: Park Ridge
HOA
- Has HOA: Yes
- HOA fee: $115 quarterly
- HOA name: PARK RIDGE PROPERTY OWNERS ASSN
Location
- Region: Severna Park
Financial & listing details
- Price per square foot: $286/sqft
- Tax assessed value: $931,267
- Annual tax amount: $10,527
- Date on market: 11/14/2026
- Listing agreement: Exclusive Right To Sell
- Ownership: Fee Simple
Estimated market value
$1,352,700
$1.29M - $1.42M
$6,024/mo
Price history
| Date | Event | Price |
|---|---|---|
| 10/13/2011 | Sold | $665,239$136/sqft |
Source: Public Record Report a problem | ||
Public tax history
| Year | Property taxes | Tax assessment |
|---|---|---|
| 2026 | $8,774 +2.4% | $931,267 +11.4% |
| 2025 | $8,564 +5.7% | $835,733 +12.9% |
| 2024 | $8,105 +2.9% | $740,200 +2.6% |
| 2023 | $7,878 +7.3% | $721,467 +2.7% |
| 2022 | $7,344 +2.7% | $702,733 +2.7% |
| 2021 | $7,148 +2.3% | $684,000 +2.4% |
| 2020 | $6,984 +2.4% | $667,700 -2.4% |
| 2019 | $6,820 +5.9% | $684,000 +7.7% |
| 2018 | $6,440 +1.3% | $635,100 +1.8% |
| 2017 | $6,359 | $623,867 +1.8% |
| 2016 | -- | $612,633 +1.9% |
| 2015 | -- | $601,400 +0.4% |
| 2014 | -- | $598,933 +0.4% |
| 2013 | -- | $596,467 +0.4% |
| 2012 | -- | $594,000 +998% |
| 2011 | -- | $54,100 |
Find assessor info on the county website
Monthly payment
Est. payment
Payment breakdown
Explore the cost of this home by adjusting the details. Changes won't be saved.Climate risks
Neighborhood: 21146
Nearby schools
Schools provided by the listing agent
- District: Anne Arundel County Public Schools
Source: Bright MLS. This data may not be complete. We recommend contacting the local school district to confirm school assignments for this home.
- $1,343,600-- bd4 ba4k sqft111 Sheppard Rd, Severna Park, MD 21146Off Market
- $1,091,000-- bd2 ba3.4k sqft115 Sheppard Rd, Severna Park, MD 21146Off Market
- $1,116,300-- bd4 ba3.9k sqft109 Sheppard Rd, Severna Park, MD 21146Off Market
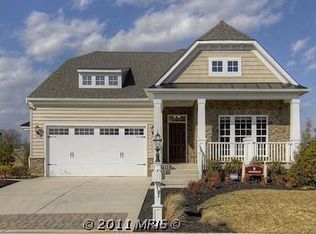
- $1,115,9005 bd5 ba4.8k sqft112 Sheppard Rd, Severna Park, MD 21146Off Market
Similar homes
- $1,449,9005 bd5 ba5.4k sqft262 Capote Ct E, Severna Park, MD 21146For Sale
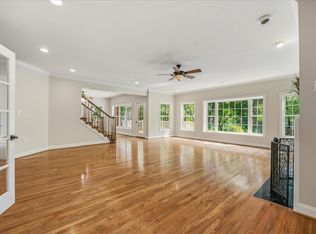
 MLS ID #MDAA2143464, Christine Joyce, Long & Foster Real Estate, Inc.. Bright MLS
- $1,209,9005 bd5 ba3.9k sqft34 Daugherty Dr, Severna Park, MD 21146New Construction
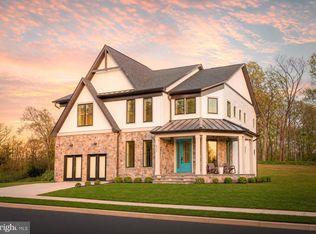 MLS ID #MDAA2154534, Cindy Van Meter, Wormald Realty. Bright MLS
- from $999,9004 bd4 ba4.6k sqftThe Dalton Plan, The Reserve at Severna Park, Severna Park, MD 21146New Construction
 Wormald Homes
- $1,199,2744 bd4 ba3.3k sqft274 Capote Ct W, Severna Park, MD 21146For Sale
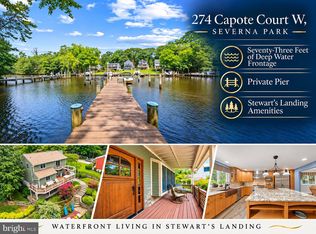 MLS ID #MDAA2151600, Angela Demattia, Berkshire Hathaway HomeServices PenFed Realty. Bright MLS
- $1,399,0005 bd4 ba2.5k sqft7969 Holly Rd, Pasadena, MD 21122For SaleMLS ID #MDAA2160618, Austin Johnson, Real Broker, LLC - Annapolis. Bright MLS
- $1,350,0005 bd3 ba3k sqft7 Riverview Rd, Severna Park, MD 21146For SaleMLS ID #MDAA2152856, David Orso, Berkshire Hathaway HomeServices PenFed Realty. Bright MLS
- $1,398,8005 bd6 ba4.2k sqft823 Buckingham Dr, Severna Park, MD 21146New ConstructionMLS ID #MDAA2156904, Michael Muren, Long & Foster Real Estate, Inc.. Bright MLS
- $749,9004 bd3 ba2.4k sqft109 Stauffer Rd, Severna Park, MD 21146For SaleMLS ID #MDAA2160524, Matt Wyble, Next Step Realty. Bright MLS
- $865,0005 bd5 ba4.2k sqft920 Saint Martins Loop, Severna Park, MD 21146For SaleMLS ID #MDAA2157728, Ricky Cantore, RE/MAX Advantage Realty. Bright MLS
- $809,0004 bd4 ba2.6k sqft598 Alston Pl, Severna Park, MD 21146For SaleMLS ID #MDAA2159998, Jackie Shea, RE/MAX Executive. Bright MLS
- $1,395,0004 bd3 ba4.7k sqft500 Sara Dr, Annapolis, MD 21401For SaleMLS ID #MDAA2142906, Brad Kappel, TTR Sotheby's International Realty. Bright MLS
- $1,225,0005 bd4 ba4.3k sqft929 Sherwood Forest Rd, Annapolis, MD 21401For SaleMLS ID #MDAA2159716, Josh Plevy, Keller Williams Realty Centre. Bright MLS
- $1,595,0005 bd5 ba5.8k sqft650 Tailwind Ln, Crownsville, MD 21032For SaleMLS ID #MDAA2160578, Jen Holden, Compass. Bright MLS
- $1,299,9004 bd4 ba3.3k sqft322 Eagle Hill Rd, Pasadena, MD 21122For SaleMLS ID #MDAA2160402, Wendy Smith, Compass. Bright MLS
- $799,9994 bd3 ba2.6k sqft308 Saint Bees Dr, Severna Park, MD 21146For SaleMLS ID #MDAA2147168, Merle Walker, Fairfax Realty Premier. Bright MLS
- $774,9994 bd3 ba2.9k sqft408 Saint Martins Choice Ln, Severna Park, MD 21146For SaleMLS ID #MDAA2157064, Craig Tribus, Beycome Brokerage Realty LLC. Bright MLS
- $1,525,0005 bd7 ba6.2k sqft403 Woodland Estates Way, Millersville, MD 21108For SaleMLS ID #MDAA2147278, Maria Mantzouranis, RE/MAX Realty Centre, Inc.. Bright MLS
