* Multiple Offers: Highest and Best to be submitted by November 16th at 5:00 PM* Investor opportunity in Audubon Trace! Situated at the end of a cul-de-sac on an oversized lot, this ~2,000 sq. ft. home offers 3 bedrooms, 2 bathrooms, and plenty of room to make it your own. The property features a large eat-in kitchen, an additional living area, a dedicated laundry room, and a two-car garage. Outside, enjoy a spacious yard with a massive oak tree as its centerpiece. Located in the established Audubon Trace Subdivision, this property offers plenty of potential for investors or buyers looking for their next project. The home needs a good bit of work and is being offered as an opportunity to bring new life to the property. Schedule your showing today!
For sale
$149,000
113 Silver Creek Cir, Lafayette, LA 70508
3beds
2,000sqft
Single Family Residence
Built in 1996
0.61 Acres Lot
$302,500 Zestimate®
$75/sqft
$17/mo HOA
What's special
Two-car garageSpacious yardEnd of a cul-de-sacOversized lotDedicated laundry roomLarge eat-in kitchen
- 2 days
- 828
- 94
Likely to sell faster than
Zillow last checked:
Listing updated:
Listed by:
Kyle Taquino,
Real Broker, LLC 337-534-0555
Source: ROAM MLS,MLS#: 200UCD
Facts & features
Interior
Bedrooms & bathrooms
- Bedrooms: 3
- Bathrooms: 2
- Full bathrooms: 2
Primary bedroom
- Level: First
- Area: 232 Square Feet
- Dimensions: 16x14.5
Bedroom
- Level: First
- Area: 132 Square Feet
- Dimensions: 11x12
Bedroom
- Level: First
- Area: 121 Square Feet
- Dimensions: 11x11
Dining area
- Level: First
- Area: 121 Square Feet
- Dimensions: 11x11
Family room
- Level: First
- Area: 285 Square Feet
- Dimensions: 15x19
Heating
- Central, Electric
Cooling
- Central Air
Appliances
- Included: None
- Laundry: Electric Dryer Hookup, Washer Hookup, Inside
Features
- Double Vanity, Eat-in Kitchen, Crown Molding, Shower Only, Shower/Tub Combo, En Suite
- Flooring: Tile
- Number of fireplaces: 1
- Fireplace features: Wood Burning
Interior area
- Total interior livable area: 2,000 sqft
Property
Parking
- Total spaces: 2
- Parking features: Attached Garage, Driveway, Garage Door Opener, Garage Faces Front, Covered
- Garage spaces: 2
- Has uncovered spaces: Yes
Features
- Levels: One
- Stories: 1
- Fencing: Partial,Wood
- Has view: Yes
- View description: Neighborhood
Lot
- Size: 0.61 Acres
- Dimensions: 85 x 145
- Features: Cul-De-Sac, Interior Lot, Level, No Outlet Street, Shade Tree(s), Back Yard
Details
- Parcel number: 6032752
Construction
Type & style
- Home type: SingleFamily
- Architectural style: Traditional
- Property subtype: Single Family Residence
Materials
- Brick
- Foundation: Slab
- Roof: Composition
Condition
- Year built: 1996
Utilities & green energy
- Electric: Circuit Breakers
- Sewer: Public Sewer
- Water: Public
- Utilities for property: Cable Available, Cable Connected, Electricity Available, Electricity Connected, Sewer Available, Water Available, Internet Connected
Community & HOA
Community
- Features: Street Lights, Sidewalks, Close to Medical Facility, Close to Shopping Center
- Subdivision: Audubon Trace
HOA
- Has HOA: Yes
- Services included: Maintenance of Subdivision Entry
- HOA fee: $200 annually
- HOA name: Audubon Trace Homeowners Association
Location
- Region: Lafayette
Financial & listing details
- Price per square foot: $75/sqft
- Tax assessed value: $253,170
- Annual tax amount: $2,664
- Date on market: 11/11/2026
- Road surface type: Asphalt
Estimated market value
$302,500
$248,000 - $357,000
$1,953/mo
Price history
| Date | Event | Price |
|---|---|---|
| 11/12/2026 | Listed for sale | $149,000$75/sqft |
Source:  ROAM MLS #200UCD Report a problem | ||
| 3/25/1996 | Sold | -- |
Source: Agent Provided Report a problem | ||
Public tax history
| Year | Property taxes | Tax assessment |
|---|---|---|
| 2025 | $2,664 | $25,317 |
| 2024 | $2,664 +12.1% | $25,317 +11.4% |
| 2023 | $2,376 0% | $22,719 |
| 2022 | $2,377 -0.3% | $22,719 |
| 2021 | $2,385 +0.3% | $22,719 |
| 2020 | $2,377 +4.3% | $22,719 |
| 2019 | $2,280 -1.7% | $22,719 |
| 2018 | $2,319 +37.6% | $22,719 0% |
| 2017 | $1,685 | $22,720 |
| 2015 | $1,685 +0.1% | $22,720 |
| 2013 | $1,684 +30.9% | $22,720 |
| 2011 | $1,286 +0.2% | $22,720 |
| 2010 | $1,284 -24% | $22,720 |
| 2008 | $1,690 +67.3% | $22,720 +41.7% |
| 2006 | $1,011 +0.7% | $16,030 |
| 2005 | $1,003 +27.5% | $16,030 +8.3% |
| 2002 | $787 +6.6% | $14,800 |
| 2001 | $738 +32.7% | $14,800 +19.3% |
| 2000 | $556 | $12,410 |
Find assessor info on the county website
Monthly payment
Est. payment
Payment breakdown
Explore the cost of this home by adjusting the details. Changes won't be saved.Climate risks
Neighborhood: 70508
- $190,100-- bd-- ba1.8k sqft109 Silver Creek Cir, Lafayette, LA 70508Off Market
- $250,400-- bd-- ba1.8k sqft110 Silver Creek Cir, Lafayette, LA 70508Off Market
- $225,500-- bd-- ba1.8k sqft108 Silver Creek Cir, Lafayette, LA 70508Off Market
- $282,8004 bd2 ba2k sqft107 Silver Creek Cir, Lafayette, LA 70508Off Market
Similar homes
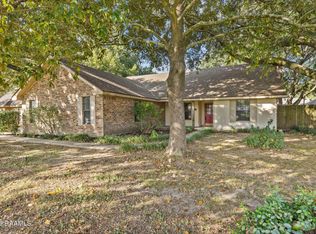
- $214,5003 bd2 ba1.5k sqft202 Sandy Brook Ln, Lafayette, LA 70508For Sale
 MLS ID #2600009871, Ruthi Cover, Coldwell Banker Trahan Real Estate Group. ROAM MLS
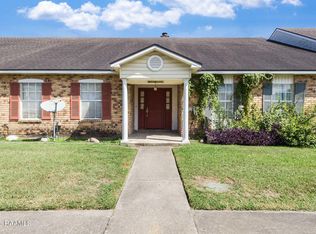
- $150,0003 bd2 ba1.6k sqft418 Cane Dr, Lafayette, LA 70508For Sale
 MLS ID #2600009743, Kristen Blanchard, Keller Williams Realty Acadiana. ROAM MLS
- $180,0003 bd2 ba1.3k sqft118 Syrup Row, Lafayette, LA 70508For Sale
 MLS ID #2600006174, Taylor Ryan, eXp Realty, LLC. ROAM MLS
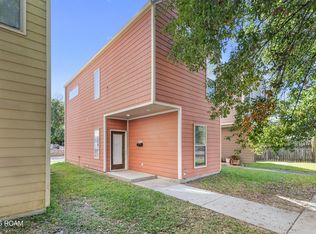
- $147,0002 bd2 ba1k sqft706 Stevenson St APT C, Lafayette, LA 70501For Sale
 MLS ID #200SMB, Charlotte Gaspard, Parish Realty Acadiana. ROAM MLS
- $179,9003 bd2 ba1.4k sqft503 Breton Dr, Lafayette, LA 70508For SaleMLS ID #2600005184, Spencer Cobb, The Gleason Group. ROAM MLS
- $149,7503 bd2 ba1.5k sqft217 Rose St, Lafayette, LA 70501For SaleMLS ID #2600005901, Gabrielle Romaine, Kaizen Home Sales & Services. ROAM MLS
- $185,0003 bd2 ba1.1k sqft208 Kim Dr, Lafayette, LA 70503For SaleMLS ID #200VGJ, Anna Ward, Reliance Real Estate Group. ROAM MLS
- $192,0003 bd2 ba1.3k sqft512 Cane Dr, Lafayette, LA 70508For SaleMLS ID #2600009865, Tashiah Lewis, Real Broker, LLC. ROAM MLS
- $199,9003 bd2 ba1.7k sqft104 William Dr, Lafayette, LA 70508For SaleMLS ID #2600004168, Paul Dugas, LPT Realty, LLC. ROAM MLS
- $185,0003 bd2 ba1.2k sqft222 Shekel Dr, Lafayette, LA 70508For SaleMLS ID #2600009714, Brittany Harris, Cachet Real Estate, LLC. ROAM MLS
- $165,0002 bd2 ba1.2k sqft322 Chimney Rock Blvd, Lafayette, LA 70508For SaleMLS ID #2600009739, Jake Neef, eXp Realty, LLC. ROAM MLS
- $170,0003 bd2 ba1.1k sqft187 Antigua Dr, Lafayette, LA 70503For SaleMLS ID #200IKN, Meika Guidry, eXp Realty, LLC. ROAM MLS
- $141,5002 bd2 ba1.1k sqft114 Aaron Dr APT F, Lafayette, LA 70508For SaleMLS ID #2600004484, Molli Rodriguez, eXp Realty, LLC. ROAM MLS
- $160,0003 bd2 ba1.2k sqft113 Maple Dr, Lafayette, LA 70506For SaleMLS ID #2600009007, Dawn Foreman, Keller Williams Realty Acadiana. ROAM MLS
- $144,9003 bd2 ba1k sqft332 Guidry Rd, Youngsville, LA 70503For SaleMLS ID #2600005120, Allen Dugas, Compass. ROAM MLS
- $208,0003 bd2 ba1.4k sqft111 Briar Green Dr, Youngsville, LA 70592For SaleMLS ID #200QFN, Haley Leatherwood, Real Broker, LLC. ROAM MLS
- $145,0002 bd2 ba1.1k sqft1304 E Bayou Pkwy APT 5B, Lafayette, LA 70508For SaleMLS ID #2600007968, Sean Hettich, Real Broker, LLC. ROAM MLS
- $220,0003 bd2 ba1.6k sqft213 Saxon Dr, Lafayette, LA 70508For SaleMLS ID #200HBO, Missy Guilliot, Compass. ROAM MLS
