This property is pending at print.
Pending
$368,252
113 Silver Leaf Ln, Florence, AL 35633
3beds
1,750sqft
Single Family Residence
Built in 2026
0.4 Acres Lot
$368,300 Zestimate®
$210/sqft
$75/mo HOA
What's special
- 220 days
- 11
- 0
Zillow last checked:
Listing updated:
Listed by:
Emily Stutts 256-577-2294,
Coldwell Banker Pinnacle Properties
Source: Strategic MLS Alliance,MLS#: 527525
Facts & features
Interior
Bedrooms & bathrooms
- Bedrooms: 3
- Bathrooms: 2
- Full bathrooms: 2
- Main level bathrooms: 2
- Main level bedrooms: 3
Rooms
- Room types: Bathroom 2, Dining Room, Foyer, Kitchen, Laundry, Living Room, Master Bathroom, Master Bedroom
Basement
- Area: 0
Heating
- Central, Fireplace(s)
Cooling
- Ceiling Fan(s), Central Air
Appliances
- Included: Dishwasher, Disposal, Electric Range, Gas Water Heater, Refrigerator, Stainless Steel Appliance(s)
- Laundry: Inside, Laundry Room, Main Level
Features
- Ceiling - Smooth, Ceiling - Speciality, Vaulted Ceiling(s), Counters-Quartz, Crown Molding, Double Vanity, Kitchen Island, Open Floorplan, Pantry, Primary Bedroom Main, Primary Shower & Tub, Recessed Lighting, Tile Shower, Tray Ceiling(s), Soaking Tub, Walk-In Closet(s)
- Flooring: Ceramic Tile, Wood
- Windows: Aluminum Frames
- Has basement: No
- Attic: Pull Down Stairs,Partially Floored,Storage
- Number of fireplaces: 1
- Fireplace features: Gas, Great Room
Interior area
- Total structure area: 1,750
- Total interior livable area: 1,750 sqft
- Finished area above ground: 1,750
- Finished area below ground: 0
Property
Parking
- Total spaces: 2
- Parking features: Concrete, Driveway, Garage Door Opener
- Garage spaces: 2
- Has uncovered spaces: Yes
Features
- Levels: One,Multi/Split
- Stories: 1
- Patio & porch: Covered, Front Porch, Patio, Rear Porch
- Exterior features: Lighting, Private Yard, Rain Gutters
- Fencing: Back Yard,Gate,Privacy,Wood
- Has view: Yes
- View description: City
- Frontage length: 60
Lot
- Size: 0.4 Acres
- Dimensions: 60 x 168.64
- Features: City Lot, Landscaped, Level, Sodded Yard, Sprinkler System
Details
- Parcel number: 1505220006006030
- Zoning: SD
- Special conditions: Licensed Home Builder,Realtor Owned
- Other equipment: Termite Bait System
Construction
Type & style
- Home type: SingleFamily
- Architectural style: Craftsman
- Property subtype: Single Family Residence
Materials
- Brick, Vinyl Siding
- Foundation: Slab
- Roof: Architectual/Dimensional
Condition
- New Construction
- New construction: Yes
- Year built: 2026
Utilities & green energy
- Sewer: Public Sewer
- Water: Public
- Utilities for property: Electricity Connected, Natural Gas Connected, Sewer Connected, Underground Utilities, Water Connected
Community & HOA
Community
- Features: Sidewalks, Street Lights
- Security: Fire Alarm
HOA
- Has HOA: Yes
- Amenities included: None
- HOA fee: $900 annually
- HOA name: Maple Ridge Hoa
Location
- Region: Florence
Financial & listing details
- Price per square foot: $210/sqft
- Tax assessed value: $21,600
- Annual tax amount: $212
- Price range: $368.3K - $368.3K
- Date on market: 3/10/2026
- Electric utility on property: Yes
- Road surface type: Asphalt
Estimated market value
$368,300
$350,000 - $387,000
$1,941/mo
Price history
| Date | Event | Price |
|---|---|---|
| 3/10/2026 | Pending sale | $368,252+2.5%$210/sqft |
Source: Strategic MLS Alliance #527525 Report a problem | ||
| 3/10/2026 | Listed for sale | $359,252$205/sqft |
Source: Strategic MLS Alliance #527525 Report a problem | ||
Public tax history
| Year | Property taxes | Tax assessment |
|---|---|---|
| 2025 | $212 +2.9% | $4,320 +2.9% |
| 2024 | $206 +8.8% | $4,200 +8.8% |
| 2023 | $189 +2.1% | $3,860 +2.1% |
| 2022 | $185 | $3,780 |
Find assessor info on the county website
Monthly payment
Est. payment
Payment breakdown
Explore the cost of this home by adjusting the details. Changes won't be saved.Climate risks
Neighborhood: 35633
Nearby schools
Schools provided by the listing agent
- Elementary: City
- Middle: City
- High: City
Source: Strategic MLS Alliance. This data may not be complete. We recommend contacting the local school district to confirm school assignments for this home.

Similar homes
- $396,9003 bd3 ba1.9k sqft137 Silver Leaf Ln, Florence, AL 35633New Construction
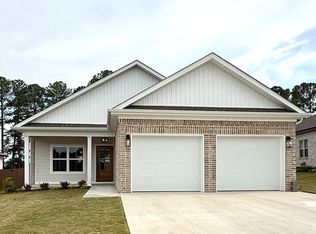 MLS ID #528926, Emily Stutts. Strategic MLS Alliance
 - $387,9004 bd3 ba2.4k sqft421 Nottingham Rd, Florence, AL 35633For Sale
 MLS ID #530732, Misty Bullington Joiner. Strategic MLS Alliance
 - $399,9003 bd2 ba2k sqft109 Lancaster Rd, Florence, AL 35633For Sale
 MLS ID #529432, Latoris Barnett. Strategic MLS Alliance
 - $375,0004 bd2 ba1.9k sqft80 Foster Dr, Florence, AL 35633New Construction
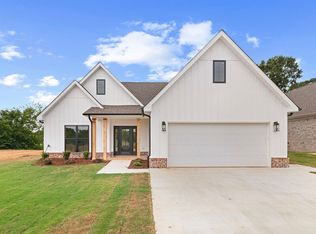 MLS ID #528044, Judy Young. Strategic MLS Alliance
