$5,000 SELLER CONCESSION FOR CLOSING COST OR RATE BUY DOWN! New and move-in ready! 3 bed 2 bath patio-style home in sought-after Maple Ridge offers the perfect blend of style and low-maintenance living. The open floor plan features custom cabinetry, a large island, granite countertops and a large pantry. Enjoy a separate dining room and a cozy living room with gas logs. Curb appeal shines in the front, while the large fenced on backyard with a covered patio creates your own private retreat. Additional perks include a sprinkler system and HOA-covered lawn care, making everyday living easy and convenient. Call today!
New construction
Price cut: $1K (10/5)
$373,900
129 Silver Leaf Ln, Florence, AL 35633
3beds
1,820sqft
Single Family Residence
Built in 2025
7,840 Square Feet Lot
$371,500 Zestimate®
$205/sqft
$75/mo HOA
What's special
Large islandSeparate dining roomPrivate retreatLarge pantryCustom cabinetryOpen floor planSprinkler system
- 74 days
- 198
- 13
Zillow last checked:
Listing updated:
Listed by:
Emily Stutts 256-577-2294,
Coldwell Banker Pinnacle Properties
Source: Strategic MLS Alliance,MLS#: 530253
Facts & features
Interior
Bedrooms & bathrooms
- Bedrooms: 3
- Bathrooms: 2
- Full bathrooms: 2
- Main level bedrooms: 3
Basement
- Area: 0
Heating
- Central
Cooling
- Central Air
Appliances
- Included: Dishwasher, Electric Range, Gas Water Heater, Microwave
- Laundry: Laundry Room
Features
- Ceiling - Speciality, Granite Counters, Crown Molding, Open Floorplan, Pantry, Primary Bedroom Main, Primary Shower & Tub, Recessed Lighting, Tile Shower, Tray Ceiling(s), Soaking Tub, Walk-In Closet(s)
- Flooring: Ceramic Tile, Vinyl
- Windows: Aluminum Frames, Screens
- Has basement: No
- Attic: Partially Floored,Pull Down Stairs
- Number of fireplaces: 1
- Fireplace features: Family Room, Gas Log
Interior area
- Total structure area: 1,820
- Total interior livable area: 1,820 sqft
- Finished area above ground: 1,820
- Finished area below ground: 0
Property
Parking
- Total spaces: 2
- Parking features: Driveway, Attached, Kitchen Level
- Garage spaces: 2
- Has uncovered spaces: Yes
Features
- Levels: One
- Stories: 1
- Patio & porch: Covered, Front Porch, Patio
- Exterior features: Rain Gutters
- Pool features: None
- Fencing: Back Yard,Privacy,Wood
- Frontage length: 60
Lot
- Size: 7,840 Square Feet
- Dimensions: 60 x 169.15
- Features: City Lot, Sodded Yard, Sprinkler System
Details
- Parcel number: 1505220006006026
- Zoning: None
- Special conditions: Licensed Home Builder,Realtor Related
- Other equipment: Termite Bait System
Construction
Type & style
- Home type: SingleFamily
- Property subtype: Single Family Residence
- Attached to another structure: Yes
Materials
- Brick, Vinyl Siding
- Foundation: Block, Slab
- Roof: Architectual/Dimensional
Condition
- New Construction
- New construction: Yes
- Year built: 2025
Utilities & green energy
- Sewer: Public Sewer
- Water: Public
- Utilities for property: Electricity Connected, Natural Gas Connected, Sewer Connected
Community & HOA
HOA
- Has HOA: Yes
- Amenities included: None
- HOA fee: $900 annually
- HOA name: Maple Ridge Hoa
Location
- Region: Florence
Financial & listing details
- Price per square foot: $205/sqft
- Tax assessed value: $21,600
- Annual tax amount: $211
- Price range: $373.9K - $373.9K
- Date on market: 7/24/2026
- Electric utility on property: Yes
- Road surface type: Asphalt
Estimated market value
$371,500
$353,000 - $390,000
$2,084/mo
Price history
| Date | Event | Price |
|---|---|---|
| 10/5/2026 | Price change | $373,900-0.3%$205/sqft |
Source: Strategic MLS Alliance #530253 Report a problem | ||
| 7/24/2026 | Listed for sale | $374,900$206/sqft |
Source: Strategic MLS Alliance #530253 Report a problem | ||
Public tax history
| Year | Property taxes | Tax assessment |
|---|---|---|
| 2025 | $212 +2.9% | $4,320 +2.9% |
| 2024 | $206 +8.8% | $4,200 +8.8% |
| 2023 | $189 +2.1% | $3,860 +2.1% |
| 2022 | $185 | $3,780 |
Find assessor info on the county website
Monthly payment
Est. payment
Payment breakdown
Explore the cost of this home by adjusting the details. Changes won't be saved.Climate risks
Neighborhood: 35633
Nearby schools
Schools provided by the listing agent
- Elementary: City
- Middle: City
- High: City
Source: Strategic MLS Alliance. This data may not be complete. We recommend contacting the local school district to confirm school assignments for this home.


Similar homes
- $396,9003 bd3 ba1.9k sqft137 Silver Leaf Ln, Florence, AL 35633New Construction
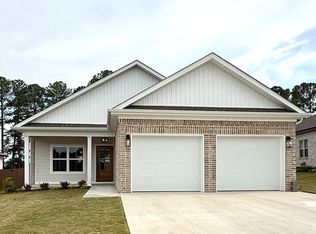 MLS ID #528926, Emily Stutts. Strategic MLS Alliance
 - $399,9003 bd2 ba2k sqft109 Lancaster Rd, Florence, AL 35633For Sale
 MLS ID #529432, Latoris Barnett. Strategic MLS Alliance
 - $389,9004 bd3 ba2.4k sqft421 Nottingham Rd, Florence, AL 35633For Sale
 MLS ID #530732, Misty Bullington Joiner. Strategic MLS Alliance
 - $274,9002 bd2 ba1.6k sqft216 Dunolly Ln, Florence, AL 35633For Sale
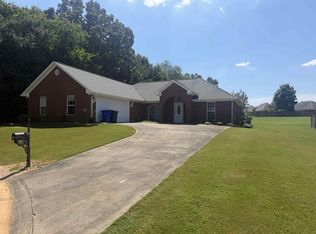 MLS ID #530905, Jerry H Dean. Strategic MLS Alliance
