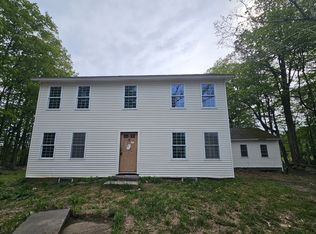
Large home on almost 10 acres with an additional 4+ acre lot. Plenty of privacy and room. 12x14 deck off the dining room. Large heated garage with extra high ceilings for the auto enthusiast or collector. Pool is 2 years old, Roof was replaced in 2015. The house has oil heat and a pellet stove the detached garage has propane heat.
Pending
$259,900
113 Skyline Trl, Chester, MA 01011
3beds
1,935sqft
Single Family Residence
Built in 1995
13.75 Acres Lot
$-- Zestimate®
$134/sqft
$-- HOA
What's special
- 101 days
- 12
- 0
Zillow last checked:
Listing updated:
Listed by:
Reciprocal Reciprocal,
Berkshire Reciprocal 508-111-1111
Source: MLS PIN,MLS#: 71996734
Facts & features
Interior
Bedrooms & bathrooms
- Bedrooms: 3
- Bathrooms: 2
- Full bathrooms: 2
Primary bedroom
- Features: Bathroom - 3/4
- Level: First
- Area: 195
- Dimensions: 13 x 15
Bedroom 2
- Level: First
- Area: 110
- Dimensions: 10 x 11
Bedroom 3
- Level: First
- Area: 81
- Dimensions: 9 x 9
Primary bathroom
- Features: Yes
Dining room
- Level: First
- Area: 110
- Dimensions: 11 x 10
Family room
- Features: Closet/Cabinets - Custom Built
- Level: Third
- Area: 208
- Dimensions: 13 x 16
Kitchen
- Features: Stainless Steel Appliances
- Level: First
- Area: 143
- Dimensions: 13 x 11
Living room
- Level: First
- Area: 192
- Dimensions: 16 x 12
Heating
- Central, Baseboard, Oil, Propane
Cooling
- None
Appliances
- Included: Tankless Water Heater, Range, Dishwasher, Microwave, Refrigerator, Washer, Dryer
- Laundry: Electric Dryer Hookup, Washer Hookup
Features
- Closet/Cabinets - Custom Built, Game Room
- Flooring: Wood, Tile, Carpet, Laminate
- Basement: Full,Walk-Out Access,Interior Entry,Garage Access,Concrete
- Has fireplace: No
Interior area
- Total structure area: 1,935
- Total interior livable area: 1,935 sqft
Property
Parking
- Total spaces: 12
- Parking features: Attached, Detached, Under, Garage Door Opener, Heated Garage, Paved Drive, Off Street, Paved
- Attached garage spaces: 6
- Uncovered spaces: 6
Features
- Patio & porch: Deck - Wood
- Exterior features: Deck - Wood, Pool - Above Ground, Storage, Other
- Has private pool: Yes
- Pool features: Above Ground
- Frontage length: 400.00
Lot
- Size: 13.75 Acres
- Features: Wooded
Details
- Parcel number: 3045575
- Zoning: RES
Construction
Type & style
- Home type: SingleFamily
- Architectural style: Colonial
- Property subtype: Single Family Residence
Materials
- Modular
- Foundation: Concrete Perimeter
- Roof: Shingle
Condition
- Year built: 1995
Utilities & green energy
- Electric: 200+ Amp Service
- Sewer: Private Sewer
- Water: Private
- Utilities for property: for Electric Range, for Electric Oven, for Electric Dryer, Washer Hookup
Community & HOA
HOA
- Has HOA: No
Location
- Region: Chester
Financial & listing details
- Price per square foot: $134/sqft
- Tax assessed value: $239,000
- Annual tax amount: $4,168
- Date on market: 8/2/2026
- Road surface type: Paved
Estimated market value
Not available
Estimated sales range
Not available
Not available
Price history
| Date | Event | Price |
|---|---|---|
| 9/23/2026 | Pending sale | $259,900$134/sqft |
Source: MLS PIN #71996734 Report a problem | ||
| 8/2/2016 | Sold | $259,900$134/sqft |
Source:  BCMLS #214805 Report a problem | ||
Public tax history
Tax history is unavailable.
Monthly payment
Est. payment
Payment breakdown
Explore the cost of this home by adjusting the details. Changes won't be saved.Climate risks
Neighborhood: 01011
Similar homes
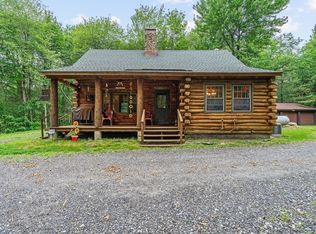
- $259,9003 bd2 ba1.1k sqft6 Frary Rd, Peru, MA 01235For Sale
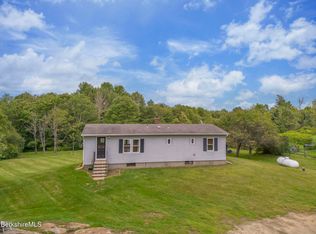 MLS ID #250697, Jesse Dimitropolis, RE/MAX COMPASS. BCMLS
- $250,0003 bd1 ba1.4k sqft128 Prospect St, Chester, MA 01011For Sale
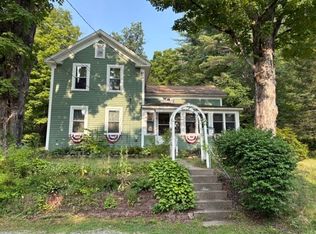 MLS ID #73597302, Joy Salvini, RE/MAX Compass. MLS PIN
- $229,9003 bd2 ba1.9k sqft254 Route 20, Chester, MA 01011For Sale
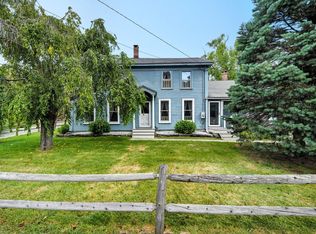 MLS ID #73594709, Dennis LeClair, Coldwell Banker Realty - Western MA. MLS PIN
- $135,0004 bd2 ba2.1k sqft1 Crane Rd, Chester, MA 01011For Sale
 MLS ID #73520586, Melissa L. Blondek, Gallagher Real Estate. MLS PIN
