Golf Course Living Meets Exceptional Space & Style! This impressive full-brick, 4-bedroom condominium offers 2,616 square feet of finished living space and a desirable setting adjoining the Nashua Town & Country Club’s 9-hole golf course. Step inside to a custom designed 1,516-square-foot main level featuring a spacious kitchen with LG appliance package and custom Welter's cabinetry, inviting living room with French doors opening to the backyard deck, private office, convenient main-floor laundry, and two bedrooms. The primary suite provides a relaxing retreat with a walk-in closet and private ¾ bath. Downstairs, an additional 1,100 square feet of finished living space offers two bedrooms with egress windows, a remarkably spacious family room with egress window, half bath, and mechanical/storage room. Whether enjoying morning coffee on the deck, entertaining family and friends, or simply appreciating the open golf course setting, this distinctive condominium delivers the space of a home with the ease of condominium living—all in one exceptional package!
For sale
Price cut: $10K (11/5)
$275,000
113 Somerset Ct, Nashua, IA 50658
4beds
2,616sqft
Condominium
Built in 2007
-- sqft lot
$267,800 Zestimate®
$105/sqft
$125/mo HOA
What's special
Half bathConvenient main-floor laundryWalk-in closetOpen golf course settingBackyard deckPrivate office
- 63 days
- 138
- 2
Zillow last checked:
Listing updated:
Listed by:
Lori L Stewart 641-257-9990,
Stewart Realty Company
Source: Northeast Iowa Regional BOR as distributed by MLS GRID,MLS#: 20264495
Facts & features
Interior
Bedrooms & bathrooms
- Bedrooms: 4
- Bathrooms: 3
- Full bathrooms: 1
- 3/4 bathrooms: 1
- 1/2 bathrooms: 1
Rooms
- Room types: Bonus Room, Family Room, Library/Office, Lwr Level Roughed in Bath, Main Floor Laundry, Primary Bedroom En Suite, Pantry, Lwr Level Family Room, Dining/Living Room Combo
Primary bedroom
- Dimensions: see docs
Dining room
- Dimensions: see docs
Family room
- Dimensions: see docs
Kitchen
- Dimensions: see docs
Living room
- Dimensions: see docs
Heating
- Electric, Forced Air
Cooling
- Central Air
Appliances
- Included: Dishwasher, Microwave, Free-Standing Range, Refrigerator, Electric Water Heater
- Laundry: 1st Floor, Laundry Room
Features
- Ceiling Fan(s), Solid Surface Counters, Pantry
- Doors: Sliding Doors, Paneled Doors
- Basement: Concrete,Floor Drain,Finished
- Has fireplace: No
- Fireplace features: None
Interior area
- Total interior livable area: 2,616 sqft
- Finished area below ground: 1,100
Video & virtual tour
Property
Parking
- Total spaces: 2
- Parking features: Attached Garage, Garage Door Opener, Oversized
- Has attached garage: Yes
- Carport spaces: 2
Features
- Patio & porch: Deck
- Has view: Yes
- View description: Golf Course
Lot
- Size: 7,405 Square Feet
- Dimensions: 97 x 115
- Features: On Golf Course, Landscaped, Cul-De-Sac, Level
Details
- Parcel number: 191319401019
- Zoning: R-1
- Special conditions: Standard
- Other equipment: Air Exchanger System
Construction
Type & style
- Home type: Condo
- Property subtype: Condominium
Materials
- Brick
- Roof: Asphalt
Condition
- Year built: 2007
Utilities & green energy
- Sewer: Public Sewer
- Water: Public
Community & HOA
Community
- Features: Sidewalks
- Security: Smoke Detector(s)
HOA
- Has HOA: Yes
- HOA fee: $1,500 annually
Location
- Region: Nashua
Financial & listing details
- Price per square foot: $105/sqft
- Tax assessed value: $244,900
- Annual tax amount: $3,701
- Date on market: 9/17/2026
- Cumulative days on market: 51 days
- Total actual rent: 0
- Road surface type: Concrete, Hard Surface Road
Estimated market value
$267,800
$254,000 - $281,000
$2,467/mo
Price history
| Date | Event | Price |
|---|---|---|
| 11/5/2026 | Price change | $275,000-3.5%$105/sqft |
Source:  Northeast Iowa Regional BOR as distributed by MLS GRID #20264495 Report a problem | ||
| 9/17/2026 | Listed for sale | $285,000+16.3%$109/sqft |
Source: Northeast Iowa Regional BOR as distributed by MLS GRID #20264495 Report a problem | ||
| 5/24/2024 | Sold | $245,000-2%$94/sqft |
Source: Northeast Iowa Regional BOR as distributed by MLS GRID #20241068 Report a problem | ||
| 4/4/2024 | Pending sale | $249,900$96/sqft |
Source: Northeast Iowa Regional BOR as distributed by MLS GRID #20241068 Report a problem | ||
| 3/22/2024 | Listed for sale | $249,900$96/sqft |
Source: Northeast Iowa Regional BOR as distributed by MLS GRID #20241068 Report a problem | ||
Public tax history
| Year | Property taxes | Tax assessment |
|---|---|---|
| 2025 | $3,306 +7.6% | $244,900 +18.5% |
| 2024 | $3,072 -15.7% | $206,600 |
| 2023 | $3,646 +0.8% | $206,600 +1.9% |
| 2022 | $3,618 -3.5% | $202,800 |
| 2021 | $3,750 +5.5% | $202,800 +3% |
| 2020 | $3,555 +2.5% | $196,900 |
| 2019 | $3,466 -2.1% | $196,900 +3.5% |
| 2018 | $3,539 +1.3% | $190,300 +4.7% |
| 2017 | $3,494 +3.7% | $181,800 |
| 2016 | $3,368 +0.8% | $181,800 |
| 2015 | $3,342 | $181,800 +5.3% |
| 2014 | $3,342 +5% | $172,600 |
| 2013 | $3,182 +2% | -- |
| 2012 | $3,120 -8.2% | -- |
| 2011 | $3,400 +2.3% | -- |
| 2010 | $3,324 +17.1% | -- |
| 2009 | $2,838 +2577.4% | -- |
| 2008 | $106 | -- |
Find assessor info on the county website
Monthly payment
Est. payment
Payment breakdown
Explore the cost of this home by adjusting the details. Changes won't be saved.Climate risks
Neighborhood: 50658
Nearby schools
Schools provided by the listing agent
- Elementary: Nashua / Plainfield
- Middle: Nashua / Plainfield
- High: Nashua / Plainfield
Source: Northeast Iowa Regional BOR as distributed by MLS GRID. This data may not be complete. We recommend contacting the local school district to confirm school assignments for this home.


Similar homes
- $260,0003 bd2 ba2.2k sqft128 Sample St, Nashua, IA 50658For Sale
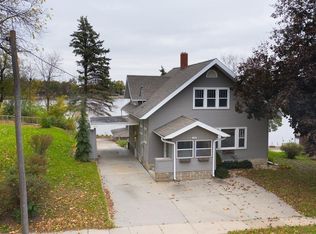 MLS ID #20265195, Lori L Stewart, Stewart Realty Company. Northeast Iowa Regional BOR as distributed by MLS GRID
- $230,9003 bd2 ba2.3k sqft814 Greeley St, Nashua, IA 50658For Sale
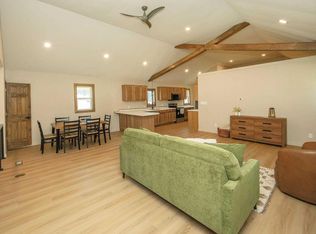 MLS ID #20262669, Mandy A Heinemann, Century 21 Signature RE- Waverly. Northeast Iowa Regional BOR as distributed by MLS GRID
- $398,5004 bd3 ba3k sqft2638 Scenic Ln, Nashua, IA 50658For Sale
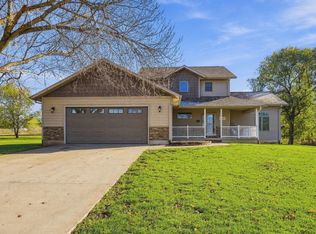 MLS ID #20265462, Heather R Chambers, Epique Realty. Northeast Iowa Regional BOR as distributed by MLS GRID
- $184,9004 bd2 ba1.4k sqft2602 Asherton Ave, Nashua, IA 50658For Sale
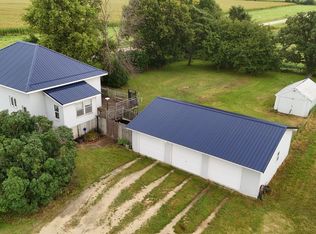 MLS ID #20264265, Meghan Wiedow, Oakridge Real Estate. Northeast Iowa Regional BOR as distributed by MLS GRID
