Subject property is a two-story Victorian-style home located in the City of Munising. The home includes four bedrooms and one-and-a-half bathrooms. The main floor consists of a kitchen, laundry area, half bath, dining room, family room and living room. The second floor includes four bedrooms and one full bathroom. A staircase provides access to the attic for additional storage. The property also has a full unfinished basement and a detached one-car garage with alley access. Recent improvements include a new exterior electrical service and a new electrical breaker panel. This property is eligible under the Freddie Mac First Look Initiative through October 23, 2026. Please visit https://www.homesteps.com/homebuyer/firstlook for additional information.
Contingent
$119,900
113 W Onota St, Munising, MI 49862
4beds
1,963sqft
Single Family Residence
Built in 1902
7,840 Square Feet Lot
$-- Zestimate®
$61/sqft
$-- HOA
What's special
Two-story victorian-style homeLaundry areaFamily roomDining roomOne-and-a-half bathroomsFour bedrooms
- 25 days
- 2,303
- 129
Likely to sell faster than
Zillow last checked:
Listing updated:
Listed by:
PENNE FIGUEIRAS 906-362-4994,
CENTURY 21 PRIME REALTY 906-228-5230,
AMBER ANDERSON 832-643-5632,
HOMEGENIUS REAL ESTATE LLC
Source: MiRealSource,MLS#: 50222757 Originating MLS: Upper Peninsula Assoc of Realtors
Originating MLS: Upper Peninsula Assoc of RealtorsFacts & features
Interior
Bedrooms & bathrooms
- Bedrooms: 4
- Bathrooms: 2
- Full bathrooms: 1
- 1/2 bathrooms: 1
Rooms
- Room types: Family Room, Laundry, Living Room, First Flr Lavatory
Bedroom 1
- Level: Second
- Area: 170
- Dimensions: 17 x 10
Bedroom 2
- Level: Second
- Area: 195
- Dimensions: 13 x 15
Bedroom 3
- Level: Second
- Area: 96
- Dimensions: 8 x 12
Bedroom 4
- Level: Second
- Area: 204
- Dimensions: 17 x 12
Bathroom
- Features: Not Applicable
Bathroom 1
- Level: Second
- Area: 80
- Dimensions: 8 x 10
Dining room
- Level: First
- Area: 270
- Dimensions: 15 x 18
Family room
- Level: First
- Area: 168
- Dimensions: 12 x 14
Kitchen
- Level: First
- Area: 190
- Dimensions: 19 x 10
Living room
- Level: First
- Area: 238
- Dimensions: 17 x 14
Heating
- Forced Air, Natural Gas
Cooling
- None
Appliances
- Included: None, Gas Water Heater
- Laundry: First Floor Laundry
Features
- High Ceilings
- Windows: Bay Window(s)
- Basement: Interior Entry,Exterior Entry,Concrete,Unfinished
- Has fireplace: No
Interior area
- Total structure area: 2,521
- Total interior livable area: 1,963 sqft
- Finished area above ground: 1,963
- Finished area below ground: 0
Property
Parking
- Total spaces: 3
- Parking features: 3 or More Spaces, Garage, Detached
- Garage spaces: 1
Features
- Levels: Two
- Stories: 2
- Patio & porch: Porch
- Has view: Yes
- View description: Rural View
- Waterfront features: None
- Frontage type: Road
- Frontage length: 60
Lot
- Size: 7,840 Square Feet
- Dimensions: 60 x 130
- Features: City Lot, Platted
Details
- Additional structures: Garage(s)
- Additional parcels included: None
- Parcel number: 0205136000700
- Zoning: Residential
- Zoning description: Residential
- Special conditions: Real Estate Owned
Construction
Type & style
- Home type: SingleFamily
- Architectural style: Victorian
- Property subtype: Single Family Residence
Materials
- Metal Siding
- Foundation: Basement, Concrete Perimeter
Condition
- Year built: 1902
Utilities & green energy
- Electric: 200+ Amp Service, Circuit Breakers
- Sewer: Public Sanitary
- Water: Public
- Utilities for property: Cable Available, Electricity Connected, Natural Gas Available, Phone Available, Sewer Available, Water Available
Community & HOA
Community
- Subdivision: Walbridge Addition
HOA
- Has HOA: No
Location
- Region: Munising
Financial & listing details
- Price per square foot: $61/sqft
- Tax assessed value: $179,800
- Annual tax amount: $2,978
- Date on market: 9/23/2026
- Cumulative days on market: 26 days
- Listing agreement: Exclusive Right To Sell
- Listing terms: Cash,Conventional
- Ownership type: Corporation
- Road surface type: Paved
Foreclosure details
Estimated market value
Not available
Estimated sales range
Not available
$1,947/mo
Price history
| Date | Event | Price |
|---|---|---|
| 11/26/2021 | Sold | $145,000-2.7%$74/sqft |
Source: RE/MAX of Michigan Solds #1129689_49862 Report a problem | ||
| 10/4/2021 | Pending sale | $149,000$76/sqft |
Source:  RE/MAX of Michigan #1129689 Report a problem RE/MAX of Michigan #1129689 Report a problem | ||
| 10/4/2021 | Contingent | $149,000$76/sqft |
Source:  Upper Peninsula AOR #1129689 Report a problem Upper Peninsula AOR #1129689 Report a problem | ||
| 9/22/2021 | Price change | $149,000-8.6%$76/sqft |
Source: Upper Peninsula AOR #1129689 Report a problem | ||
| 9/7/2021 | Listed for sale | $163,000+172.1%$83/sqft |
Source: Upper Peninsula AOR #1129689 Report a problem | ||
| 11/13/2015 | Sold | $59,900-3.2%$31/sqft |
Source: Agent Provided Report a problem | ||
| 10/17/2015 | Pending sale | $61,900$32/sqft |
Source: RE/MAX 1st Realty #1090657 Report a problem | ||
| 10/3/2015 | Listed for sale | $61,900-27.2%$32/sqft |
Source: RE/MAX 1st Realty #1090657 Report a problem | ||
| 7/2/2014 | Listing removed | $85,000$43/sqft |
Source: RE/MAX Superiorland #1048589 Report a problem | ||
| 5/2/2012 | Listed for sale | $85,000-5.6%$43/sqft |
Source: RE/MAX SUPERIORLAND #1048589 Report a problem | ||
| 5/18/2011 | Listed for sale | $90,000$46/sqft |
Source: AMY SCHIEDING #149134746 Report a problem | ||
Public tax history
| Year | Property taxes | Tax assessment |
|---|---|---|
| 2026 | $2,978 +2.8% | $89,900 +11.7% |
| 2025 | $2,898 +4.2% | $80,500 +14.8% |
| 2024 | $2,781 +10.7% | $70,100 -0.7% |
| 2023 | $2,514 +63.1% | $70,600 +11% |
| 2022 | $1,541 -2.8% | $63,600 +30.9% |
| 2021 | $1,586 +7.9% | $48,600 +4.7% |
| 2020 | $1,470 +4% | $46,400 +9.4% |
| 2019 | $1,413 -0.7% | $42,400 +7.6% |
| 2018 | $1,423 -35.4% | $39,400 -0.5% |
| 2017 | $2,205 | $39,600 |
| 2016 | $2,205 | $39,600 |
| 2015 | $2,205 +1% | $39,600 |
| 2014 | $2,184 -0.4% | $39,600 |
| 2013 | $2,194 | $39,600 |
| 2012 | -- | $39,600 -2.7% |
| 2011 | $1,519 | $40,700 |
Find assessor info on the county website
Monthly payment
Climate risks
Neighborhood: 49862
Nearby schools
Schools provided by the listing agent
- District: Munising Public Schools
Source: MiRealSource. This data may not be complete. We recommend contacting the local school district to confirm school assignments for this home.
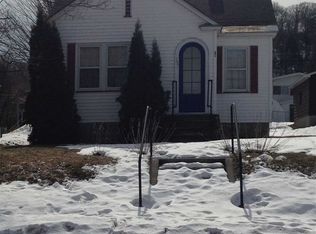
Similar homes
- $174,0004 bd2 ba1.7k sqft124 W Onota St, Munising, MI 49862For Sale
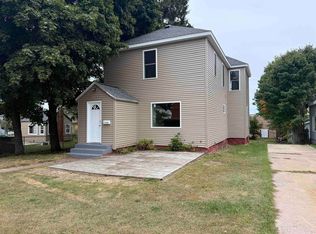
 MLS ID #50222460, AMY SCHIEDING, RE/MAX SUPERIORLAND. MiRealSource
 - $139,0003 bd2 ba1.6k sqft924 W Superior St, Munising, MI 49862For Sale
 MLS ID #50217624, AMY SCHIEDING, RE/MAX SUPERIORLAND. MiRealSource
 - $85,5004 bd3 ba2.1k sqft921 W Superior St, Munising, MI 49862For Sale
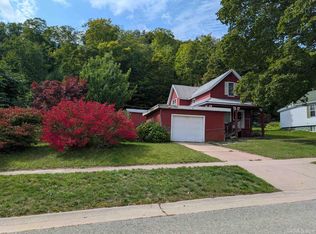 MLS ID #50187251, ALAN GRAVES, RE/MAX SUPERIORLAND. MiRealSource
 - $79,9003 bd1 ba1.2k sqft211 Hickory St, Munising, MI 49862For Sale
 MLS ID #50221345, JOANN CARLSON, BIG C REALTY-M. MiRealSource
 - $99,4004 bd2 ba1.5k sqft7122 Maple Grove Rd, Munising, MI 49862For SaleMLS ID #50205571, SARY RAMIREZ-PATERNINA, COLDWELL BANKER SCHMIDT REALTORS. MiRealSource
- $94,9003 bd2 ba1.2k sqftN2958 M67 Hwy, Chatham, MI 49816For SaleMLS ID #50225042, BETTY KINNUNEN, SELECT REALTY. MiRealSource
- $170,0003 bd1 ba1.2k sqftN290 N North Round Lake Rd, Wetmore, MI 49895For SaleMLS ID #50199167, DAVE WOOD, RE/MAX SUPERIORLAND. MiRealSource
