Welcome to this spacious 4-bedroom, 2-bath home in downtown Munising, offering plenty of room along with a convenient location! The functional layout includes main-floor laundry hookups, making everyday living a little easier. Several major exterior updates have already been taken care of, including a new roof in 2018 and all-new windows and siding in 2026, giving the home a fresh look and added peace of mind. Outside, you’ll appreciate the paved front driveway, alley access, and a welcoming front deck—a great spot to sit back, relax, and enjoy the neighborhood. Located within walking distance to the school and close to downtown shopping, dining, and other amenities, this home combines space, updates, and convenience in a location that’s hard to beat. With four bedrooms and two full baths, there’s plenty of flexibility for family, guests, a home office, or hobby space. Come take a look and see how easily this downtown Munising home could work for you!
For sale
$174,000
124 W Onota St, Munising, MI 49862
4beds
1,755sqft
Single Family Residence
Built in 1919
6,969 Square Feet Lot
$166,300 Zestimate®
$99/sqft
$-- HOA
What's special
Alley accessMain-floor laundry hookupsWelcoming front deckFunctional layoutPaved front driveway
- 27 days
- 652
- 11
Zillow last checked:
Listing updated:
Listed by:
AMY SCHIEDING 906-202-0340,
RE/MAX SUPERIORLAND 906-387-4530
Source: MiRealSource,MLS#: 50222460 Originating MLS: Upper Peninsula Assoc of Realtors
Facts & features
Interior
Bedrooms & bathrooms
- Bedrooms: 4
- Bathrooms: 2
- Full bathrooms: 2
Rooms
- Room types: Laundry, Bathroom, Second Flr Full Bathroom, Breakfast Nook/Room
Bedroom 1
- Level: Second
- Area: 143
- Dimensions: 13 x 11
Bedroom 2
- Level: Second
- Area: 156
- Dimensions: 13 x 12
Bedroom 3
- Level: Second
- Area: 77
- Dimensions: 11 x 7
Bedroom 4
- Level: Second
- Area: 132
- Dimensions: 12 x 11
Bathroom 1
- Level: First
- Area: 56
- Dimensions: 8 x 7
Bathroom 2
- Level: Second
- Area: 49
- Dimensions: 7 x 7
Dining room
- Level: First
- Area: 130
- Dimensions: 13 x 10
Kitchen
- Level: First
- Area: 195
- Dimensions: 15 x 13
Living room
- Level: First
- Area: 252
- Dimensions: 18 x 14
Heating
- Boiler, Natural Gas
Cooling
- Ceiling Fan(s)
Appliances
- Included: Dishwasher, Freezer, Range/Oven, Electric Water Heater
- Laundry: First Floor Laundry
Features
- Walk-In Closet(s)
- Basement: Full,Unfinished
- Has fireplace: No
Interior area
- Total structure area: 2,611
- Total interior livable area: 1,755 sqft
- Finished area above ground: 1,755
- Finished area below ground: 0
Property
Features
- Levels: Two
- Stories: 2
- Exterior features: None
- Waterfront features: None
- Frontage type: Road
- Frontage length: 5
Lot
- Size: 6,969 Square Feet
- Dimensions: 50 x 142
- Features: Main Street, Walk to School, Platted
Details
- Additional structures: None
- Parcel number: 0205126002200
- Zoning: Residential 1 R1
- Zoning description: Residential
- Special conditions: Private,Standard
Construction
Type & style
- Home type: SingleFamily
- Architectural style: Traditional
- Property subtype: Single Family Residence
Materials
- Vinyl Siding
- Foundation: Basement
Condition
- New construction: No
- Year built: 1919
Utilities & green energy
- Sewer: Public Sanitary
- Water: Public
- Utilities for property: Cable Available, Electricity Connected, Natural Gas Connected, Phone Available, Sewer Connected, Water Connected
Community & HOA
Community
- Subdivision: Original
HOA
- Has HOA: No
Location
- Region: Munising
Financial & listing details
- Price per square foot: $99/sqft
- Tax assessed value: $106,600
- Annual tax amount: $1,259
- Date on market: 9/21/2026
- Listing agreement: Exclusive Right To Sell
- Listing terms: Cash,Conventional
- Road surface type: Paved
Estimated market value
$166,300
$158,000 - $175,000
$1,924/mo
Price history
| Date | Event | Price |
|---|---|---|
| 9/21/2026 | Listed for sale | $174,000+324.4%$99/sqft |
Source:  MiRealSource #50222460 Report a problem | ||
| 9/5/2013 | Sold | $41,000-2.4%$23/sqft |
Source: Public Record Report a problem | ||
| 6/7/2013 | Pending sale | $42,000$24/sqft |
Source: BIG C REALTY-M #1069254 Report a problem | ||
| 10/7/2012 | Listed for sale | $42,000$24/sqft |
Source: BIG C REALTY-M #1069254 Report a problem | ||
Public tax history
| Year | Property taxes | Tax assessment |
|---|---|---|
| 2026 | $1,222 +2.8% | $53,300 +11.7% |
| 2025 | $1,189 +1.9% | $47,700 +14.4% |
| 2024 | $1,166 +10.7% | $41,700 +13.3% |
| 2023 | $1,054 +2.3% | $36,800 +7.9% |
| 2022 | $1,030 +9620.5% | $34,100 +5.2% |
| 2021 | $11 -98.9% | $32,400 +4.5% |
| 2020 | $983 +4% | $31,000 +11.1% |
| 2019 | $945 +8% | $27,900 +15.3% |
| 2018 | $874 -7.5% | $24,200 -2.4% |
| 2017 | $945 | $24,800 |
| 2016 | $945 | $24,800 -2% |
| 2015 | $945 -15.1% | $25,300 +0.4% |
| 2014 | $1,113 -0.6% | $25,200 -16.3% |
| 2013 | $1,120 | $30,100 |
| 2012 | -- | $30,100 -2.9% |
| 2011 | $904 | $31,000 |
Find assessor info on the county website
Monthly payment
Est. payment
Payment breakdown
Explore the cost of this home by adjusting the details. Changes won't be saved.Climate risks
Neighborhood: 49862
Nearby schools
Schools provided by the listing agent
- District: Munising Public Schools
Source: MiRealSource. This data may not be complete. We recommend contacting the local school district to confirm school assignments for this home.


Similar homes
- $185,0002 bd2 ba1.7k sqft324 E Jewell St, Munising, MI 49862For Sale
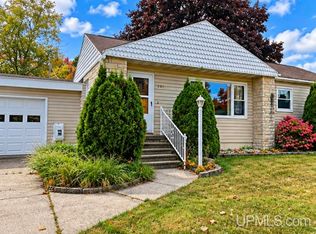
 MLS ID #50224978, STACEY MASTERS, RE/MAX SUPERIORLAND. MiRealSource
- $199,0003 bd2 ba1.5k sqft214 Hickory St, Munising, MI 49862For Sale
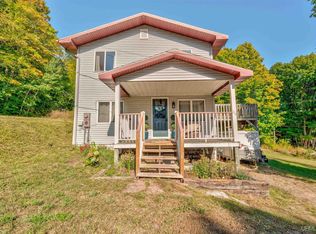 MLS ID #50223416, BROOKE HUBBLE, KELLER WILLIAMS NM PENINSULA PARTNERS. MiRealSource
- $175,0003 bd1 ba961 sqft105 Chestnut St, Munising, MI 49862For Sale
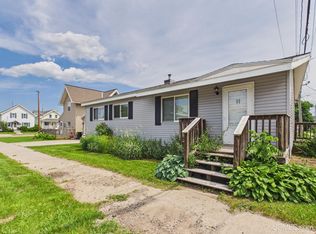 MLS ID #50216099, MELINDA SAVOLA, PICTURED ROCKS REAL ESTATE. MiRealSource
- $139,0003 bd2 ba1.6k sqft924 W Superior St, Munising, MI 49862For Sale
 MLS ID #50217624, AMY SCHIEDING, RE/MAX SUPERIORLAND. MiRealSource
- $209,0002 bd1 ba1k sqftN7799 Bayberry Ln, Munising, MI 49862For SaleMLS ID #50205815, STACEY MASTERS, RE/MAX SUPERIORLAND. MiRealSource
- $99,4004 bd2 ba1.5k sqft7122 Maple Grove Rd, Munising, MI 49862For SaleMLS ID #50205571, SARY RAMIREZ-PATERNINA, COLDWELL BANKER SCHMIDT REALTORS. MiRealSource
- $170,0003 bd1 ba1.2k sqftN290 N North Round Lake Rd, Wetmore, MI 49895For SaleMLS ID #50199167, DAVE WOOD, RE/MAX SUPERIORLAND. MiRealSource
- $185,0002 bd1 ba888 sqftN127 N Round Lake Rd, Wetmore, MI 49895For SaleMLS ID #50221535, Scott Fader, Joseph Walter Realty LLC. MiRealSource
- $94,9003 bd2 ba1.2k sqftN2958 M67 Hwy, Chatham, MI 49816For SaleMLS ID #50225042, BETTY KINNUNEN, SELECT REALTY. MiRealSource
- $249,9002 bd2 ba1.5k sqftN4156 Et Rd, Traunik, MI 49891For SaleMLS ID #50216918, AMY SCHIEDING, RE/MAX SUPERIORLAND. MiRealSource
- $129,0003 bd1 ba964 sqftE5360 Woodland Ave, Au Train, MI 49806For SaleMLS ID #50213052, VICKI TANNEHILL, RE/MAX SUPERIORLAND. MiRealSource
- $110,0003 bd1 ba975 sqftE12349 Olson Rd, Shingleton, MI 49884For Sale
 MLS ID #26033824, Cristi Brophy, Coldwell Banker Woodland Schmidt ART Office. MichRIC
