For the buyer who wants space to create, room to renovate, and a location surrounded by Upper Peninsula beauty, 7122 Maple Grove Road in Munising is a standout opportunity. Tucked into a quiet, wooded setting, this property offers 1,590 sq ft of flexible space ready for your vision—whether that means reconfiguring the layout, adding modern finishes, or crafting a custom retreat from the ground up. Built with 2x6 studs for added strength and insulation, the home already has several major updates completed, including a roof replaced only 5 years ago with all new trusses and updated windows including additional windows left for installation!. With well and septic systems in place, underground connection to power and propane lines available, the core infrastructure is ready. The location is a dream for outdoor lovers. You’re close to The Buckhorn -local favorite - and right near the trail system, offering instant access to snowmobiling, ORV riding, hiking, and year-round adventure. Plus, 16 Mile Lake, Otter Lake and Autrain Forest Lake are nearby, giving you quick access to boating, fishing, paddling, and peaceful waterfront scenery. Munising’s amenities and the iconic Pictured Rocks National Lakeshore are just minutes away, while Marquette and Escanaba are about an hour away for expanded shopping, dining, and services. If you’re looking for a property with privacy, potential, and unbeatable access to the UP’s lakes and trails, this one gives you the foundation and the freedom to create something truly your own.
For sale
Price cut: $4.6K (6/23)
$114,400
7122 Maple Grove Rd, Munising, MI 49862
4beds
1,590sqft
Single Family Residence, Manufactured Home
Built in 1984
0.3 Acres Lot
$116,100 Zestimate®
$72/sqft
$-- HOA
What's special
Quiet wooded settingUpdated windows
- 145 days
- 739
- 15
Zillow last checked:
Listing updated:
Listed by:
SARY RAMIREZ-PATERNINA 906-202-4948,
COLDWELL BANKER SCHMIDT REALTORS 906-225-5992
Source: MiRealSource,MLS#: 50205571 Originating MLS: Upper Peninsula Assoc of Realtors
Originating MLS: Upper Peninsula Assoc of RealtorsFacts & features
Interior
Bedrooms & bathrooms
- Bedrooms: 4
- Bathrooms: 2
- Full bathrooms: 2
- Main level bathrooms: 2
- Main level bedrooms: 4
Rooms
- Room types: Unfinished Room, Utility/Laundry Room, Master Bedroom, Master Bathroom, Bathroom
Bedroom 1
- Level: Main
- Area: 210
- Dimensions: 14 x 15
Bedroom 2
- Level: Main
- Area: 132
- Dimensions: 11 x 12
Bedroom 3
- Level: Main
- Area: 120
- Dimensions: 10 x 12
Bedroom 4
- Level: Main
- Area: 90
- Dimensions: 10 x 9
Bathroom 1
- Level: Main
- Area: 88
- Dimensions: 8 x 11
Bathroom 2
- Level: Main
- Area: 28
- Dimensions: 7 x 4
Dining room
- Level: Main
- Area: 99
- Dimensions: 9 x 11
Kitchen
- Level: Main
- Area: 143
- Dimensions: 13 x 11
Living room
- Level: Main
- Area: 288
- Dimensions: 24 x 12
Heating
- Forced Air, Propane
Cooling
- Ceiling Fan(s)
Appliances
- Included: Other, Water Heater
- Laundry: Laundry Room, Main Level
Features
- Walk-In Closet(s)
- Basement: None,Crawl Space
- Has fireplace: No
Interior area
- Total structure area: 1,590
- Total interior livable area: 1,590 sqft
- Finished area above ground: 1,590
- Finished area below ground: 0
Video & virtual tour
Property
Parking
- Total spaces: 3
- Parking features: 3 or More Spaces
Features
- Levels: One
- Stories: 1
- Patio & porch: Deck
- Has view: Yes
- View description: River
- Has water view: Yes
- Water view: River
- Waterfront features: None
- Frontage type: Road
- Frontage length: 120
Lot
- Size: 0.3 Acres
- Dimensions: 120 x 110
- Features: Wooded, Rural
Details
- Additional structures: Shed(s)
- Additional parcels included: n/a
- Parcel number: 00121200710
- Zoning: District Lakeshore and River Two
- Zoning description: Mixed Use
- Special conditions: Private,Standard
Construction
Type & style
- Home type: MobileManufactured
- Property subtype: Single Family Residence, Manufactured Home
Materials
- Cedar, Other
Condition
- Fixer
- New construction: No
- Year built: 1984
Utilities & green energy
- Electric: 100 Amp Service, Underground
- Sewer: Septic Tank
- Water: Private Well
- Utilities for property: Electricity Connected, Internet DSL Available
Community & HOA
Community
- Subdivision: N/A
HOA
- Has HOA: No
Location
- Region: Munising
Financial & listing details
- Price per square foot: $72/sqft
- Tax assessed value: $113,800
- Annual tax amount: $1,748
- Date on market: 4/28/2026
- Cumulative days on market: 146 days
- Listing agreement: Exclusive Right To Sell
- Listing terms: Cash,Conventional
- Body type: Double Wide,Manufactured After 1976
Estimated market value
$116,100
$110,000 - $122,000
Not available
Price history
| Date | Event | Price |
|---|---|---|
| 6/23/2026 | Price change | $114,400-3.9%$72/sqft |
Source:  MiRealSource #50205571 Report a problem MiRealSource #50205571 Report a problem | ||
| 4/28/2026 | Listed for sale | $119,000+498%$75/sqft |
Source:  Upper Peninsula AOR #50205571 Report a problem Upper Peninsula AOR #50205571 Report a problem | ||
| 11/1/2017 | Listing removed | $19,900$13/sqft |
Source: CENTURY 21 Prime Realty #1103068 Report a problem | ||
| 11/1/2017 | Price change | $19,900+33.6%$13/sqft |
Source: CENTURY 21 Prime Realty #1103068 Report a problem | ||
| 10/18/2017 | Pending sale | $14,900$9/sqft |
Source: CENTURY 21 Prime Realty #1103068 Report a problem | ||
| 9/27/2017 | Price change | $14,900-62.7%$9/sqft |
Source: CENTURY 21 Prime Realty #1103068 Report a problem | ||
| 5/19/2017 | Listed for sale | $39,900+432%$25/sqft |
Source: GROVER REAL ESTATE #1099378 Report a problem | ||
| 9/29/2016 | Listing removed | -- |
Source: Auction.com Report a problem | ||
| 7/28/2016 | Price change | $7,500$5/sqft |
Source: Auction.com Report a problem | ||
| 6/24/2016 | Listed for sale | -- |
Source: Auction.com Report a problem | ||
Public tax history
| Year | Property taxes | Tax assessment |
|---|---|---|
| 2025 | $1,748 +5% | $56,900 +5.2% |
| 2024 | $1,665 +5.9% | $54,100 -5.3% |
| 2023 | $1,572 +2.8% | $57,100 +22% |
| 2022 | $1,529 +0.9% | $46,800 +2.6% |
| 2021 | $1,515 +5.2% | $45,600 +17.8% |
| 2020 | $1,441 +3.3% | $38,700 +8.4% |
| 2019 | $1,394 -22.6% | $35,700 -15% |
| 2018 | $1,802 +92.8% | $42,000 -3.9% |
| 2017 | $935 | $43,700 |
| 2016 | $935 | $43,700 +1.4% |
| 2015 | $935 +3.6% | $43,100 -4.4% |
| 2014 | $902 +1.5% | $45,100 |
| 2013 | $889 | $45,100 -2.2% |
| 2012 | -- | $46,100 -12.9% |
| 2011 | $854 +2.1% | $52,900 |
| 2010 | $837 | $52,900 |
Find assessor info on the county website
Monthly payment
Climate risks
Neighborhood: 49862
Nearby schools
Schools provided by the listing agent
- District: Munising Public Schools
Source: MiRealSource. This data may not be complete. We recommend contacting the local school district to confirm school assignments for this home.
Similar homes
- $99,0004 bd3 ba2.1k sqft921 W Superior St, Munising, MI 49862For Sale
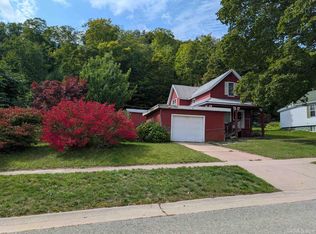
 MLS ID #50187251, ALAN GRAVES, RE/MAX SUPERIORLAND. MiRealSource
 - $110,0003 bd1 ba975 sqftE12349 Olson Rd, Shingleton, MI 49884For Sale
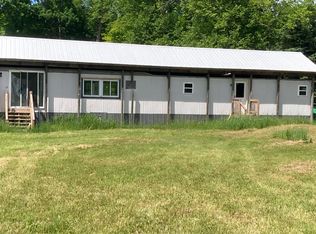
 MLS ID #26033824, Cristi Brophy, Coldwell Banker Woodland Schmidt ART Office. MichRIC
 - $129,0003 bd1 ba964 sqftE5360 Woodland Ave, Au Train, MI 49806For Sale
 MLS ID #50213052, VICKI TANNEHILL, RE/MAX SUPERIORLAND. MiRealSource
 - $79,9003 bd1 ba1.2k sqft211 Hickory St, Munising, MI 49862For Sale
 MLS ID #50221345, JOANN CARLSON, BIG C REALTY-M. MiRealSource
 - $149,0003 bd2 ba1.6k sqft924 W Superior St, Munising, MI 49862For SaleMLS ID #50217624, AMY SCHIEDING, RE/MAX SUPERIORLAND. MiRealSource
- $167,5003 bd2 ba1.5k sqft5127 Bebo Trl, Munising, MI 49862For SaleMLS ID #50210712, JOANN CARLSON, BIG C REALTY-M. MiRealSource
- $159,0003 bd1 ba1.1k sqftN1383 Et Rd, Trenary, MI 49891For SaleMLS ID #50220588, AMY SCHIEDING, RE/MAX SUPERIORLAND. MiRealSource
- $79,9003 bd1 ba860 sqft8826 Boot Lake Rd, Manistique, MI 49854For SaleMLS ID #50214010, VICKI TANNEHILL, RE/MAX SUPERIORLAND. MiRealSource
- $170,0003 bd1 ba1.2k sqftN290 N North Round Lake Rd, Wetmore, MI 49895For SaleMLS ID #50199167, DAVE WOOD, RE/MAX SUPERIORLAND. MiRealSource
