Stunning four-sided brick ranch with a finished basement & No HOA! Welcome home to this sunlit ranch, offering timeless curb appeal, thoughtful upgrades, and exceptional indoor and outdoor living space. Soaring 13-foot ceilings and beautiful white wainscoting greet you at the entrance, creating an inviting sense of space and elegance throughout the main living areas. The spacious primary suite features a newly remodeled bathroom with double vanities, a relaxing soaking tub, and an oversized shower. A four-season sunroom, conveniently accessible from the primary bedroom and dining area, offers the perfect flex space for a home office or second sitting room. Step outside to an entertainer's dream! The private backyard oasis features a Trex composite deck, a custom grill station, and a gazebo-covered fire pit equipped with a solar panel that powers a battery for lighting, electronics, and other accessories. The finished basement expands your living and recreation possibilities with an oversized entertainment room, a dedicated gym, and a spacious workshop. Generous storage on both levels of the house and the attic will help you keep everything organized. Additional modern conveniences include keyless entry, a Nest thermostat, and whole-house Google Home automation for effortless control of compatible smart-home features. Beautifully maintained and move-in ready, this home offers peace of mind with a new water heater and an updated furnace. Other thoughtful upgrades include a new Wi-Fi cooktop range, a newer garage door, newly installed architectural sliding doors, updated flooring, fresh interior paint, and exterior landscape lighting. Don't miss your chance to call this thoughtfully upgraded and designed property home. Schedule your private showing today!
Active
$460,000
1130 Lewis Ridge Cir, Lawrenceville, GA 30045
3beds
3,630sqft
Single Family Residence
Built in 1999
0.45 Acres Lot
$454,300 Zestimate®
$127/sqft
$-- HOA
What's special
Finished basementTrex composite deckSpacious primary suiteFour-sided brick ranchFour-season sunroomNewer garage doorPrivate backyard oasis
- 20 hours
- 129
- 6
Zillow last checked:
Listing updated:
Listed by:
Dionne Ford 678-596-5898,
Virtual Properties Realty.com
Source: GAMLS,MLS#: 10854411
Facts & features
Interior
Bedrooms & bathrooms
- Bedrooms: 3
- Bathrooms: 2
- Full bathrooms: 2
- Main level bathrooms: 2
- Main level bedrooms: 3
Rooms
- Room types: Bonus Room, Exercise Room, Family Room, Great Room, Laundry, Other, Sun Room
Dining room
- Features: Seats 12+, Separate Room
Kitchen
- Features: Breakfast Area, Pantry, Solid Surface Counters
Heating
- Central, Electric
Cooling
- Ceiling Fan(s), Central Air
Appliances
- Included: Dishwasher, Disposal, Electric Water Heater, Microwave, Refrigerator
- Laundry: Mud Room
Features
- Double Vanity, Master On Main Level, Separate Shower, Soaking Tub, Split Bedroom Plan, Tray Ceiling(s), Entrance Foyer, Vaulted Ceiling(s), Walk-In Closet(s)
- Flooring: Carpet, Hardwood, Other, Tile
- Windows: Double Pane Windows
- Basement: Bath/Stubbed,Boat Door,Exterior Entry,Finished,Full,Interior Entry
- Number of fireplaces: 1
- Fireplace features: Family Room, Gas Starter
- Common walls with other units/homes: No Common Walls
Interior area
- Total structure area: 3,630
- Total interior livable area: 3,630 sqft
- Finished area above ground: 2,330
- Finished area below ground: 1,300
Property
Parking
- Total spaces: 2
- Parking features: Attached, Garage, Garage Door Opener, Side/Rear Entrance
- Has attached garage: Yes
Features
- Levels: One
- Stories: 1
- Patio & porch: Deck
- Exterior features: Other
- Fencing: Back Yard
- Waterfront features: No Dock Or Boathouse
- Body of water: None
Lot
- Size: 0.45 Acres
- Features: City Lot
Details
- Additional structures: Gazebo, Other, Workshop
- Parcel number: R5182 079
Construction
Type & style
- Home type: SingleFamily
- Architectural style: Brick 4 Side,Traditional
- Property subtype: Single Family Residence
Materials
- Brick
- Foundation: Slab
- Roof: Composition
Condition
- Resale
- New construction: No
- Year built: 1999
Utilities & green energy
- Electric: 220 Volts
- Sewer: Public Sewer
- Water: Public
- Utilities for property: Cable Available, Electricity Available, Natural Gas Available, Sewer Available, Underground Utilities
Community & HOA
Community
- Features: None
- Security: Carbon Monoxide Detector(s), Security System, Smoke Detector(s)
- Subdivision: Barrington Place
HOA
- Has HOA: No
- Services included: None
Location
- Region: Lawrenceville
Financial & listing details
- Price per square foot: $127/sqft
- Tax assessed value: $552,300
- Annual tax amount: $5,194
- Date on market: 9/28/2026
- Listing agreement: Exclusive Right To Sell
- Listing terms: Cash,Conventional,FHA,USDA Loan,VA Loan
- Electric utility on property: Yes
Estimated market value
$454,300
$432,000 - $477,000
$2,734/mo
Price history
| Date | Event | Price |
|---|---|---|
| 9/28/2026 | Listed for sale | $460,000+95.7%$127/sqft |
Source:  FMLS GA #7845212 Report a problem FMLS GA #7845212 Report a problem | ||
| 7/24/2015 | Sold | $235,000-10.3%$65/sqft |
Source:  FMLS GA #5553479 Report a problem FMLS GA #5553479 Report a problem | ||
| 4/3/2006 | Sold | $262,000+1.6%$72/sqft |
Source: Public Record Report a problem | ||
| 10/3/2005 | Sold | $258,000+18.3%$71/sqft |
Source: Public Record Report a problem | ||
| 4/5/1999 | Sold | $218,000$60/sqft |
Source: Public Record Report a problem | ||
Public tax history
| Year | Property taxes | Tax assessment |
|---|---|---|
| 2025 | $5,194 -2.3% | $220,920 +13% |
| 2024 | $5,313 +15.6% | $195,480 +6.1% |
| 2023 | $4,596 -3.3% | $184,280 +8.5% |
| 2022 | $4,752 +22.8% | $169,800 +36.5% |
| 2021 | $3,869 +4.8% | $124,360 +8.3% |
| 2020 | $3,691 +2.6% | $114,840 |
| 2019 | $3,599 | $114,840 +22.4% |
| 2018 | $3,599 +17.5% | $93,800 +5.6% |
| 2016 | $3,062 +159.1% | $88,800 +32.5% |
| 2015 | $1,182 | $67,040 -12.4% |
| 2014 | $1,182 -59.9% | $76,560 |
| 2013 | $2,948 | $76,560 |
| 2012 | -- | $76,560 |
| 2011 | -- | $76,560 -11.6% |
| 2010 | -- | $86,600 |
| 2009 | -- | $86,600 |
| 2007 | -- | $86,600 |
| 2006 | -- | $86,600 |
| 2005 | -- | $86,600 |
| 2004 | $1,130 | $86,600 |
| 2003 | -- | $86,600 |
| 2002 | $844 -3.5% | $86,600 |
| 2001 | $874 | $86,600 |
Find assessor info on the county website
Monthly payment
Est. payment
Payment breakdown
Explore the cost of this home by adjusting the details. Changes won't be saved.Climate risks
Neighborhood: 30045
Nearby schools
Schools provided by the listing agent
- Elementary: Simonton
- Middle: Jordan
- High: Central
Source: GAMLS. This data may not be complete. We recommend contacting the local school district to confirm school assignments for this home.
- $461,7001 bd1 ba-- sqft1120 Lewis Ridge Cir, Lawrenceville, GA 30045Off Market
- $482,8003 bd2 ba2.5k sqft1180 Lewis Ridge Cir, Lawrenceville, GA 30045Off Market
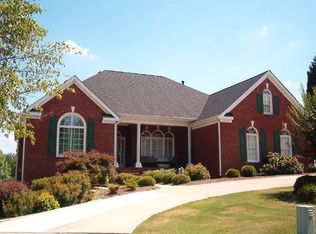
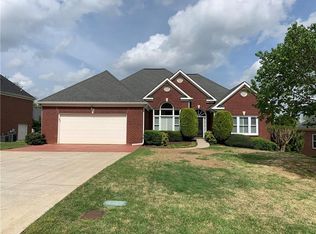
- $442,8003 bd2 ba2.6k sqft1110 Lewis Ridge Cir, Lawrenceville, GA 30045Off Market
- $395,9003 bd2 ba2.2k sqft950 Lewis Ridge Cir, Lawrenceville, GA 30045Off Market
Similar homes
- $459,9004 bd3 ba2.8k sqft683 Savannah Rose Way, Lawrenceville, GA 30045Active

 MLS ID #10853441, Lisa Parker, Dwelli. GAMLS
 - $474,9004 bd3 ba2.8k sqft558 Savannah Rose Way, Lawrenceville, GA 30045Active
 MLS ID #10852893, Amanda Reynolds, Willow Bend Properties. GAMLS
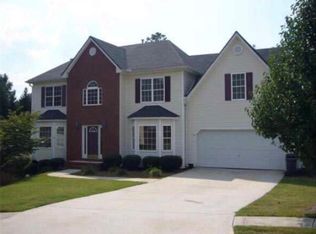
 - $399,9004 bd3 ba2.8k sqft645 Dana Pointe Ct, Lawrenceville, GA 30045For Sale
 MLS ID #7845569, YANGA GIBSON, Virtual Properties Realty. Biz. FMLS GA
 - $449,9005 bd4 ba5k sqft1005 Lewis Ridge Cir, Lawrenceville, GA 30045For Sale
 MLS ID #7836777, Cynthia Hoddy, Virtual Properties Realty. Biz. FMLS GA
 - $438,9005 bd4 ba4.5k sqft1156 Chandler Way Dr, Lawrenceville, GA 30045ActiveMLS ID #10824808, Jay Gouldbourne, Gould Global Real Estate Co.. GAMLS
- $419,9004 bd3 ba2.7k sqft890 Hiram Davis Rd, Lawrenceville, GA 30045ActiveMLS ID #10848865, Zain Arif, Keller Williams Realty PeachtreeRoad. GAMLS
- $459,0006 bd3 ba4.7k sqft222 Gates Mill Dr, Lawrenceville, GA 30045ActiveMLS ID #10847459, Monica Labrada, Virtual Properties Realty.com. GAMLS
- $415,0004 bd3 ba3.3k sqft425 Martin Creek Way, Lawrenceville, GA 30045ActiveMLS ID #10848096, Timothy Trevathan, Virtual Properties Realty.com. GAMLS
- $519,9004 bd3 ba3.1k sqft962 Simonton View Ln, Lawrenceville, GA 30045ActiveMLS ID #10828028, April C Troope, Tadd Realty Inc.. GAMLS
- $429,0004 bd3 ba2.5k sqft1020 Chandler Ridge Dr, Lawrenceville, GA 30045ActiveMLS ID #10830654, Hassan Saudin, Virtual Properties Realty.com. GAMLS
- $420,9005 bd3 ba3.2k sqft869 Martin Forest Ct, Lawrenceville, GA 30045ActiveMLS ID #10836679, Mark Spain, Mark Spain Real Estate. GAMLS
- $499,0005 bd4 ba3.4k sqft704 Highland Ridge Pte, Lawrenceville, GA 30045ActiveMLS ID #10765599, Mark Spain, Mark Spain Real Estate. GAMLS
- $425,0005 bd4 ba3k sqft758 Castle Top Ct, Lawrenceville, GA 30045ActiveMLS ID #10813514, Anna Marie Roper, Lamplighter Realty, LLC. GAMLS
- $399,0003 bd2 ba1.9k sqft917 Keldron Ct, Lawrenceville, GA 30045ActiveMLS ID #10805569, Costa Panos, Realty Associates of Atlanta. GAMLS
- $499,9005 bd4 ba3.4k sqft775 Martin Field Dr, Lawrenceville, GA 30045ActiveMLS ID #10841975, Jose T Makkanal, HomeSmart. GAMLS
- $433,0004 bd4 ba3k sqft595 Castlebrooke Dr, Lawrenceville, GA 30045ActiveMLS ID #10786269, Ernest Turner, Atlanta Realtors. GAMLS
- $460,0005 bd3 ba2.4k sqft718 Springlake Rd, Lawrenceville, GA 30045Active Under ContractMLS ID #10760832, John Adegbuji, TBOJ Solutions LLC. GAMLS
- $410,0004 bd3 ba2.6k sqft1000 Georgian Hills Dr, Lawrenceville, GA 30045ActiveMLS ID #10836226, Carmen Barreda, CMC Realty ERA Powered. GAMLS
- $415,0004 bd3 ba2.2k sqft542 Simonton Ridge Trl, Lawrenceville, GA 30045ActiveMLS ID #10817042, Carol Lilly, Orchard Brokerage, LLC. GAMLS
- $435,0005 bd3 ba2.1k sqft1605 Watson Ridge Trl, Lawrenceville, GA 30045ActiveMLS ID #10807798, Keila Palomino, Method Real Estate Advisors. GAMLS
