Cypress Model with South-Facing Forest Views at Oceanside Village Resort. Owner-occupied since 2010, this unit has never been rented — NO GST — and has been lovingly maintained, no pets, no smokers. Attractive upgrades include hardwood flooring, radiant in-floor heating, 2025 hot water tank, additional primary bedroom closet and privacy screens on the rear deck. With three bedrooms and two full bathrooms spread over two levels, visiting guests will have room to relax no matter the season. An open-concept design with vaulted ceilings and large kitchen space makes entertaining easy. Put the unit in the Rental Pool or Self-Manage, these units offer a flexible and consistent return on investment. The resort features an indoor pool, hot tub and exercise room. Rathtrevor Beach and its spectacular surrounding parklands are steps away. Swim at the beach, enjoy sunset strolls, eat at one of the neighbouring resorts, buy ice cream at the Log Cabin General Store. The Vacation Lifestyle awaits!
For sale
C$668,000
1130 Resort Dr #250, Parksville, BC V9P 2E3
3beds
2baths
1,177sqft
Single Family Residence
Built in 2010
-- sqft lot
$-- Zestimate®
C$567/sqft
C$356/mo HOA
What's special
South-facing forest viewsHardwood flooringRadiant in-floor heatingAdditional primary bedroom closetLarge kitchen spaceIndoor poolHot tub
- 23 hours
- 6
- 0
Zillow last checked:
Listing updated:
Listed by:
Simon Phillips Personal Real Estate Corporation,
Royal LePage Island Living (PK),
Karen Kenyon Personal Real Estate Corporation,
Royal LePage Island Living (PK)
Source: VIVA,MLS®#: 1048094
Facts & features
Interior
Bedrooms & bathrooms
- Bedrooms: 3
- Bathrooms: 2
- Main level bathrooms: 1
- Main level bedrooms: 2
Kitchen
- Level: Main
Heating
- Baseboard, Electric, Radiant Floor
Cooling
- None
Appliances
- Included: Dishwasher, Dryer, Microwave, Oven/Range Electric, Refrigerator, Washer
- Laundry: Inside
Features
- Ceiling Fan(s), Closet Organizer, Dining/Living Combo, Eating Area, Vaulted Ceiling(s)
- Flooring: Mixed
- Basement: Crawl Space
- Number of fireplaces: 1
- Fireplace features: Electric
Interior area
- Total structure area: 1,242
- Total interior livable area: 1,177 sqft
Video & virtual tour
Property
Parking
- Total spaces: 2
- Parking features: Driveway, Guest, On Street
- Has uncovered spaces: Yes
Accessibility
- Accessibility features: Ground Level Main Floor
Features
- Levels: 2
- Entry location: Main Level
Lot
- Features: Central Location, Easy Access, Family-Oriented Neighbourhood, Landscaped, Level, Marina Nearby, Near Golf Course, Recreation Nearby, Serviced, Shopping Nearby, Southern Exposure
Details
- Parcel number: 028218931
- Zoning: RA-1
- Zoning description: Residential
Construction
Type & style
- Home type: SingleFamily
- Property subtype: Single Family Residence
Materials
- Cement Fibre
- Foundation: Concrete Perimeter
- Roof: Asphalt Shingle
Condition
- Resale
- New construction: No
- Year built: 2010
Utilities & green energy
- Water: Municipal
- Utilities for property: Cable Connected, Compost, Electricity Connected, Garbage, Phone Available, Recycling, Underground Utilities
Community & HOA
Community
- Features: Family-Oriented Neighbourhood
- Subdivision: Oceanside Village Resort Phase Ii
HOA
- Has HOA: Yes
- Amenities included: Indoor Pool, Spa/Hot Tub
- Services included: Trash, Insurance, Maintenance Grounds, Property Management, Recycling, Water
- HOA fee: C$356 monthly
Location
- Region: Parksville
Financial & listing details
- Price per square foot: C$567/sqft
- Tax assessed value: C$676,000
- Annual tax amount: C$4,237
- Date on market: 9/1/2026
- Ownership: Freehold/Strata
- Electric utility on property: Yes
- Road surface type: Paved
Price history
| Date | Event | Price |
|---|---|---|
| 9/1/2026 | Listed for sale | C$668,000C$567/sqft |
Source: VIVA #1048094 Report a problem | ||
Public tax history
Tax history is unavailable.
Climate risks
Neighborhood: V9P
Nearby schools
GreatSchools rating
No schools nearby
We couldn't find any schools near this home.
Similar homes
- C$849,9003 bd3 ba1.4k sqft1059 Tanglewood Pl #38, Parksville, BC V9P 2E3For Sale
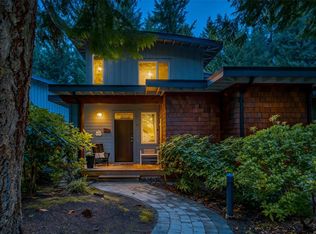 MLS ID #1048195, Denise Hodgins Personal Real Estate Corporation, eXp Realty (NA). VIVA
 - C$685,9003 bd2 ba1.3k sqft339 Rheumer Cres, Parksville, BC V9P 2T8For Sale
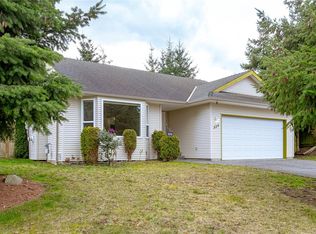 MLS ID #1048262, Susie Mattner, Royal LePage Island Living (QU). VIVA
 - C$685,0003 bd2 ba1k sqft1130 Resort Dr #261, Parksville, BC V9P 2E3For Sale
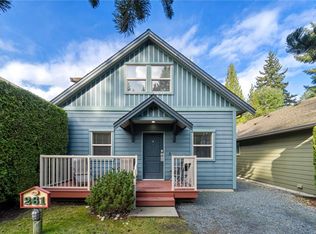 MLS ID #1038404, Kirk Walper Personal Real Estate Corporation, Royal LePage Island Living (PK). VIVA
 - C$599,9002 bd2 ba1.1k sqft1175 Resort Dr #6, Parksville, BC V9P 2E3For Sale
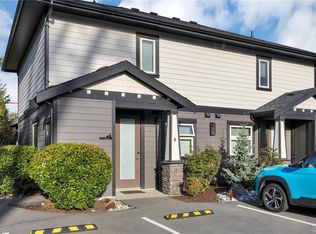 MLS ID #1030475, Michael Peterson Personal Real Estate Corporation, Real Broker. VIVA
