Step into this immaculate rancher in sought-after Uplands/Maple Glen and feel the difference the moment you walk in: soaring 14-foot vaulted ceilings and a bright, open great room set this home apart from the rest. Refinished hardwood, recessed lighting and a cozy gas fireplace create instant warmth, while the kitchen impresses with stained maple cabinetry, a centre island, pantry and updated appliances. A versatile front bedroom or office adds flexibility off the tiled entry. The spacious primary suite offers a walk-in closet and five-piece ensuite with soaker tub and separate shower, all on one easy level. Just steps from Wetlands Park and Springwood Park, with extensive trails for walking, jogging, biking and pets. Enjoy solid wood doors, crown moulding, central vacuum and a new hot water tank (2025). A concrete patio, gas BBQ hookup and low-maintenance, irrigated landscaping complete this pride-of-ownership home in a highly desirable, fast-selling neighbourhood - don't miss it.
For sale
C$924,900
257 Lodgepole Dr, Parksville, BC V9P 2Z6
3beds
2baths
1,572sqft
Single Family Residence
Built in 2005
7,405 Square Feet Lot
$-- Zestimate®
C$588/sqft
C$-- HOA
What's special
Bright open great roomRefinished hardwoodRecessed lightingCozy gas fireplaceStained maple cabinetryCentre islandUpdated appliances
- 2 hours
- 0
- 0
Zillow last checked:
Listing updated:
Listed by:
Kirk Walper Personal Real Estate Corporation,
Royal LePage Island Living (PK)
Source: VIVA,MLS®#: 1048485
Facts & features
Interior
Bedrooms & bathrooms
- Bedrooms: 3
- Bathrooms: 2
- Main level bathrooms: 2
- Main level bedrooms: 3
Kitchen
- Level: Main
Heating
- Forced Air, Natural Gas
Cooling
- None
Appliances
- Included: Dishwasher, Dryer, Microwave, Oven/Range Electric, Refrigerator, Washer
- Laundry: Inside
Features
- Vaulted Ceiling(s)
- Flooring: Mixed, Wood
- Basement: Crawl Space
- Number of fireplaces: 1
- Fireplace features: Gas
Interior area
- Total structure area: 1,572
- Total interior livable area: 1,572 sqft
Property
Parking
- Total spaces: 3
- Parking features: Attached, Garage, Garage Double
- Attached garage spaces: 3
Accessibility
- Accessibility features: Accessible Entrance, Ground Level Main Floor, No Step Entrance
Features
- Levels: 1
- Entry location: Ground Level
- Exterior features: Low Maintenance Yard
- Fencing: Fenced
Lot
- Size: 7,405 Square Feet
- Features: Central Location, Level, Near Golf Course
Details
- Parcel number: 025931881
- Zoning: RS1
- Zoning description: Residential
Construction
Type & style
- Home type: SingleFamily
- Property subtype: Single Family Residence
Materials
- Cement Fibre, Insulation: Ceiling, Insulation: Walls
- Foundation: Concrete Perimeter
- Roof: Asphalt Shingle
Condition
- Resale
- New construction: No
- Year built: 2005
Details
- Warranty included: Yes
Utilities & green energy
- Water: Municipal
- Utilities for property: Underground Utilities
Community & HOA
Community
- Features: Sidewalks
- Subdivision: Uplands
Location
- Region: Parksville
Financial & listing details
- Price per square foot: C$588/sqft
- Tax assessed value: C$817,000
- Annual tax amount: C$4,751
- Date on market: 9/2/2026
- Ownership: Freehold
- Road surface type: Paved
Price history
| Date | Event | Price |
|---|---|---|
| 9/2/2026 | Listed for sale | C$924,900C$588/sqft |
Source: VIVA #1048485 Report a problem | ||
Public tax history
Tax history is unavailable.
Climate risks
Neighborhood: V9P
Nearby schools
GreatSchools rating
No schools nearby
We couldn't find any schools near this home.
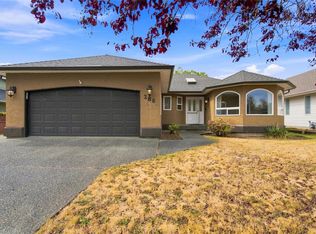
- C$849,0003 bd2 ba1.5k sqft288 Lodgepole Dr, Parksville, BC V9P2S3New Construction
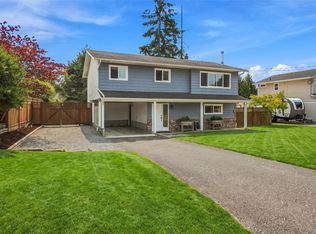
- C$809,0002 bd2 ba1.3k sqft701 Ermineskin Ave, Parksville, BC V9P2L4For Sale

- C$734,9003 bd2 ba1.8k sqft744 Newcastle Ave, Parksville, BC V9P1G1For Sale
- C$487,000-- bd-- ba-- sqft243 Chestnut St, Parksville, BC V9P2S7Off Market
Similar homes
- C$849,0003 bd2 ba1.5k sqft288 Lodgepole Dr, Parksville, BC V9P 2S3New ConstructionMLS ID #1048197, May Sutton, Coldwell Banker Oceanside Real Estate. VIVA
- C$949,9003 bd2 ba1.9k sqft258 Mulberry Pl, Parksville, BC V9P 2S7For Sale
 MLS ID #1046850, Susan Forrest Personal Real Estate Corporation, Royal LePage Island Living (PK). VIVA
 - C$949,9003 bd2 ba1.8k sqft1041 Tara Cres, Nanaimo, BC V9P 2W5For Sale
 MLS ID #1048042, Denise Dumbrell, RE/MAX First Realty (PK). VIVA
 - C$685,9003 bd2 ba1.3k sqft339 Rheumer Cres, Parksville, BC V9P 2T8For Sale
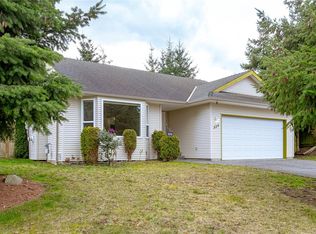 MLS ID #1048262, Susie Mattner, Royal LePage Island Living (QU). VIVA
