Southwestern Charm Meets Resort-Style Living! Beautifully maintained Pueblo-style home in desirable NE Albuquerque, situated on a spacious .25-acre corner lot.Close to open space, hicking trails and excellent sdhools. Offering 3 bedrooms, 1.75 baths, a generous owner's suite with a roomy walkin closet, tray ceilings, ceiling fans, and attractive hard-surface flooring throughout, except bedrooms.Open floorplan with high ceilings and natural light. Enjoy a private courtyard and lush, resort-like backyard filled with fruit trees, roses, colorful flowers, an expansive covered patio, and high block privacy walls. Recent updates in 2019 include HVAC, refergerated air, stucco, Pella windows, & finally entire roof maintenance, with new TPO roofing over patio & new underlayers under front tile entry done in Aug 2026. The finished 2-car garage features heating, cooling, and abundant lighting--ideal for a workshop! A 220V connection for a hot tub completes this inviting outdoor retreat. A wonderful blend of comfort, privacy, and Southwestern charm!
Pending
$378,500
11301 Pinos Altos Ave NE, Albuquerque, NM 87111
3beds
1,552sqft
Single Family Residence
Built in 1983
0.26 Acres Lot
$-- Zestimate®
$244/sqft
$-- HOA
What's special
Private courtyardAttractive hard-surface flooring throughoutCeiling fansTray ceilingsExpansive covered patioHigh block privacy walls
- 7 days
- 1,044
- 138
Likely to sell faster than
Zillow last checked:
Listing updated:
Listed by:
Patricia Lynne Cordova 505-269-3700,
RE/MAX ELEVATE 505-702-8789
Source: SWMLS,MLS#: 1113822
Facts & features
Interior
Bedrooms & bathrooms
- Bedrooms: 3
- Bathrooms: 2
- Full bathrooms: 1
- 3/4 bathrooms: 1
Primary bedroom
- Level: Main
- Area: 311.75
- Dimensions: 14.1 x 22.11
Bedroom 2
- Level: Main
- Area: 112.22
- Dimensions: 10.11 x 11.1
Bedroom 3
- Level: Main
- Area: 101.1
- Dimensions: 10 x 10.11
Kitchen
- Level: Main
- Area: 176.25
- Dimensions: 14.1 x 12.5
Living room
- Level: Main
- Area: 408.74
- Dimensions: 19.1 x 21.4
Heating
- Combination, Natural Gas
Cooling
- Refrigerated
Appliances
- Included: Dryer, Dishwasher, Free-Standing Electric Range, Disposal, Refrigerator, Range Hood, Self Cleaning Oven, Washer
- Laundry: Electric Dryer Hookup
Features
- Breakfast Bar, Ceiling Fan(s), Separate/Formal Dining Room, Dual Sinks, Great Room, High Ceilings, High Speed Internet, Kitchen Island, Main Level Primary, Shower Only, Skylights, Separate Shower, Cable TV, Walk-In Closet(s)
- Flooring: Carpet, Laminate, Wood
- Windows: Double Pane Windows, Insulated Windows, Skylight(s)
- Has basement: No
- Number of fireplaces: 1
Interior area
- Total structure area: 1,552
- Total interior livable area: 1,552 sqft
Property
Parking
- Total spaces: 2
- Parking features: Attached, Finished Garage, Garage, Garage Door Opener
- Attached garage spaces: 2
Accessibility
- Accessibility features: None
Features
- Levels: One
- Stories: 1
- Patio & porch: Covered, Patio
- Exterior features: Courtyard, Private Entrance, Privacy Wall, Private Yard, Irrigation Sprinklers
- Fencing: Back Yard,Front Yard,Wall
Lot
- Size: 0.26 Acres
- Features: Corner Lot, Garden, Lawn, Landscaped, Sprinklers Automatic
Details
- Parcel number: 102206106842420901
- Zoning description: R-1C*
Construction
Type & style
- Home type: SingleFamily
- Architectural style: Pueblo
- Property subtype: Single Family Residence
Materials
- Frame, Stucco
- Foundation: Slab
- Roof: Flat,Tar/Gravel
Condition
- Resale
- New construction: No
- Year built: 1983
Details
- Builder name: Presley
Utilities & green energy
- Sewer: Public Sewer
- Water: Public
- Utilities for property: Cable Connected, Electricity Connected, Natural Gas Connected, Phone Available, Sewer Connected, Water Connected
Green energy
- Energy generation: None
- Water conservation: Water-Smart Landscaping
Community & HOA
Community
- Security: Smoke Detector(s)
- Subdivision: Overlook Subdivision
Location
- Region: Albuquerque
Financial & listing details
- Price per square foot: $244/sqft
- Tax assessed value: $273,353
- Annual tax amount: $3,765
- Date on market: 11/11/2026
- Cumulative days on market: 6 days
- Listing terms: Cash,Conventional,FHA,VA Loan
- Road surface type: Paved
Estimated market value
Not available
Estimated sales range
Not available
Not available
Price history
| Date | Event | Price |
|---|---|---|
| 11/13/2026 | Pending sale | $378,500$244/sqft |
Source:  SWMLS #1113822 Report a problem | ||
| 11/11/2026 | Listed for sale | $378,500+48.4%$244/sqft |
Source: SWMLS #1113822 Report a problem | ||
| 2/20/2019 | Sold | -- |
Source: SWMLS #935451 Report a problem | ||
| 1/22/2019 | Pending sale | $255,000$164/sqft |
Source: Keller Williams Realty Albuquerque #935451 Report a problem | ||
| 1/17/2019 | Listed for sale | $255,000+4.1%$164/sqft |
Source: Keller Williams Realty #935451 Report a problem | ||
| 8/4/2017 | Sold | -- |
Source: SWMLS #895140 Report a problem | ||
| 6/23/2017 | Pending sale | $245,000$158/sqft |
Source: Re/Max Elite #895140 Report a problem | ||
| 6/22/2017 | Listed for sale | $245,000+7%$158/sqft |
Source: Re/Max Elite #895140 Report a problem | ||
| 4/26/2013 | Sold | -- |
Source: Agent Provided Report a problem | ||
| 2/9/2013 | Listed for sale | $229,000$148/sqft |
Source: Coldwell Banker Legacy #751498 Report a problem | ||
Public tax history
| Year | Property taxes | Tax assessment |
|---|---|---|
| 2025 | $3,765 +3.2% | $91,109 +3% |
| 2024 | $3,648 +1.8% | $88,456 +3% |
| 2023 | $3,584 +3.6% | $85,879 +3% |
| 2022 | $3,461 +3.6% | $83,379 +3% |
| 2021 | $3,343 -0.8% | $80,950 +3% |
| 2020 | $3,371 | $78,592 +2.7% |
| 2019 | -- | $76,556 |
| 2018 | $3,191 +3.6% | $76,556 +3% |
| 2017 | $3,081 -3.2% | $74,326 -0.7% |
| 2016 | $3,184 -95.7% | $74,827 |
| 2015 | $74,827 +2255% | $74,827 |
| 2014 | $3,177 | $74,827 +32% |
| 2013 | $3,177 | $56,704 +3% |
| 2012 | -- | $55,052 +3% |
| 2011 | -- | $53,450 +3% |
| 2010 | -- | $51,894 -28.8% |
| 2009 | -- | $72,893 +49% |
| 2008 | -- | $48,915 +3% |
| 2007 | -- | $47,491 +3% |
| 2006 | -- | $46,108 +3% |
| 2005 | -- | $44,765 +3% |
| 2004 | -- | $43,461 +3% |
| 2003 | -- | $42,195 |
| 2002 | -- | $42,195 |
| 2001 | -- | $42,195 +4.3% |
| 2000 | -- | $40,462 |
Find assessor info on the county website
Monthly payment
Est. payment
Payment breakdown
Explore the cost of this home by adjusting the details. Changes won't be saved.Climate risks
Neighborhood: John Robert
Nearby schools
Schools provided by the listing agent
- Elementary: S Y Jackson
- Middle: Eisenhower
- High: Eldorado
Source: SWMLS. This data may not be complete. We recommend contacting the local school district to confirm school assignments for this home.
- $333,0002 bd2 ba1.3k sqft11305 Pinos Altos Ave NE, Albuquerque, NM 87111Off Market
- $396,8004 bd2 ba1.8k sqft11300 Ridgeline Ave NE, Albuquerque, NM 87111Off Market
- $346,1003 bd2 ba1.2k sqft11306 Ridgeline Ave NE, Albuquerque, NM 87111Off Market
- $362,4003 bd2 ba1.4k sqft5301 Carruthers St NE, Albuquerque, NM 87111Off Market
Similar homes
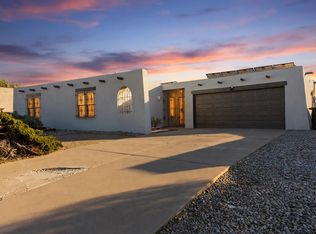
- $419,0003 bd2 ba1.8k sqft5406 Edwards Dr NE, Albuquerque, NM 87111For Sale
 MLS ID #1114008, Murad I Hijazi, Reliance Realty. SWMLS
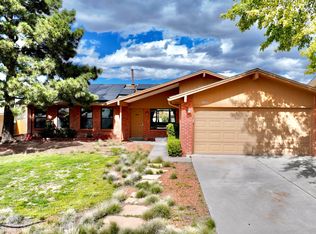
- $390,0003 bd2 ba1.6k sqft9404 Spain Rd NE, Albuquerque, NM 87111For Sale
 MLS ID #1113895, Jason Wesley Dencklau, Coldwell Banker Legacy. SWMLS
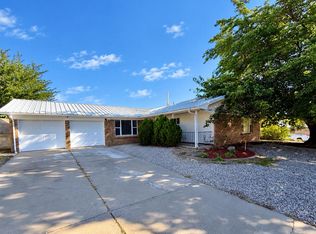
- $399,9003 bd2 ba1.7k sqft10813 Hagen Rd NE, Albuquerque, NM 87111For Sale
 MLS ID #1112594, Mario Eleazar Montoya, Casa Montoya Realty. SWMLS
- $369,9993 bd2 ba1.8k sqft3708 Chelwood Dr NE, Albuquerque, NM 87111For Sale
 MLS ID #1112698, Anthony Paul Baldonado, Lawson Realty. SWMLS
