Welcome to this pool and jacuzzi home where space, comfort, and cherished memories come together. Tucked away on a peaceful cul-de-sac in a desirable neighborhood, this spacious 4-bedroom, 2.5-bathroom home offers the perfect setting for relaxing, entertaining, and enjoying everything Southern California living has to offer. As you step through the impressive high-ceiling and wood staircase entryway, you’re greeted by a sense of openness and elegance. The inviting living room features a cozy fireplace, crown molding throughout, dual pane windows, creating the perfect atmosphere for quiet evenings or gathering with loved ones. The dining room offers an ideal space for family dinners and special celebrations. At the heart of the home is the large kitchen, thoughtfully open to the family room so everyone can stay connected. With views overlooking the backyard, everyday moments—from morning coffee to preparing dinner with family—feel connected to the outdoors. Step outside and discover your own private retreat. The expansive backyard features a sparkling pool and jacuzzi, with plenty of room to lounge, play, entertain, and create unforgettable memories under the California sun. Whether you're hosting summer gatherings or enjoying a peaceful evening in the jacuzzi, this backyard is made for enjoying life. The spacious primary bedroom offers a relaxing escape, complete with an en-suite bathroom featuring generous counter space, a walk-in shower, and a walk-in closet that provides plenty of storage. A 3-car garage adds valuable convenience and storage, while the cul-de-sac location offers a peaceful residential setting. Perfectly situated near Fountain Valley Hospital, Mile Square Park, shopping, restaurants, and everyday conveniences, this home combines the comfort of a quiet neighborhood with easy access to the amenities you need.
Pending
Listed by: First Team Real Estate • Lily Campbell • 714-717-5095
$1,598,000
11302 Pennell Cir, Fountain Valley, CA 92708
4beds
2,355sqft
Single Family Residence
Built in 1972
7,199 Square Feet Lot
$1,584,700 Zestimate®
$679/sqft
$-- HOA
What's special
- 35 days
- 211
- 4
Zillow last checked:
Listing updated:
Listed by:
Lily Campbell DRE #01229782 714-717-5095,
First Team Real Estate
Source: CRMLS,MLS#: OC26203771 Originating MLS: California Regional MLS
Facts & features
Interior
Bedrooms & bathrooms
- Bedrooms: 4
- Bathrooms: 3
- Full bathrooms: 2
- 1/2 bathrooms: 1
- Main level bathrooms: 1
Rooms
- Room types: Bedroom, Family Room, Kitchen, Living Room, Primary Bathroom, Primary Bedroom, Other, Dining Room
Primary bedroom
- Features: Primary Suite
Bedroom
- Features: All Bedrooms Up
Bathroom
- Features: Bathroom Exhaust Fan, Bathtub, Closet, Separate Shower, Tub Shower, Vanity, Walk-In Shower
Kitchen
- Features: Kitchen/Family Room Combo, Solid Surface Counters
Other
- Features: Walk-In Closet(s)
Heating
- Central
Cooling
- Central Air
Appliances
- Included: Dishwasher, Disposal, Gas Oven, Gas Water Heater, Water Heater
- Laundry: In Garage
Features
- Breakfast Bar, Ceiling Fan(s), Separate/Formal Dining Room, Eat-in Kitchen, High Ceilings, Open Floorplan, All Bedrooms Up, Primary Suite, Walk-In Closet(s)
- Flooring: Tile, Vinyl
- Doors: Sliding Doors
- Windows: Bay Window(s), Double Pane Windows, Screens
- Has fireplace: Yes
- Fireplace features: Electric, Family Room, Gas, Gas Starter, Living Room, Primary Bedroom, Outside
- Common walls with other units/homes: No Common Walls
Interior area
- Total interior livable area: 2,355 sqft
Video & virtual tour
Property
Parking
- Total spaces: 3
- Parking features: Door-Multi, Direct Access, Driveway, Garage
- Attached garage spaces: 3
Features
- Levels: Two
- Stories: 2
- Entry location: 1
- Patio & porch: Concrete, Covered
- Has private pool: Yes
- Pool features: In Ground, Private, Tile, Waterfall
- Has spa: Yes
- Spa features: In Ground, Private
- Fencing: Block
- Has view: Yes
- View description: Pool
Lot
- Size: 7,199 Square Feet
- Features: Back Yard, Cul-De-Sac, Front Yard
Details
- Parcel number: 14405223
- Special conditions: Standard
Construction
Type & style
- Home type: SingleFamily
- Property subtype: Single Family Residence
Materials
- Foundation: Slab
- Roof: Concrete
Condition
- New construction: No
- Year built: 1972
Utilities & green energy
- Sewer: Public Sewer
- Water: Public
- Utilities for property: Cable Available, Electricity Available, Natural Gas Available, Phone Available, Sewer Available, Water Available
Community & HOA
Community
- Features: Street Lights, Sidewalks
- Security: Carbon Monoxide Detector(s), Smoke Detector(s)
- Subdivision: Stratford Park Ii (Str2)
Location
- Region: Fountain Valley
Financial & listing details
- Price per square foot: $679/sqft
- Tax assessed value: $1,043,008
- Date on market: 9/24/2026
- Cumulative days on market: 36 days
- Listing terms: Cash,Cash to New Loan,Conventional
- Road surface type: Paved
Estimated market value
$1,584,700
$1.51M - $1.66M
$5,829/mo
Price history
| Date | Event | Price |
|---|---|---|
| 10/28/2026 | Pending sale | $1,598,000$679/sqft |
Source:  CRMLS #OC26203771 Report a problem | ||
| 10/19/2026 | Contingent | $1,598,000$679/sqft |
Source: CRMLS #OC26203771 Report a problem | ||
| 10/19/2026 | Listed for sale | $1,598,000$679/sqft |
Source: CRMLS #OC26203771 Report a problem | ||
| 10/8/2026 | Contingent | $1,598,000$679/sqft |
Source: CRMLS #OC26203771 Report a problem | ||
| 9/24/2026 | Listed for sale | $1,598,000+70.9%$679/sqft |
Source: CRMLS #OC26203771 Report a problem | ||
| 9/25/2019 | Listing removed | $4,200$2/sqft |
Source: People Choice Real Estate Report a problem | ||
| 8/25/2019 | Listed for rent | $4,200$2/sqft |
Source: People Choice Real Estate Report a problem | ||
| 8/14/2019 | Sold | $935,000-4.5%$397/sqft |
Source:  CRMLS #NP19152728 Report a problem | ||
| 7/31/2019 | Pending sale | $979,000$416/sqft |
Source: A1 Realty, Inc. #NP19152728 Report a problem | ||
| 7/27/2019 | Price change | $979,000-1.9%$416/sqft |
Source: A1 Realty, Inc. #NP19152728 Report a problem | ||
| 7/18/2019 | Listed for sale | $998,000$424/sqft |
Source: A1 Realty, Inc. #NP19152728 Report a problem | ||
| 7/15/2019 | Pending sale | $998,000$424/sqft |
Source: A1 Realty, Inc. #NP19152728 Report a problem | ||
| 6/28/2019 | Listed for sale | $998,000$424/sqft |
Source: A1 Realty, Inc. #NP19152728 Report a problem | ||
Public tax history
| Year | Property taxes | Tax assessment |
|---|---|---|
| 2026 | -- | $1,043,008 +2% |
| 2025 | $11,604 +1.9% | $1,022,557 +2% |
| 2024 | $11,384 +1.8% | $1,002,507 +2% |
| 2023 | $11,182 +2.2% | $982,850 +2% |
| 2022 | $10,946 +1% | $963,579 +2% |
| 2021 | $10,837 +1.4% | $944,686 +1% |
| 2020 | $10,689 | $935,000 +556.8% |
| 2019 | $10,689 +477% | $142,358 +2% |
| 2018 | $1,853 +3.5% | $139,567 +2% |
| 2017 | $1,790 | $136,831 +2% |
| 2016 | $1,790 +4.2% | $134,149 +1.5% |
| 2015 | $1,718 +4.1% | $132,134 +2% |
| 2014 | $1,651 | $129,546 +0.5% |
| 2013 | -- | $128,961 +2% |
| 2012 | -- | $126,433 +2% |
| 2011 | -- | $123,954 +0.8% |
| 2010 | -- | $123,028 -0.2% |
| 2009 | -- | $123,321 +2% |
| 2008 | -- | $120,903 +2% |
| 2007 | -- | $118,533 +2% |
| 2006 | -- | $116,209 +2% |
| 2005 | -- | $113,931 +2% |
| 2004 | -- | $111,698 +1.9% |
| 2003 | -- | $109,651 +4.9% |
| 2002 | -- | $104,523 +2% |
| 2001 | $1,125 +1.9% | $102,474 +2% |
| 2000 | $1,103 | $100,465 |
Find assessor info on the county website
Monthly payment
Est. payment
Payment breakdown
Explore the cost of this home by adjusting the details. Changes won't be saved.Climate risks
Neighborhood: 92708
Nearby schools
Schools provided by the listing agent
- Elementary: Northcutt
- Middle: Fitz
- High: Los Amigos
Source: CRMLS. This data may not be complete. We recommend contacting the local school district to confirm school assignments for this home.
- $1,426,0004 bd2 ba2.3k sqft11303 Pennell Cir, Fountain Valley, CA 92708Off Market
- $1,629,5004 bd3 ba2.3k sqft11288 Pennell Cir, Fountain Valley, CA 92708Off Market
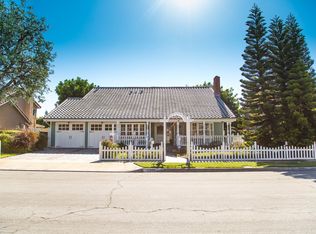
- $1,783,8005 bd3 ba3.3k sqft11289 Pennell Cir, Fountain Valley, CA 92708Off Market
- $960,0004 bd2 ba1.9k sqft11316 Pennell Cir, Fountain Valley, CA 92708Sold
Similar homes
- $1,499,9004 bd3 ba2k sqft11130 Stonecress Ave, Fountain Valley, CA 92708For Sale
 MLS ID #OC26231193, Yazen Haddad, E Realty. CRMLS
- $1,548,0004 bd2 ba2.1k sqft17890 Toiyabe St, Fountain Valley, CA 92708For Sale
 MLS ID #PW26226269, Tram Duong, Compass. CRMLS
- $1,600,0004 bd3 ba1.7k sqft16721 Maple St, Fountain Valley, CA 92708For Sale
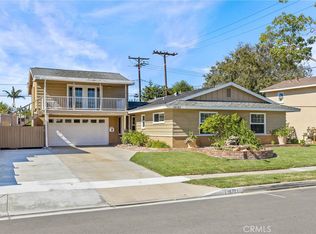 MLS ID #OC26219164, Alma Tapia-Fisher, Berkshire Hathaway Home Services. CRMLS
- $1,604,0004 bd3 ba2.2k sqft17230 San Lorenzo Cir, Fountain Valley, CA 92708Auction
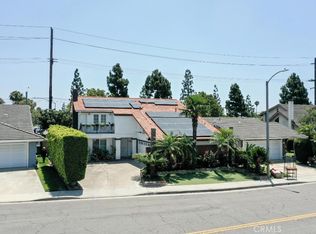 MLS ID #PW26070010, Karen Ngoc Lang Luu, Century Financial Group, Corp.. CRMLS
Local buyer's agents are ready to help
