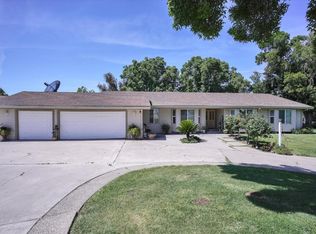
Discover the perfect blend of comfort, space, and country charm in this beautiful single-story home, ideally situated on just under an acre in one of Oakdale's most sought-after neighborhoods near the country club. Surrounded by mature oak trees and featuring a long paved driveway, attractive fencing and gates, this property offers exceptional curb appeal and privacy. Inside, you'll find a bright and inviting floor plan with abundant natural light, durable laminate flooring, a spacious living room, and dining area centered around a cozy wood burning fireplace. The perfect gathering space for family and friends. The well-designed layout includes three bedrooms and two full bathrooms, an inside laundry room for added convenience, and a comfortable primary suite complete with a walk-in closet. Step outside and enjoy everything this incredible property has to offer. The sparkling swimming pool is perfect for cooling off on warm summer days, while the dedicated play area provides plenty of room for kids to explore and fenced area ideal for dogs, allowing everyone in the family to enjoy the outdoors. The impressive 33' x 30' insulated outbuilding offers outstanding flexibility for a workshop, hobby space, equipment storage, or recreational toys. With ample parking, beautiful and low maintenance grounds, and a peaceful setting just minutes from the Oakdale Golf & Country Club, this property delivers the best of country living with the convenience of nearby amenities and owned solar. Whether you're looking for room to entertain, space for your hobbies, or simply a tranquil place to call home, this exceptional property is ready to welcome you.
Pending
Price cut: $30K (7/4)
$799,000
11307 Scarlet Oak Dr, Oakdale, CA 95361
3beds
1,740sqft
Single Family Residence
Built in 1978
0.83 Acres Lot
$784,100 Zestimate®
$459/sqft
$-- HOA
What's special
Sparkling swimming poolSingle-story homeAmple parkingAbundant natural lightJust under an acreDurable laminate flooringThree bedrooms
- 55 days |
- 303 |
- 14 |
Zillow last checked:
Listing updated:
Listed by:
Tiffany Grijalva DRE #01919759 209-217-6603,
KW Central Valley
Source: MetroList Services of CA,MLS#: 226081981Originating MLS: MetroList Services, Inc.
Facts & features
Interior
Bedrooms & bathrooms
- Bedrooms: 3
- Bathrooms: 2
- Full bathrooms: 2
Primary bedroom
- Features: Walk-In Closet, Outside Access
Primary bathroom
- Features: Shower Stall(s), Tile, Window
Dining room
- Features: Formal Area
Kitchen
- Features: Quartz Counter
Heating
- Central, Fireplace(s)
Cooling
- Ceiling Fan(s), Central Air
Appliances
- Included: Built-In Electric Oven, Free-Standing Refrigerator, Dishwasher, Disposal, Microwave, Electric Cooktop, Washer/Dryer Stacked Included
- Laundry: Electric Dryer Hookup, Space For Frzr/Refr, Inside Room
Features
- Flooring: Laminate, Tile
- Number of fireplaces: 1
- Fireplace features: Dining Room, Wood Burning
Interior area
- Total structure area: 0
- Total interior livable area: 1,740 sqft
Property
Parking
- Total spaces: 2
- Parking features: Attached, Boat, RV Garage Detached, Garage Faces Front, Uncovered Parking Spaces 2+, Driveway
- Attached garage spaces: 2
- Has uncovered spaces: Yes
Features
- Has private pool: Yes
- Pool features: In Ground, Gunite
- Fencing: Metal,Cross Fenced,Wire,Wood,Front Yard
Lot
- Size: 0.83 Acres
- Features: Low Maintenance
- Topography: Trees Many,Trees Many
Details
- Additional structures: RV/Boat Storage, Storage, Workshop
- Parcel number: 010025062000
- Zoning: Res
- Special conditions: Offer As Is
Construction
Type & style
- Home type: SingleFamily
- Property subtype: Single Family Residence
Materials
- Stucco, Wood
- Foundation: Raised
- Roof: Composition
Condition
- Year built: 1978
Utilities & green energy
- Electric: 220 Volts
- Sewer: Septic System
- Water: Shared Well
- Utilities for property: Internet Available, Solar
Green energy
- Energy generation: Solar
Community & HOA
Location
- Region: Oakdale
Financial & listing details
- Price per square foot: $459/sqft
- Tax assessed value: $735,184
- Price range: $799K - $799K
- Date on market: 6/27/2026
Estimated market value
$784,100
$745,000 - $823,000
$3,095/mo
Price history
| Date | Event | Price |
|---|---|---|
| 7/27/2026 | Pending sale | $799,000$459/sqft |
Source: MetroList Services of CA #226081981 Report a problem | ||
| 7/4/2026 | Price change | $799,000-3.6%$459/sqft |
Source: MetroList Services of CA #226081981 Report a problem | ||
| 6/27/2026 | Listed for sale | $829,000+22.8%$476/sqft |
Source: MetroList Services of CA #226081981 Report a problem | ||
| 12/28/2022 | Sold | $675,000$388/sqft |
Source: MetroList Services of CA #222122618 Report a problem | ||
| 11/13/2022 | Pending sale | $675,000$388/sqft |
Source: MetroList Services of CA #222122618 Report a problem | ||
| 11/8/2022 | Listed for sale | $675,000$388/sqft |
Source: MetroList Services of CA #222122618 Report a problem | ||
| 10/18/2022 | Contingent | $675,000$388/sqft |
Source: MetroList Services of CA #222122618 Report a problem | ||
| 9/19/2022 | Listed for sale | $675,000+37.8%$388/sqft |
Source: MetroList Services of CA #222122618 Report a problem | ||
| 1/7/2005 | Sold | $490,000$282/sqft |
Source: Public Record Report a problem | ||
Public tax history
| Year | Property taxes | Tax assessment |
|---|---|---|
| 2026 | -- | $735,184 +2% |
| 2025 | $8,297 +7.9% | $720,769 +4.7% |
| 2024 | $7,688 +2.5% | $688,500 +2% |
| 2023 | $7,501 +4.5% | $675,000 +4.9% |
| 2022 | $7,181 +16.5% | $643,609 +17.4% |
| 2021 | $6,166 +18.6% | $548,000 +19.4% |
| 2020 | $5,197 -0.4% | $459,000 |
| 2019 | $5,219 -0.6% | $459,000 |
| 2018 | $5,249 -0.2% | $459,000 |
| 2017 | $5,260 +7.4% | $459,000 +8% |
| 2016 | $4,896 +39.4% | $425,000 +25% |
| 2015 | $3,513 | $340,000 +15.1% |
| 2014 | $3,513 | $295,500 +6.7% |
| 2012 | -- | $277,000 |
| 2011 | -- | $277,000 -14.8% |
| 2010 | -- | $325,000 +10% |
| 2009 | -- | $295,500 -13.8% |
| 2008 | -- | $343,000 -32.7% |
| 2007 | -- | $509,796 +2% |
| 2006 | -- | $499,800 +268.2% |
| 2005 | -- | $135,731 +2% |
| 2004 | $1,457 -2.6% | $133,071 +1.9% |
| 2003 | $1,496 | $130,633 +2% |
| 2002 | -- | $128,072 +2% |
| 2001 | $1,370 +1.3% | $125,561 +2% |
| 2000 | $1,352 | $123,099 |
Find assessor info on the county website
Monthly payment
Est. payment
Payment breakdown
Explore the cost of this home by adjusting the details. Changes won't be saved.Climate risks
Neighborhood: 95361
Nearby schools
GreatSchools rating
- 8/10Sierra View Elementary SchoolGrades: K-6Distance: 2.9 mi
- 4/10Oakdale Junior High SchoolGrades: 7-8Distance: 2.7 mi
- 6/10Oakdale High SchoolGrades: 9-12Distance: 4 mi
- $752,5003 bd3 ba1.8k sqft11313 Scarlet Oak Dr, Oakdale, CA 95361Off Market
- $852,5004 bd2 ba2.6k sqft11301 Scarlet Oak Dr, Oakdale, CA 95361Off Market
- $1,031,6003 bd3 ba3.2k sqft11319 Scarlet Oak Dr, Oakdale, CA 95361Off Market
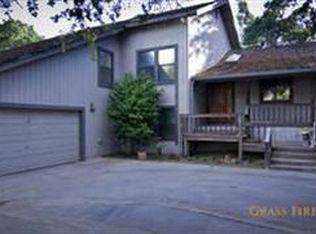
- $626,3003 bd2 ba1.6k sqft11300 Scarlet Oak Dr, Oakdale, CA 95361Off Market
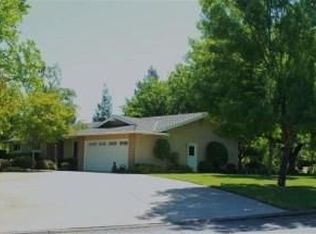
- $848,0004 bd3 ba2.4k sqft11306 Scarlet Oak Dr, Oakdale, CA 95361Off Market
- $1,041,6007 bd3 ba4k sqft11225 Scarlet Oak Dr, Oakdale, CA 95361Off Market
- $950,0005 bd3 ba2.8k sqft11322 Valley Oak Dr, Oakdale, CA 95361Off Market
- $397,8884 bd3 ba2.8k sqft11308 Scarlet Oak Dr, Oakdale, CA 95361Off Market
A local agent can set up tours, give advice and negotiate with sellers.
Similar homes
- $929,0003 bd2 ba1.5k sqft4649 Kentucky Ave, Oakdale, CA 95361For Sale
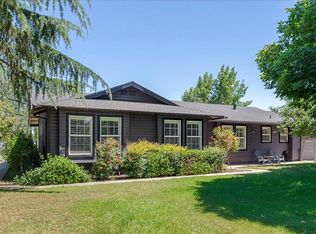 MLS ID #226076614, Sarah Martin. MetroList Services of CA
 - $950,0004 bd2 ba2.2k sqft4900 California Ave, Oakdale, CA 95361For Sale
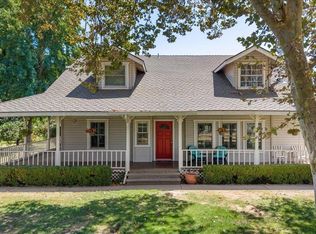 MLS ID #226096551, Alicia Steward. MetroList Services of CA
 - $505,0003 bd2 ba1.3k sqft556 Del Rio Cir, Oakdale, CA 95361For Sale
 MLS ID #226094843, Danielle Sanders. MetroList Services of CA
 - $1,099,9004 bd3 ba2.4k sqft4611 Heather Hills Ln, Oakdale, CA 95361For Sale
 MLS ID #226062134, Enrique Melgoza. MetroList Services of CA
 - $545,0004 bd2 ba2.3k sqft1442 Burchell Hill Dr, Oakdale, CA 95361For SaleMLS ID #226087607, Patrice Hoffman. MetroList Services of CA
- $480,0003 bd2 ba1.4k sqft450 Arboles Way, Oakdale, CA 95361For SaleMLS ID #226092645, Amy Thomas. MetroList Services of CA
- $499,9003 bd2 ba1.5k sqft1750 E G St, Oakdale, CA 95361For SaleMLS ID #226066370, Christian Limas. MetroList Services of CA
- $549,0004 bd3 ba1.9k sqft257 Reardon St, Oakdale, CA 95361For SaleMLS ID #226069181, Bobby Estacio. MetroList Services of CA
- $445,0003 bd1 ba1.2k sqft382 E Lambuth Ave, Oakdale, CA 95361For SaleMLS ID #226091302, Lindy Janssen. MetroList Services of CA
- $825,0004 bd3 ba2.4k sqft909 Newcastle Ct, Modesto, CA 95355For SaleMLS ID #226079739, Judy Loosli. MetroList Services of CA
- $925,0003 bd3 ba2k sqft925 Ohio Ave, Modesto, CA 95358For SaleMLS ID #ML82057396, Alma D Castro. MLSListings Inc
- $648,0003 bd3 ba1.9k sqft512 Indian Hill Rd, Copperopolis, CA 95228For SaleMLS ID #226100882, Michael Mayer. MetroList Services of CA
- $620,0003 bd2 ba1.6k sqft1797 Hoya Ct, Copperopolis, CA 95228For SaleMLS ID #226082979, Michael Mayer. MetroList Services of CA
- $848,8884 bd3 ba2.5k sqft2412 Chianti Cir, Modesto, CA 95356For SaleMLS ID #226081830, Michael Meneses. MetroList Services of CA
- $689,5003 bd3 ba2.3k sqft808 Stonecreek Cir, Modesto, CA 95355For SaleMLS ID #226100021, Pamela Harmon. MetroList Services of CA
- $599,0003 bd3 ba2.2k sqft1841 Hoko Ct, Copperopolis, CA 95228For SaleMLS ID #41140002, Sarah Pearson. bridgeMLS/CCAR/Bay East AOR
- $467,5003 bd2 ba1.5k sqft12801 Bonnie Brae Ave, Waterford, CA 95386For SaleMLS ID #226103314, Stephanie Owens. MetroList Services of CA
- $639,0004 bd3 ba2.2k sqft1412 Oakridge Ct, Modesto, CA 95351For SaleMLS ID #226101249, Laura Azuela Ayala. MetroList Services of CA
- $749,0004 bd3 ba2.1k sqft806 Ahern Ct, Turlock, CA 95382For SaleMLS ID #226096374, Fonzi Garcia. MetroList Services of CA
- $699,0003 bd3 ba2.4k sqft2505 Cancun Ct, Modesto, CA 95355For SaleMLS ID #226091804, Jamie MacDonald. MetroList Services of CA
Local buyer's agents are ready to help
