MOTIVATED SELLER, PRICED TO SELL!! Welcome to peaceful East Texas living on a full acre in beautiful Smith County! This custom 4-bedroom, 4-bath manufactured home offers the perfect blend of space, comfort, and functionality — ideal for families, entertaining, or anyone wanting room to breathe while still being convenient to town. Inside, you’ll find a thoughtfully designed layout with generous living areas, abundant natural light, and a flowing floor plan that makes everyday living easy. The large kitchen serves as the heart of the home, featuring ample cabinetry, expansive counter space, and room for gathering — perfect for family meals or hosting guests. Each bedroom offers privacy and comfort, while four full bathrooms provide convenience for a busy household or multi-generational living. The primary suite is a relaxing retreat with a spacious bath and plenty of storage. Additional bedrooms are well-sized and versatile — ideal for guests, home office, or hobbies. Step outside and enjoy the wide-open acre, ready for gardening, pets, outdoor activities, or simply enjoying quiet country sunsets. There’s plenty of space for a shop, pool, RV parking, or future improvements — no cramped subdivision living here!
For sale
Price cut: $24K (5/5)
$175,900
11308 Crescent Dr #313, Tyler, TX 75702
4beds
2,356sqft
Manufactured Home
Built in 2008
-- sqft lot
$-- Zestimate®
$75/sqft
$-- HOA
What's special
Wide-open acreFull acreQuiet country sunsetsFlowing floor planAbundant natural lightPlenty of storageThoughtfully designed layout
- 157 days |
- 126 |
- 8 |
Zillow last checked:
Listing updated:
Listed by:
Amber Reeves 903-497-1397,
RE/MAX Tyler
Source: GTARMLS,MLS#: 26002318
Facts & features
Interior
Bedrooms & bathrooms
- Bedrooms: 4
- Bathrooms: 4
- Full bathrooms: 4
Rooms
- Room types: Utility Room, 1 Living Area
Primary bedroom
- Features: Master Bedroom Split
Bedroom
- Features: Walk-In Closet(s)
- Level: Main
Bathroom
- Features: Shower Only, Tub Only, Shower and Tub
Dining room
- Features: Separate Formal Dining
Kitchen
- Features: Kitchen/Eating Combo
Heating
- Central/Electric
Cooling
- Central Electric
Appliances
- Included: Free-Standing Range, Dishwasher, Microwave, Refrigerator
Features
- Ceiling Fan(s)
- Windows: Blinds
- Number of fireplaces: 1
- Fireplace features: One Wood Burning
Interior area
- Total structure area: 2,356
- Total interior livable area: 2,356 sqft
Property
Features
- Levels: One
- Stories: 1
- Patio & porch: Porch
- Pool features: None
- Fencing: Barbed Wire,Partial
Details
- Additional structures: None
- Special conditions: None
Construction
Type & style
- Home type: MobileManufactured
- Property subtype: Manufactured Home
Materials
- Siding
- Foundation: Pillar/Post/Pier
- Roof: Composition
Condition
- Year built: 2008
Community & HOA
HOA
- Has HOA: No
Location
- Region: Tyler
Financial & listing details
- Price per square foot: $75/sqft
- Annual tax amount: $1,001
- Date on market: 2/18/2026

Amber Reeves- Texas Realtor
(903) 497-1397
By pressing Contact Agent, you agree that the real estate professional identified above may call/text you about your search, which may involve use of automated means and pre-recorded/artificial voices. You don't need to consent as a condition of buying any property, goods, or services. Message/data rates may apply. You also agree to our Terms of Use. Zillow does not endorse any real estate professionals. We may share information about your recent and future site activity with your agent to help them understand what you're looking for in a home.
Estimated market value
Not available
Estimated sales range
Not available
Not available
Price history
| Date | Event | Price |
|---|---|---|
| 5/5/2026 | Price change | $175,900-12%$75/sqft |
Source:  GTARMLS #26002318 Report a problem GTARMLS #26002318 Report a problem | ||
| 3/26/2026 | Price change | $199,900-2.4%$85/sqft |
Source: GTARMLS #26002318 Report a problem | ||
| 3/16/2026 | Price change | $204,900-2.4%$87/sqft |
Source: GTARMLS #26002318 Report a problem | ||
| 3/2/2026 | Price change | $209,900-12.5%$89/sqft |
Source: GTARMLS #26002318 Report a problem | ||
| 2/18/2026 | Listed for sale | $239,900$102/sqft |
Source: GTARMLS #26002318 Report a problem | ||
Public tax history
Tax history is unavailable.
Monthly payment
Climate risks
Neighborhood: 75702
Nearby schools
GreatSchools rating
- 3/10Winona Elementary SchoolGrades: PK-5Distance: 2.5 mi
- 8/10Winona Middle SchoolGrades: 6-8Distance: 2.5 mi
- 3/10Winona High SchoolGrades: 9-12Distance: 2.5 mi
Schools provided by the listing agent
- Elementary: Winona
- Middle: Winona
- High: Winona
Source: GTARMLS. This data may not be complete. We recommend contacting the local school district to confirm school assignments for this home.
- $193,100-- bd1 ba1k sqft11314 County Road 313 E, Tyler, TX 75708Off Market
- $237,400-- bd2 ba2.3k sqft11314 County Road 313 E, Tyler, TX 75708Off Market
- $175,0004 bd4 ba2.3k sqft11308 County Road 313 E, Tyler, TX 75708For Sale
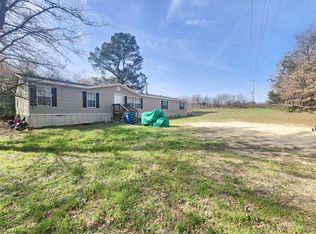
- $251,400-- bd2 ba1.7k sqft11303 County Road 313 E, Tyler, TX 75708Off Market
- $49,717-- bd-- ba1.1k sqft11291 County Road 313 E, Tyler, TX 75708Off Market
- $223,700-- bd2 ba1.6k sqft11309 County Road 313 E, Tyler, TX 75708Off Market
- $228,81512 Acres11249 County Road 313 E, Tyler, TX 75708Off Market
- $136,500-- bd-- ba1k sqft11241 County Road 313 E, Tyler, TX 75708Off Market
Similar homes
- $175,0004 bd4 ba2.3k sqft11308 County Road 313 E, Tyler, TX 75708For SaleMLS ID #21185332, Amber Reeves. NTREIS
- $160,0004 bd3 ba1.9k sqft3108 N Grand Ave, Tyler, TX 75702For Sale
 MLS ID #26008345, Tracey Blanks, eXp Realty, LLC. GTARMLS
 - $190,0003 bd2 ba1.5k sqft7440 County Road 374, Winona, TX 75792For Sale
 MLS ID #20258283, Briceida A Gomez, TX Farms & Ranches/Park Village. LGVBOARD
 - $179,5003 bd3 ba1.6k sqft10081 Fm 2767, Tyler, TX 75708For Sale
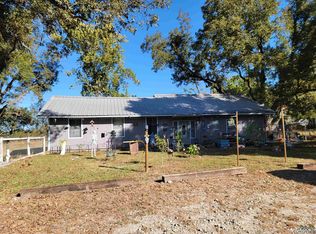 MLS ID #20246685, Dena Ochoa, Texas Real Estate Executives. LGVBOARD
 - $200,0004 bd2 ba2.5k sqft15417 Fm 14, Tyler, TX 75706For SaleMLS ID #26001397, Chris Wiesinger, One Rock. GTARMLS
- $140,0004 bd2 ba1.3k sqft138 County Road 2279, Tyler, TX 75705For SaleMLS ID #26008993, Homero Aparicio, Century 21 First Group - Lindale. GTARMLS
- $180,0003 bd2 ba1.6k sqft230 Scenic Loop, Hawkins, TX 75765For SaleMLS ID #26009197, Jennifer Hiller, eXp Realty LLC. GTARMLS
- $174,9994 bd1 ba1.5k sqft1414 N Summit Ave, Tyler, TX 75702For SaleMLS ID #26009678, Raquel Gaona, Maya Properties. GTARMLS
- $179,9004 bd2 ba1.5k sqft2028 Bradshaw Dr, Tyler, TX 75702For SaleMLS ID #26005523, Jason Mears, Fathom Realty, LLC. GTARMLS
- $189,0004 bd2 ba2k sqft259 Lone Oak Dr, Hawkins, TX 75765For SaleMLS ID #21290225, Sam Deen. NTREIS
- $137,5003 bd2 ba1.4k sqft10057 Fm 2767, Tyler, TX 75708For SaleMLS ID #20246686, Dena Ochoa, Texas Real Estate Executives. LGVBOARD
- $169,9901 bd1 ba1.2k sqft525 N Hill Rd, Tyler, TX 75706For SaleMLS ID #26004550, Toni Scott, Century 21 First Group - Lindale. GTARMLS
- $135,0003 bd2 ba1.3k sqft10723 Littlefield Dr, Tyler, TX 75708For SaleMLS ID #26005398, Javier Araiza, Mora Realty Group, LLC. GTARMLS
- $200,0003 bd2 ba1.4k sqft112 Melody Dr, Gladewater, TX 75647For SaleMLS ID #20261533, Carmen Hamilton, Epique Realty LLC. LGVBOARD
- $184,9003 bd1 ba1.2k sqft110 Starnes St, Winona, TX 75792For SaleMLS ID #26009306, Jackie Norris, Ebby Halliday, REALTORS® - Tyler. GTARMLS
- $240,0004 bd2 ba2.1k sqft13060 County Road 285, Tyler, TX 75707For SaleMLS ID #26010328, Tyler Martin, The Brian Chinn Team, eXp Realty. GTARMLS
- $110,0003 bd2 ba1.6k sqft10706 Bourn Dr, Tyler, TX 75708For SaleMLS ID #26008812, Antonio Carrillo, Miller Homes Group. GTARMLS
- $169,5003 bd2 ba1.4k sqft2525 Shiloh Rd Trailer 210, Tyler, TX 75703For SaleMLS ID #26009522, Steve Clark, Newberry Real Estate. GTARMLS
- $130,0003 bd2 ba1.9k sqft392 Private Road 7533, Hawkins, TX 75765For SaleMLS ID #20264896, Katie M Ellis, Miller Homes Group - Gladewater. LGVBOARD
- $189,9003 bd2 ba1.9k sqft2811 County Road 3420, Hawkins, TX 75765For SaleMLS ID #26009672, Lindsay Wilson, Century 21 First Group - Lindale. GTARMLS
