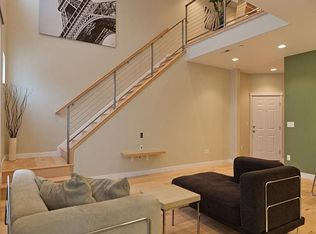
Don't miss this modern loft townhome featuring soaring vaulted ceilings and hardwood floors in a fabulous location. The open layout feels spacious yet connected, including an ensuite bedroom overlooking the living area below with elegant sliding panels for flexible privacy. The upstairs loft makes a bright and airy office or flex space. Nestled in a warm, welcoming neighborhood, yet you're 1-2 minutes from Target, Costco, and Walmart and abundant dining and shopping close by in The District. Relax and connect with neighbors in the community pool, hot tub and gym. Includes a 1-car garage, a designated parking spot, or nearby street parking. Built by Garbett as a certified Green Built home, it exceeds standard construction requirements for energy efficiency and sustainability. No rental cap, but initial lease must be for a term of at least 12 months. Square footage figures are provided as a courtesy estimate only; buyer is advised to obtain an independent measurement.
Accepting backups
$365,000
11308 S Spring Bluff Ln W, South Jordan, UT 84095
1beds
1,272sqft
Townhouse
Built in 2009
435 Square Feet Lot
$360,000 Zestimate®
$287/sqft
$286/mo HOA
What's special
Community poolHot tubDesignated parking spotHardwood floorsSoaring vaulted ceilings
- 30 days |
- 281 |
- 10 |
Zillow last checked:
Listing updated:
Listed by:
Tonia Fuller 702-413-3200,
Signature Real Estate Utah (Cottonwood Heights)
Source: UtahRealEstate.com,MLS#: 2163454
Facts & features
Interior
Bedrooms & bathrooms
- Bedrooms: 1
- Bathrooms: 2
- Full bathrooms: 1
- 1/2 bathrooms: 1
- Partial bathrooms: 1
Rooms
- Room types: Master Bathroom, Den/Office
Primary bedroom
- Level: Second
Heating
- Forced Air, Central
Cooling
- Central Air
Appliances
- Included: Dryer, Microwave, Refrigerator, Washer, Disposal, Gas Oven, Gas Range, Free-Standing Range
- Laundry: Electric Dryer Hookup
Features
- Walk-In Closet(s), Vaulted Ceiling(s)
- Flooring: Hardwood
- Windows: Double Pane Windows
- Has fireplace: No
Interior area
- Total structure area: 1,272
- Total interior livable area: 1,272 sqft
- Finished area above ground: 1,272
Video & virtual tour
Property
Parking
- Total spaces: 2
- Parking features: Open
- Garage spaces: 1
- Uncovered spaces: 1
Features
- Stories: 2
- Exterior features: Lighting
- Has private pool: Yes
- Pool features: Heated, In Ground, Pool/Spa Combo, Association
- Has view: Yes
- View description: Mountain(s)
Lot
- Size: 435 Square Feet
- Residential vegetation: Landscaping: Full
Details
- Parcel number: 2720181021
- Zoning description: Multi-Family
Construction
Type & style
- Home type: Townhouse
- Property subtype: Townhouse
Materials
- Stone, Stucco
- Foundation: Slab
- Roof: Asphalt
Condition
- Blt./Standing
- New construction: No
- Year built: 2009
- Major remodel year: 2014
Utilities & green energy
- Sewer: Public Sewer, Sewer: Public
- Water: Culinary
- Utilities for property: Natural Gas Connected, Electricity Connected, Sewer Connected, Water Connected
Green energy
- Green verification: Built Green
Community & HOA
Community
- Features: Clubhouse
- Security: Fire Alarm
- Subdivision: Summerlane
HOA
- Has HOA: Yes
- Amenities included: Clubhouse, Fitness Center, Playground, Pool, Sewer Paid, Snow Removal, Spa/Hot Tub
- Services included: Sewer
- HOA fee: $286 monthly
- HOA name: TREO Management
- HOA phone: 801-355-1136
Location
- Region: South Jordan
Financial & listing details
- Price per square foot: $287/sqft
- Annual tax amount: $2,024
- Date on market: 6/3/2026
- Listing terms: Cash,Conventional,FHA,Seller Finance,VA Loan
- Inclusions: Dryer, Microwave, Range, Refrigerator, Washer
- Acres allowed for irrigation: 0
- Electric utility on property: Yes
Estimated market value
$360,000
$342,000 - $378,000
$1,755/mo
Price history
| Date | Event | Price |
|---|---|---|
| 6/6/2026 | Listed for sale | $365,000$287/sqft |
Source:  UtahRealEstate.com #2163454 Report a problem UtahRealEstate.com #2163454 Report a problem | ||
Public tax history
Tax history is unavailable.
Monthly payment
Est. payment$--/mo
Payment breakdown
Explore the cost of this home by adjusting the details. Changes won't be saved.All calculations are estimates and provided by Zillow, Inc. for informational purposes only. Actual amounts may vary.
HOA fees may include property taxes on listings classified as Co-Ops. Contact the listing agent and/or owner for fee details.
Mortgage interest rates are dependent on a number of factors, including credit score, down payment, and repayment length. Interest rate data provided by Zillow Group Marketplace, Inc. as of 1/1/1970 from various mortgage lenders with which we have lead or other similar arrangements; the Estimated Payment is an average of those rates.
See how much you could borrow to make a competitive offer.
Climate risks
Neighborhood: 84095
Nearby schools
GreatSchools rating
- 6/10Elk Meadows SchoolGrades: K-6Distance: 2 mi
- 9/10Elk Ridge Middle SchoolGrades: 7-9Distance: 1.8 mi
- 8/10Bingham High SchoolGrades: 10-12Distance: 2.2 mi
Schools provided by the listing agent
- Elementary: Elk Meadows
- Middle: Elk Ridge
- High: Bingham
- District: Jordan
Source: UtahRealEstate.com. This data may not be complete. We recommend contacting the local school district to confirm school assignments for this home.
A local agent can set up tours, give advice and negotiate with sellers.




- Utah
- Salt Lake County
- South Jordan
- 84095
- 11308 S Spring Bluff Ln W
Nearby cities
Nearby zip codes
Other South Jordan Topics
