Welcome to Summerlane at The District where modern living meets an incredibly convenient location!This townhome features an open and inviting floor plan with large windows and plenty of natural light. BRAND NEW PAINT in the upstairs bedrooms and professionally cleaned carpets give the home a fresh, move-in-ready feel. The beautiful kitchen features granite countertops, stainless steel appliances, a gas range, stainless hood, and a generous walk-in pantry, an unexpected bonus with plenty of room for storage. Brand-new lighting over the dining area adds a stylish, updated touch and creates the perfect setting for everyday meals or entertaining. Upstairs, the spacious vaulted primary suite offers a walk-in closet and private en-suite bath. A second bedroom and full bath provide additional flexibility. PAID-OFF SOLAR is an incredible added value, however it is not in working order. Property Highlights include: REVERSE OSMOSIS, TANKLESS WATER HEATER, & WATER SOFTENER.Property is in a prime location to enjoy community amenities including a clubhouse, fitness center, pool, spa, playground and barbecue area. The District is just moments away for shopping, dining, movies and entertainment. With its modern design, recent refresh and hard-to-beat location, this townhome is ready for its next owner! Photographs included in the listing contain virtual staging of furniture and otherdecorand are intended forillustrative purposes only. ASK ABOUT SPECIAL FINANCING available through our preferred lender, including a reduced interest rate for qualified buyers! Terms and conditions apply. Contact listing agent for details.
For sale
$375,000
3749 W Mandrake Way, South Jordan, UT 84095
2beds
1,218sqft
Townhouse
Built in 2011
871 Square Feet Lot
$-- Zestimate®
$308/sqft
$175/mo HOA
What's special
Private en-suite bathBarbecue areaPaid-off solarGenerous walk-in pantryBeautiful kitchenStainless steel appliancesGranite countertops
- 11 days
- 130
- 17
Zillow last checked:
Listing updated:
Listed by:
Stacie Manning 801-493-9799,
Summit Sotheby's International Realty
Source: UtahRealEstate.com,MLS#: 2190178
Facts & features
Interior
Bedrooms & bathrooms
- Bedrooms: 2
- Bathrooms: 2
- Full bathrooms: 2
Rooms
- Room types: Master Bathroom
Primary bedroom
- Level: Second
Heating
- Forced Air, Central, >= 95% efficiency
Cooling
- Central Air
Appliances
- Included: Dryer, Microwave, Refrigerator, Washer, Water Softener Owned, Disposal, Gas Oven, Gas Range, Instant Hot Water
Features
- Walk-In Closet(s), Vaulted Ceiling(s), Granite Counters
- Flooring: Carpet, Laminate
- Windows: Blinds, Double Pane Windows
- Has fireplace: No
Interior area
- Total structure area: 1,218
- Total interior livable area: 1,218 sqft
- Finished area above ground: 1,218
Video & virtual tour
Property
Parking
- Total spaces: 1
- Parking features: Garage - Attached
- Attached garage spaces: 1
Accessibility
- Accessibility features: Accessible Doors, Accessible Hallway(s)
Features
- Stories: 2
- Pool features: Association
Lot
- Size: 871 Square Feet
- Residential vegetation: Landscaping: Full
Details
- Parcel number: 2720178135
- Zoning: R1
- Zoning description: Multi-Family
Construction
Type & style
- Home type: Townhouse
- Property subtype: Townhouse
Materials
- Asphalt, Clapboard/Masonite, Stucco
- Foundation: Slab
- Roof: Asphalt
Condition
- Blt./Standing
- New construction: No
- Year built: 2011
- Major remodel year: 2018
Utilities & green energy
- Sewer: Public Sewer, Sewer: Public
- Water: Culinary
- Utilities for property: Natural Gas Connected, Electricity Connected, Sewer Connected, Water Connected
Green energy
- Green verification: ENERGY STAR Certified Homes
- Energy generation: Solar
Community & HOA
Community
- Features: Clubhouse, Sidewalks
- Subdivision: Summerlane At The District
HOA
- Has HOA: Yes
- Amenities included: Barbecue, Clubhouse, Fitness Center, Insurance, Playground, Pool, Snow Removal, Spa/Hot Tub, Water
- Services included: Insurance, Water
- HOA fee: $175 monthly
- HOA name: TREO Managemnet
- HOA phone: 801-355-1136
Location
- Region: South Jordan
Financial & listing details
- Price per square foot: $308/sqft
- Tax assessed value: $387,500
- Annual tax amount: $1,954
- Date on market: 10/8/2026
- Listing terms: Cash,Conventional,FHA,VA Loan
- Inclusions: Dryer, Microwave, Range, Refrigerator, Washer, Water Softener: Own
- Acres allowed for irrigation: 0
- Electric utility on property: Yes
- Road surface type: Paved
Estimated market value
Not available
Estimated sales range
Not available
Not available
Price history
| Date | Event | Price |
|---|---|---|
| 10/8/2026 | Listed for sale | $375,000+4.2%$308/sqft |
Source:  UtahRealEstate.com #2190178 Report a problem UtahRealEstate.com #2190178 Report a problem | ||
| 9/23/2026 | Listing removed | $359,900$295/sqft |
Source: UtahRealEstate.com #2165026 Report a problem | ||
| 6/12/2026 | Listed for sale | $359,900-2.5%$295/sqft |
Source: UtahRealEstate.com #2165026 Report a problem | ||
| 6/3/2026 | Listing removed | $369,000$303/sqft |
Source: UtahRealEstate.com #2121576 Report a problem | ||
| 11/6/2025 | Listed for sale | $369,000-4.9%$303/sqft |
Source: UtahRealEstate.com #2121576 Report a problem | ||
| 10/16/2025 | Listing removed | $388,000$319/sqft |
Source: UtahRealEstate.com #2077779 Report a problem | ||
| 8/5/2025 | Price change | $388,000-2.5%$319/sqft |
Source: UtahRealEstate.com #2077779 Report a problem | ||
| 5/28/2025 | Price change | $398,000-0.3%$327/sqft |
Source: UtahRealEstate.com #2077779 Report a problem | ||
| 4/15/2025 | Listed for sale | $399,000+24.7%$328/sqft |
Source: UtahRealEstate.com #2077779 Report a problem | ||
| 6/9/2021 | Listing removed | -- |
Source:  Berkshire Hathaway HomeServices Report a problem Berkshire Hathaway HomeServices Report a problem | ||
| 5/12/2021 | Pending sale | $320,000$263/sqft |
Source: UtahRealEstate.com #1740176 Report a problem | ||
| 5/6/2021 | Listed for sale | $320,000$263/sqft |
Source: UtahRealEstate.com #1740176 Report a problem | ||
| 4/14/2017 | Sold | -- |
Source: Agent Provided Report a problem | ||
Public tax history
| Year | Property taxes | Tax assessment |
|---|---|---|
| 2025 | $1,954 -3.4% | $213,125 +0.9% |
| 2024 | $2,022 +0.6% | $211,200 +6.6% |
| 2023 | $2,010 -2.9% | $198,055 -0.9% |
| 2022 | $2,070 +29.1% | $199,870 +40.7% |
| 2021 | $1,603 +3.6% | $142,065 +10.5% |
| 2020 | $1,548 +4.2% | $128,590 +6% |
| 2019 | $1,486 +4.2% | $121,330 +6.9% |
| 2018 | $1,426 +2% | $113,520 -42.1% |
| 2017 | $1,397 +3.1% | $196,200 +3.2% |
| 2016 | $1,355 -2.3% | $190,200 -8.4% |
| 2015 | $1,387 -10.9% | $207,600 +5% |
| 2014 | $1,557 | $197,700 +7.4% |
| 2013 | -- | $184,000 -2.4% |
| 2012 | -- | $188,600 +178.2% |
| 2011 | -- | $67,800 |
Find assessor info on the county website
Monthly payment
Est. payment
Payment breakdown
Explore the cost of this home by adjusting the details. Changes won't be saved.Climate risks
Neighborhood: 84095
Nearby schools
Schools provided by the listing agent
- Elementary: Elk Meadows
- Middle: Elk Ridge
- High: Bingham
- District: Jordan
Source: UtahRealEstate.com. This data may not be complete. We recommend contacting the local school district to confirm school assignments for this home.
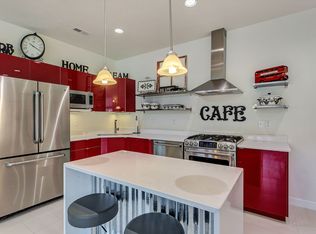
- $400,6003 bd3 ba1.4k sqft3753 W Mandrake Way, South Jordan, UT 84095Off Market
- $395,8003 bd2 ba1.3k sqft3743 W Mandrake Way, South Jordan, UT 84095Off Market
- $382,9003 bd3 ba1.3k sqft3739 W Mandrake Way, South Jordan, UT 84095Off Market
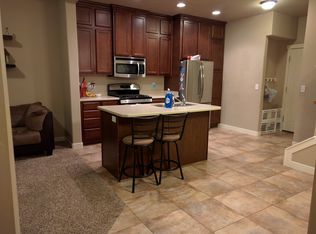
- $381,8003 bd2 ba1.4k sqft3733 W Mandrake Way, South Jordan, UT 84095Off Market

Similar homes
- $375,9002 bd3 ba1.2k sqft3719 W Mandrake Way, South Jordan, UT 84095For Sale

 MLS ID #2167641, Angelina M Pena, EXIT Realty Legacy. UtahRealEstate.com
 - $419,9003 bd3 ba1.5k sqft11304 S Ropemaker Rd, South Jordan, UT 84095For Sale
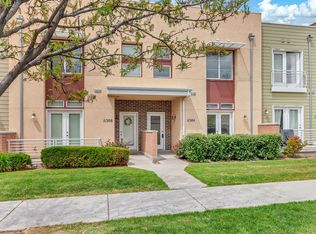 MLS ID #2156863, Paul Hollingshead, Vintage Realty Group. UtahRealEstate.com
 - $380,0003 bd3 ba1.4k sqft4821 W Topcrest Dr, South Jordan, UT 84009For Sale
 MLS ID #2178916, Adam Frenza, Windermere Real Estate (Daybreak). UtahRealEstate.com
 - $375,0002 bd3 ba1.2k sqft10324 S Rubicon Rd, South Jordan, UT 84009For Sale
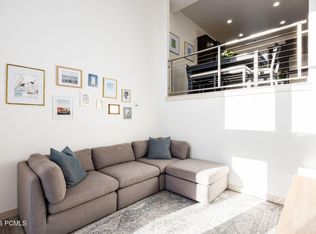
 MLS ID #12601177, Stacy Bauman, Summit Sotheby's International Realty. PCBR
 - $369,9003 bd3 ba1.4k sqft4576 W 11800 S, South Jordan, UT 84009For SaleMLS ID #2174363, Destiny Besner, Whiskey River Real Estate Services. UtahRealEstate.com
- $379,9252 bd2 ba1.4k sqft11029 S Freestone Rd W #125, South Jordan, UT 84009New ConstructionUtahRealEstate.com
- $373,7502 bd3 ba1.1k sqft11978 S Fort Draper Ave E, Draper, UT 84020For SaleMLS ID #2189883, Liz Sears, EXP Realty, LLC. UtahRealEstate.com
- $420,0003 bd2 ba1.4k sqft1747 W Pirgos Ln S, South Jordan, UT 84095For SaleMLS ID #2174519, Ava Lieb, Homie. UtahRealEstate.com
- $385,0003 bd2 ba1.5k sqft986 W Cyan Valley Way S, Riverton, UT 84065For SaleMLS ID #2191506, Jill Ekstein, Windermere Real Estate (9th & 9th). UtahRealEstate.com
- $415,0003 bd3 ba1.3k sqft5256 W Miller Crossing Dr, Herriman, UT 84096For SaleMLS ID #2189474, Bryce Dellaripa, iTech Real Estate Services. UtahRealEstate.com
- $425,0003 bd3 ba1.6k sqft5176 W Black Twig Dr, South Jordan, UT 84009For SaleMLS ID #2188170, Andrea Newby, Zander Real Estate Team PLLC. UtahRealEstate.com
- $349,9992 bd3 ba1.2k sqft5522 W Burntside Ave, South Jordan, UT 84009For SaleMLS ID #2163512, Olivia Pelton, Presidio Real Estate. UtahRealEstate.com
- $315,0002 bd3 ba1.2k sqft10646 S Cave Run Ln, South Jordan, UT 84009For SaleMLS ID #2167989, Lance Garrett, Homie. UtahRealEstate.com
- $349,0003 bd3 ba1.2k sqft14473 S Boulder Crest Dr W, Herriman, UT 84096For SaleMLS ID #2185775, Scott Miller, EXIT Realty Success. UtahRealEstate.com
- $399,0003 bd2 ba1.3k sqft11764 S Leander Dr W, South Jordan, UT 84009For SaleMLS ID #2178451, Darin Kidd, EXP Realty, LLC. UtahRealEstate.com
- $374,0002 bd3 ba1.3k sqft8292 S Bellingham Dr, Sandy, UT 84070For SaleMLS ID #2166227, Carmen Crane, Real Broker, LLC (Draper). UtahRealEstate.com
- $375,0002 bd2 ba1.2k sqft4268 S Main St, Murray, UT 84107For SaleMLS ID #2185457, Mallory Claire Hightower, Attention to Detail Realty LLC. UtahRealEstate.com
- $375,0003 bd2 ba1.2k sqft14272 S Daisyfield Dr, Draper, UT 84020For SaleMLS ID #2169178, Steven O'Donnell, Equity Real Estate (South Valley). UtahRealEstate.com
- $339,9003 bd3 ba1.2k sqft6983 S Ufizzi Ct, West Jordan, UT 84084For SaleMLS ID #2176974, Megan Beckstrom, KW South Valley Keller Williams. UtahRealEstate.com
- $410,0002 bd3 ba1.5k sqft1412 W Stone Meadow Dr, West Jordan, UT 84088For SaleMLS ID #2163791, Lori S Layton, Chapman-Richards & Associates, Inc.. UtahRealEstate.com
