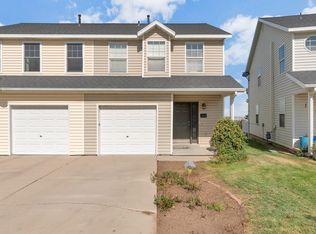
Discover comfortable, low-maintenance living in this beautifully maintained Draper townhome featuring 2 bedrooms, 2.5 bathrooms, and 1,124 square feet of thoughtfully designed living space. Virtually tour this home with Matterport link (ask your agent). The inviting main level offers an open, functional layout connecting the kitchen, dining, and living areas, ideal for both everyday living and entertaining. Recent improvements include upgraded main-level flooring and baseboards, refreshed kitchen cabinetry, and a new dishwasher, microwave, and electric range installed in November 2025. Additional features include Energy Star appliances, LED lighting, a smart thermostat, newer air conditioning and furnace systems, and updated weather stripping for added comfort and efficiency. Upstairs, both bedrooms offer privacy from the main living areas, including a comfortable primary suite and a versatile secondary bedroom ideal for guests or a home office. Convenient second-level laundry and recent bathroom updates add to the home's everyday functionality. Enjoy an impressive collection of HOA amenities and services, including water, sewer, trash, recycling, cable, internet, landscaping, snow removal, and common-area maintenance, along with access to a community pool, clubhouse, fitness center, and playgrounds. Ideally situated near Draper's shopping, dining, outdoor recreation, and convenient freeway access, this move-in-ready townhome offers an exceptional combination of thoughtful updates, community amenities, and low-maintenance living.
For sale
$375,000
11978 S Fort Draper Ave E, Draper, UT 84020
2beds
1,124sqft
Townhouse
Built in 1998
435 Square Feet Lot
$-- Zestimate®
$334/sqft
$295/mo HOA
What's special
Energy star appliancesInviting main levelRefreshed kitchen cabinetryLed lightingComfortable primary suiteSmart thermostatConvenient second-level laundry
- 2 days
- 306
- 20
Zillow last checked:
Listing updated:
Listed by:
Liz Sears 435-246-7653,
EXP Realty, LLC,
Marisa Rodriguez,
EXP Realty, LLC
Source: UtahRealEstate.com,MLS#: 2189883
Facts & features
Interior
Bedrooms & bathrooms
- Bedrooms: 2
- Bathrooms: 3
- Full bathrooms: 2
- 1/2 bathrooms: 1
- Partial bathrooms: 1
Heating
- Central
Cooling
- Central Air
Appliances
- Included: Free-Standing Range
Features
- Flooring: Carpet, Laminate, Tile
- Windows: Blinds, Double Pane Windows
- Basement: None
- Has fireplace: No
Interior area
- Total structure area: 1,124
- Total interior livable area: 1,124 sqft
- Finished area above ground: 1,124
Property
Parking
- Total spaces: 3
- Parking features: Covered, Open
- Carport spaces: 1
- Uncovered spaces: 2
Features
- Stories: 2
- Has private pool: Yes
- Pool features: Heated, In Ground, Association
- Fencing: Full
Lot
- Size: 435 Square Feet
- Features: Sprinkler: Auto-Part
- Residential vegetation: Landscaping: Full
Details
- Parcel number: 2830176006
- Zoning: RES
- Zoning description: Single-Family
Construction
Type & style
- Home type: Townhouse
- Property subtype: Townhouse
Materials
- Aluminum Siding, Stone, Stucco
- Roof: Asphalt
Condition
- Blt./Standing
- New construction: No
- Year built: 1998
- Major remodel year: 2024
Utilities & green energy
- Water: Culinary
- Utilities for property: Natural Gas Connected, Electricity Connected, Sewer Connected, Water Connected
Community & HOA
Community
- Features: Clubhouse
- Subdivision: South Willow Creek
HOA
- Has HOA: Yes
- Amenities included: Clubhouse, Fitness Center, Insurance, Maintenance, Picnic Area, Playground, Pool, Snow Removal, Trash, Water
- Services included: Insurance, Maintenance Grounds, Trash, Water
- HOA fee: $295 monthly
- HOA name: Susan Aincham
- HOA phone: 801-399-5883
Location
- Region: Draper
Financial & listing details
- Price per square foot: $334/sqft
- Annual tax amount: $1,786
- Date on market: 9/16/2026
- Listing terms: Cash,Conventional,FHA,VA Loan
- Acres allowed for irrigation: 0
- Electric utility on property: Yes
Estimated market value
Not available
Estimated sales range
Not available
Not available
Price history
| Date | Event | Price |
|---|---|---|
| 10/7/2026 | Listed for sale | $375,000+8.7%$334/sqft |
Source:  UtahRealEstate.com #2189883 Report a problem UtahRealEstate.com #2189883 Report a problem | ||
| 1/11/2023 | Contingent | $345,000$307/sqft |
Source: UtahRealEstate.com #1851358 Report a problem | ||
| 1/6/2023 | Price change | $345,000-5.5%$307/sqft |
Source: UtahRealEstate.com #1851358 Report a problem | ||
| 12/6/2022 | Price change | $365,000-5.2%$325/sqft |
Source: UtahRealEstate.com #1851358 Report a problem | ||
| 11/16/2022 | Price change | $385,000-3%$343/sqft |
Source: UtahRealEstate.com #1851358 Report a problem | ||
| 11/12/2022 | Listed for sale | $397,000$353/sqft |
Source: UtahRealEstate.com #1851358 Report a problem | ||
Public tax history
Tax history is unavailable.
Monthly payment
Est. payment
Payment breakdown
Explore the cost of this home by adjusting the details. Changes won't be saved.Climate risks
Neighborhood: 84020
Nearby schools
Schools provided by the listing agent
- Elementary: Sprucewood
- Middle: Draper Park
- High: Alta
- District: Canyons
Source: UtahRealEstate.com. This data may not be complete. We recommend contacting the local school district to confirm school assignments for this home.
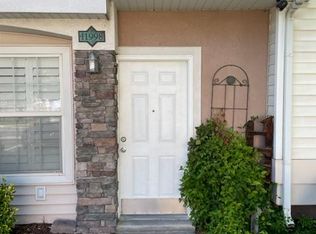
- $362,5002 bd2 ba1.2k sqft11998 S Fort Draper Ave, Draper, UT 84020Off Market
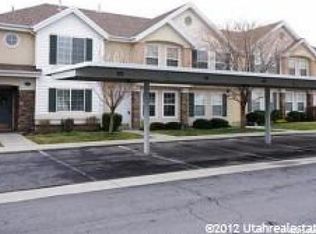
- $345,4002 bd1 ba1k sqft12002 S Fort Draper Ave, Draper, UT 84020Off Market
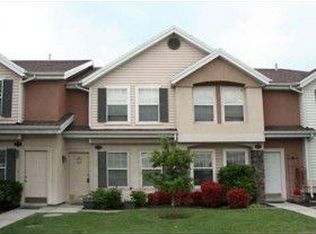
- $284,5002 bd2 ba1.1k sqft12002 S Fort Draper Ave Ave, Brighton, UT 84020Off Market
- $412,1003 bd2 ba711 sqft11994 S Fort Draper Ave, Draper, UT 84020Off Market
Similar homes
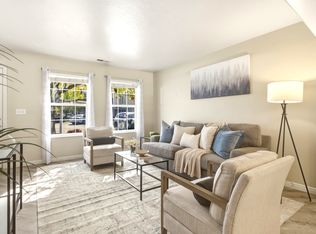
- $369,0002 bd3 ba1k sqft11984 S Fort Draper Ave, Draper, UT 84020For Sale
 MLS ID #2173176, Scott Jordan, Equity Real Estate (Select). UtahRealEstate.com
 - $355,0002 bd2 ba1.1k sqft159 E Wayfield Dr S, Draper, UT 84020For Sale
 MLS ID #2185907, Bruce A Cockrell, Realtypath LLC (Central). UtahRealEstate.com
 - $384,8883 bd2 ba1.2k sqft164 E Daisyfield Dr, Draper, UT 84020For Sale
 MLS ID #2178072, Tammy Swain, Real Estate Essentials. UtahRealEstate.com
 - $375,0003 bd2 ba1.2k sqft14272 S Daisyfield Dr, Draper, UT 84020For Sale
 MLS ID #2169178, Steven O'Donnell, Equity Real Estate (South Valley). UtahRealEstate.com
 - $375,0002 bd2 ba1.2k sqft3749 W Mandrake Way, South Jordan, UT 84095For SaleMLS ID #2190178, Stacie Manning, Summit Sotheby's International Realty. UtahRealEstate.com
- $339,0003 bd2 ba1.1k sqft242 E Spencer Peak Way Unit G3, Draper, UT 84020For SaleMLS ID #2162283, James Seaman, Amicus Realty, LLC. UtahRealEstate.com
- $349,0003 bd2 ba1.2k sqft12215 S 670 E APT 203, Draper, UT 84020For SaleMLS ID #2172555, Christopher Armstrong, Equity Real Estate (NRE). UtahRealEstate.com
- $369,9002 bd3 ba1.1k sqft14883 S Treseder St, Draper, UT 84020For Sale
 MLS ID #12603806, Sam Aplanalp, Summit Sotheby's (Heber). PCBR
 - $414,9003 bd3 ba1.6k sqft436 E Braidhill Dr #251, Draper, UT 84020For SaleMLS ID #2181591, Jennifer Jones, Unity Group Real Estate (Wasatch Back). UtahRealEstate.com
- $395,0003 bd3 ba1.4k sqft4212 W Bison Park Ct, Herriman, UT 84096For SaleMLS ID #2190106, Cristylyn Garcia, KW South Valley Keller Williams. UtahRealEstate.com
- $437,4002 bd3 ba1.3k sqft11628 S Frost View Ln W #23, Draper, UT 84020For SaleMLS ID #2160077, Dalacy Rae Nelson, RANLife Real Estate Inc. UtahRealEstate.com
- $382,0003 bd2 ba1.2k sqft14242 S Daisyfield Dr, Draper, UT 84020For SaleMLS ID #2146338, Nicholas Vierig, Vierig and Company Real Estate. UtahRealEstate.com
- $495,0003 bd3 ba1.5k sqft124 Mahogany View Ct, Draper, UT 84020For SaleMLS ID #2168734, Alexis Dammaschke, V Real Estate Agency, LLC. UtahRealEstate.com
- $399,9002 bd3 ba1.2k sqft715 W Villa Bluff Dr S, Sandy, UT 84070For SaleMLS ID #2180056, Brett Wright, Omada Real Estate. UtahRealEstate.com
- $417,0003 bd3 ba1.5k sqft2542 W Mont Sur Dr, Riverton, UT 84065For SaleMLS ID #2188325, Malarie Hill, Six Star Real Estate LLC. UtahRealEstate.com
- $375,9002 bd3 ba1.2k sqft3719 W Mandrake Way, South Jordan, UT 84095For SaleMLS ID #2167641, Angelina M Pena, EXIT Realty Legacy. UtahRealEstate.com
- $379,0002 bd3 ba1.3k sqft8292 S Bellingham Dr, Sandy, UT 84070For SaleMLS ID #2166227, Carmen Crane, Real Broker, LLC (Draper). UtahRealEstate.com
- $383,0003 bd3 ba1.5k sqft3881 W Sage Meadow Dr #96D, South Jordan, UT 84095For SaleMLS ID #2177643, Madhu K. Chengat, TRU Realty Group LLC. UtahRealEstate.com
- $499,9003 bd2 ba1.4k sqft12431 S 700 E, Draper, UT 84020For SaleMLS ID #2185442, Shelley Gray, Equity Summit Group PC. UtahRealEstate.com
