11309 E Sable Ave is a single-story Mesa home with an open main living area. The kitchen has granite countertops, a center island with a sink, wood cabinetry, and a full appliance package, opening to the living and dining space finished in tile flooring. The primary bathroom includes a dual-sink vanity, a separate soaking tub and glass shower enclosure, and a walk-in closet with built-in shelving. Wood-look flooring runs through the bedrooms, and a laundry area sits off the main hall. A paver patio and block-wall fenced backyard with a mature shade tree extend the living space outdoors. A two-car garage completes this well-kept residence with practical spaces throughout.
For sale
$475,000
11309 E SABLE Avenue, Mesa, AZ 85212
4beds
2,013sqft
:
Get pre-qualified$2,904/mo
Single Family Residence
Built in 2012
6,900 Square Feet Lot
$-- Zestimate®
$236/sqft
$75/mo HOA
What's special
- 3 days |
- 299 |
- 26 |
Likely to sell faster than
Zillow last checked:
Listing updated:
Listed by:
Tara Jones homes@opendoor.com,
Opendoor Brokerage, LLC
Source: ARMLS,MLS#: 7056748
Facts & features
Interior
Bedrooms & bathrooms
- Bedrooms: 4
- Bathrooms: 2
- Full bathrooms: 2
Heating
- Electric
Cooling
- Other
Appliances
- Included: Built-in Microwave, Dishwasher, Electric Range, Electric Oven
- Laundry: In Garage
Features
- Non-laminate Counter, Double Vanity, Eat-in Kitchen, Breakfast Bar, Kitchen Island, Full Bth Master Bdrm, Separate Shwr & Tub
- Has basement: No
- Has fireplace: No
Interior area
- Total structure area: 2,013
- Total interior livable area: 2,013 sqft
Property
Parking
- Total spaces: 2
- Parking features: Garage
- Garage spaces: 2
Features
- Stories: 1
- Spa features: None
- Fencing: Block
Lot
- Size: 6,900 Square Feet
- Features: Desert Front, Synthetic Grass Back
Details
- Parcel number: 30489273
Construction
Type & style
- Home type: SingleFamily
- Property subtype: Single Family Residence
Materials
- Synthetic Stucco, Wood Frame, Painted
- Roof: Tile
Condition
- Year built: 2012
Utilities & green energy
- Sewer: Public Sewer
- Water: City Water
Community & HOA
Community
- Security: Security System Owned
- Subdivision: KEIGHLEY PLACE
HOA
- Has HOA: Yes
- Services included: Maintenance Grounds
- HOA fee: $75 monthly
- HOA name: Keighley Place Commu
- HOA phone: 210-494-0659
Location
- Region: Mesa
Financial & listing details
- Price per square foot: $236/sqft
- Tax assessed value: $416,700
- Annual tax amount: $2,542
- Date on market: 7/21/2026
- Listing terms: Cash,Conventional,VA Loan
- Ownership: Fee Simple
Estimated market value
Not available
Estimated sales range
Not available
Not available
Price history
| Date | Event | Price |
|---|---|---|
| 7/21/2026 | Listed for sale | $475,000+11.7%$236/sqft |
Source:  ARMLS #7056748 Report a problem ARMLS #7056748 Report a problem | ||
| 6/29/2026 | Sold | $425,300+120.9%$211/sqft |
Source: Public Record Report a problem | ||
| 11/15/2012 | Sold | $192,500$96/sqft |
Source: Public Record Report a problem | ||
Public tax history
| Year | Property taxes | Tax assessment |
|---|---|---|
| 2025 | $2,526 -4.1% | $41,670 -3.1% |
| 2024 | $2,633 -1.6% | $43,020 +76.2% |
| 2023 | $2,675 +2.9% | $24,412 -14.9% |
| 2022 | $2,601 -0.6% | $28,670 +8% |
| 2021 | $2,616 +3.3% | $26,550 +6.3% |
| 2020 | $2,532 +4.8% | $24,970 +4.8% |
| 2019 | $2,415 | $23,830 +10.8% |
| 2018 | $2,415 +4.4% | $21,500 +7.2% |
| 2017 | $2,313 +21.9% | $20,050 +1.2% |
| 2016 | $1,898 +0.5% | $19,820 +1.8% |
| 2015 | $1,889 | $19,470 +15% |
| 2014 | -- | $16,930 +17.2% |
| 2013 | -- | $14,450 +251.8% |
| 2009 | -- | $4,107 |
Find assessor info on the county website
Monthly payment
Est. payment
Payment breakdown
Explore the cost of this home by adjusting the details. Changes won't be saved.Climate risks
Neighborhood: 85212
Nearby schools
GreatSchools rating
- 6/10Gateway Polytechnic AcademyGrades: PK-8Distance: 0.6 mi
- 6/10Eastmark High SchoolGrades: 7-12Distance: 2.2 mi
Schools provided by the listing agent
- Elementary: Gateway Polytechnic Academy
- Middle: Gateway Polytechnic Academy
- High: Eastmark High School
- District: Queen Creek Unified District
Source: ARMLS. This data may not be complete. We recommend contacting the local school district to confirm school assignments for this home.
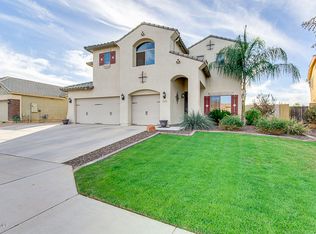
- $693,5005 bd4 ba3.9k sqft11303 E Sable Ave, Mesa, AZ 85212Off Market
- $509,0004 bd2 ba2k sqft11315 E Sable Ave, Mesa, AZ 85212Off Market

- $464,9004 bd2 ba1.8k sqft11321 E Sable Ave, Mesa, AZ 85212Off Market
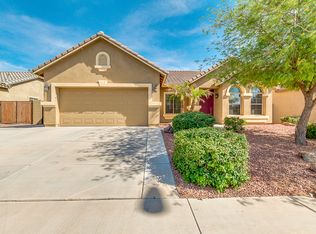
- $634,0005 bd3 ba3.3k sqft11265 E Sable Ave, Mesa, AZ 85212Off Market

- $475,0004 bd2 ba1.9k sqft11308 E Sable Ave, Mesa, AZ 85212Sold
- $542,1003 bd2 ba2.1k sqft11266 E Sable Ave, Mesa, AZ 85212Off Market
- $467,1003 bd2 ba1.7k sqft11314 E Sable Ave, Mesa, AZ 85212Off Market
- $512,4004 bd2 ba2k sqft11327 E Sable Ave, Mesa, AZ 85212Off Market
A local agent can set up tours, give advice and negotiate with sellers.
Similar homes
- $470,0003 bd3 ba1.9k sqft11052 E SANTINO Avenue, Mesa, AZ 85212For Sale
 MLS ID #7054343, Becky Blair, Keller Williams Integrity First Realty. ARMLS
 - $500,0004 bd2 ba2k sqft11522 E ULYSSES Avenue, Mesa, AZ 85212For Sale
 MLS ID #7055133, Jody M Kuhman, Real Broker. ARMLS
 - $--4 bd2 ba1.6k sqft11103 E Sombra Ave, Mesa, AZ 85212Auction
 Auction.com 2
 - $517,9503 bd3 ba1.8k sqft11325 E SANDOVAL Avenue, Mesa, AZ 85212For Sale
 MLS ID #7041093, Rebecca Hidalgo, EveryPlace. ARMLS
 - $679,0004 bd4 ba2.7k sqft5004 S St Claire Circle, Mesa, AZ 85212For SaleMLS ID #7057569, Sharon J White, Real Broker. ARMLS
- $--4 bd2 ba2.1k sqft10947 E Sylvan Ave, Mesa, AZ 85212AuctionAuction.com 2
- $--3 bd3 ba2.4k sqft11015 E Sentiero Ave, Mesa, AZ 85212AuctionXome
- $514,9994 bd3 ba2.4k sqft11032 E SILVER SPRINGS Avenue, Mesa, AZ 85212For SaleMLS ID #7021445, Jonathan Jankus, Bliss Realty & Investments. ARMLS
- $495,0003 bd3 ba1.9k sqft11033 E STORIA Avenue, Mesa, AZ 85212For SaleMLS ID #7040963, Samantha Davis, Call Realty, Inc.. ARMLS
- $500,0004 bd2 ba2.3k sqft11441 E SONRISA Avenue, Mesa, AZ 85212For SaleMLS ID #6944228, Kort M Linden, HomeSmart. ARMLS
- $425,0004 bd2 ba1.6k sqft11137 E SUTTER Avenue, Mesa, AZ 85212For SaleMLS ID #6951073, Barry Guernsey, HomeSmart. ARMLS
- $539,9003 bd2 ba1.9k sqft11511 E SEAVER Avenue, Mesa, AZ 85212For SaleMLS ID #6974563, Josh Hintzen, Real Broker. ARMLS
- $489,9903 bd2 ba1.5k sqft2935 W Sonrisa Avenue, Apache Junction, AZ 85120For SaleMLS ID #7057280, Jaime R Robinson, DRH Properties Inc. ARMLS
- $525,0004 bd2 ba2k sqft9918 S HOLANDES Drive, Apache Junction, AZ 85120For SaleMLS ID #7056165, Eric Loan, Real Broker. ARMLS
- $510,0003 bd2 ba1.7k sqft5032 S Curie Way, Mesa, AZ 85212For SaleMLS ID #7045553, Richard T Stinebuck, HomeSmart. ARMLS
- $410,0003 bd3 ba1.2k sqft11028 E SENTIERO Avenue, Mesa, AZ 85212For SaleMLS ID #7051766, Danielle Jones, Keller Williams Realty Sonoran Living. ARMLS
- $555,0004 bd2 ba2.2k sqft10865 E SENTIERO Avenue, Mesa, AZ 85212For SaleMLS ID #7035621, Andrea D Garcia, Keller Williams Realty Sonoran Living. ARMLS
- $539,9904 bd3 ba2.4k sqft2869 W Sonrisa Avenue, Apache Junction, AZ 85120For SaleMLS ID #7057332, Jaime R Robinson, DRH Properties Inc. ARMLS
- $429,9003 bd3 ba1.9k sqft11153 E Sonrisa Avenue, Mesa, AZ 85212For SaleMLS ID #7008027, Angela Brammer, Realty ONE Group. ARMLS
- $495,0003 bd3 ba2.1k sqft10631 E WAVELENGTH Avenue, Mesa, AZ 85212For SaleMLS ID #7041040, Michael F Olberding, Realty ONE Group. ARMLS
