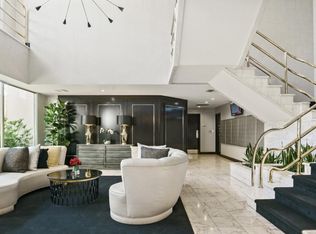
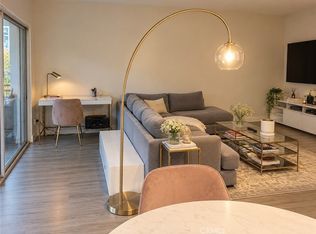
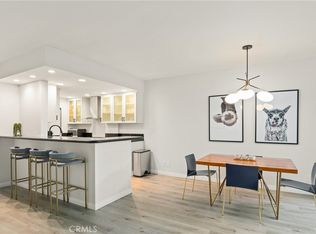
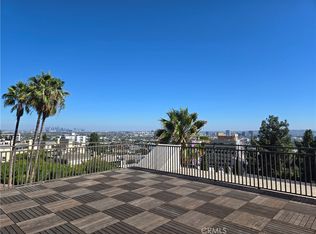
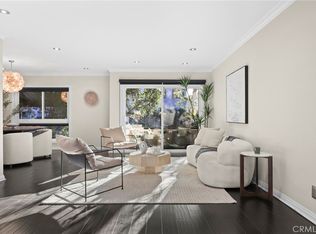
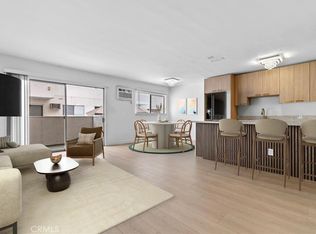
Beautifully updated and move-in ready, this 741 sq ft 1 bedroom, 1.5 bathroom condo at the sought-after Park Wellington offers the perfect blend of thoughtful design and resort-style living. The open-concept floor plan flows effortlessly, anchored by warm wood floors throughout. The remodeled kitchen features sleek white flat-front cabinetry, a classic subway tile backsplash, and rich butcher block countertops; a clean, modern aesthetic that feels both fresh and inviting. A separate powder room adds everyday functionality, and the large private balcony provides an ideal outdoor retreat. The spacious bedroom with en-suite bathroom offers ample closet space, while the well-conceived layout maximizes every square foot. One dedicated parking space included. Park Wellington's resort-style amenities are exceptional, featuring a 24-hour concierge, fully equipped gym, lighted tennis court, year-round heated pool, pergola-covered spa, expansive sundeck, dog run, and guest parking; all within a premier cul-de-sac location in West Hollywood. Steps from the Sunset Strip, Santa Monica Boulevard, Melrose Avenue boutiques, and legendary music venues, and just minutes from Beverly Hills and Cedars-Sinai; this is West Hollywood living at its finest.
Foreclosure
Listed by: Edgestone Real Estate, Inc. • Sebastian Stofenmacher • Contact: 818-464-5113
$629,900
1131 Alta Loma Rd APT 308, West Hollywood, CA 90069
1beds
741sqft
Condominium
Built in 1972
-- sqft lot
$-- Zestimate®
$850/sqft
$687/mo HOA
What's special
Large private balconySleek white flat-front cabinetryClean modern aestheticWarm wood floors throughoutClassic subway tile backsplashDog runOpen-concept floor plan
- 136 days
- 174
- 5
Zillow last checked:
Listing updated:
Listed by:
Sebastian Stofenmacher DRE #01328684 818-464-5113,
Edgestone Real Estate, Inc.
Source: CRMLS,MLS#: PW26113704 Originating MLS: California Regional MLS
Originating MLS: California Regional MLSFacts & features
Interior
Bedrooms & bathrooms
- Bedrooms: 1
- Bathrooms: 2
- Full bathrooms: 1
- 1/2 bathrooms: 1
- Main level bathrooms: 1
- Main level bedrooms: 1
Rooms
- Room types: Kitchen
Heating
- Central
Cooling
- Central Air
Appliances
- Laundry: Common Area
Features
- Has fireplace: No
- Fireplace features: None
- Common walls with other units/homes: 2+ Common Walls
Interior area
- Total interior livable area: 741 sqft
Property
Parking
- Total spaces: 1
- Parking features: Assigned, Controlled Entrance, Community Structure
- Garage spaces: 1
Features
- Levels: One
- Stories: 1
- Entry location: 1
- Pool features: Community, Association
- Has view: Yes
Lot
- Size: 2.3 Acres
- Features: 0-1 Unit/Acre
Details
- Parcel number: 5559001090
- Special conditions: Real Estate Owned
Construction
Type & style
- Home type: Condo
- Property subtype: Condominium
- Attached to another structure: Yes
Condition
- New construction: No
- Year built: 1972
Utilities & green energy
- Sewer: Public Sewer
- Water: Public
Community & HOA
Community
- Features: Curbs, Pool
HOA
- Has HOA: Yes
- Amenities included: Controlled Access, Pool, Pet Restrictions, Sauna, Spa/Hot Tub, Security, Tennis Court(s)
- HOA fee: $687 monthly
- HOA name: Park Wellington O.A.
- HOA phone: 818-907-6622
Location
- Region: West Hollywood
Financial & listing details
- Price per square foot: $850/sqft
- Tax assessed value: $730,000
- Date on market: 5/27/2026
- Cumulative days on market: 136 days
- Listing terms: Cash,Cash to New Loan,Conventional
Foreclosure details
Estimated market value
Not available
Estimated sales range
Not available
$3,734/mo
Price history
| Date | Event | Price |
|---|---|---|
| 12/23/2025 | Sold | $548,700-21.5%$740/sqft |
Source: Public Record Report a problem | ||
| 7/8/2024 | Listing removed | -- |
Source:  CLAW #24-365205 Report a problem CLAW #24-365205 Report a problem | ||
| 5/20/2024 | Price change | $699,000-3.6%$943/sqft |
Source: CLAW #24-365205 Report a problem | ||
| 4/9/2024 | Price change | $725,000-3.3%$978/sqft |
Source: CLAW #24-365205 Report a problem | ||
| 3/7/2024 | Listed for sale | $750,000+4.2%$1,012/sqft |
Source: CLAW #24-365205 Report a problem | ||
| 9/29/2021 | Sold | $720,000-3.9%$972/sqft |
Source: Public Record Report a problem | ||
| 9/23/2021 | Pending sale | $749,000$1,011/sqft |
Source:  CLAW #21770830 Report a problem CLAW #21770830 Report a problem | ||
| 9/3/2021 | Contingent | $749,000$1,011/sqft |
Source: CLAW #21770830 Report a problem | ||
| 9/3/2021 | Pending sale | $749,000$1,011/sqft |
Source: CLAW #21770830 Report a problem | ||
| 8/18/2021 | Listed for sale | $749,000$1,011/sqft |
Source: CLAW #21770830 Report a problem | ||
Public tax history
| Year | Property taxes | Tax assessment |
|---|---|---|
| 2026 | -- | $730,000 -4.5% |
| 2025 | $9,369 +1.4% | $764,068 +2% |
| 2024 | $9,243 +1.7% | $749,087 +2% |
| 2023 | $9,087 +5.3% | $734,400 +2% |
| 2022 | $8,629 +117.3% | $720,000 +127.4% |
| 2021 | $3,970 -0.7% | $316,574 +1% |
| 2020 | $4,000 | $313,329 +2% |
| 2019 | $4,000 +5% | $307,187 +2% |
| 2018 | $3,812 | $301,165 +2% |
| 2017 | $3,812 +2% | $295,261 +2% |
| 2016 | $3,735 +2.4% | $289,473 +1.5% |
| 2015 | $3,649 +1.5% | $285,126 +2% |
| 2014 | $3,595 | $279,541 +2.5% |
| 2012 | -- | $272,822 +2% |
| 2011 | -- | $267,473 +0.8% |
| 2010 | -- | $265,475 -0.2% |
| 2009 | -- | $266,107 +2% |
| 2008 | -- | $260,891 +2% |
| 2007 | -- | $255,776 +2% |
| 2006 | -- | $250,762 |
| 2005 | -- | $250,762 +4% |
| 2004 | -- | $241,027 +1.9% |
| 2003 | -- | $236,611 +2% |
| 2002 | -- | $231,972 +45% |
| 2000 | -- | $160,000 |
Find assessor info on the county website
Monthly payment
Climate risks
Neighborhood: 90069
- $589,7001 bd1 ba713 sqft1131 Alta Loma Rd APT 102, West Hollywood, CA 90069Off Market
- $636,0001 bd1 ba741 sqft1131 Alta Loma Rd APT 122, West Hollywood, CA 90069Off Market

- $3,9001 bd2 ba741 sqft1131 Alta Loma Rd APT 232, West Hollywood, CA 90069For Rent
- $780,0001 bd2 ba979 sqft1131 Alta Loma Rd APT 324, West Hollywood, CA 90069Sold
Similar homes
- $699,0002 bd2 ba983 sqft1230 Horn Ave APT 408, West Hollywood, CA 90069For Sale
 MLS ID #OC26160549, Helen Cho, Coast Hills Properties. CRMLS
 - $699,9502 bd2 ba906 sqft970 Palm Ave APT 200, West Hollywood, CA 90069For Sale
 MLS ID #SR26164906, Stephanie Vitacco, Equity Union. CRMLS
 - $589,0001 bd1 ba900 sqft1203 N Sweetzer Ave APT 118, West Hollywood, CA 90069For Sale
 MLS ID #PF26047887, Joshua Ritnimit, Redfin Corporation. CRMLS
 - $515,0001 bd1 ba647 sqft960 Larrabee St APT 120, West Hollywood, CA 90069For Sale
 MLS ID #GD26162239, Armen Azizian, Remax Optima. CRMLS
