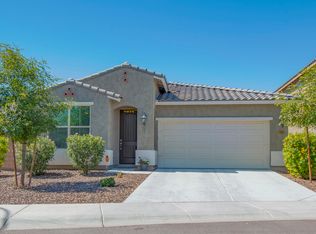
AMAZING CENTRAL LOCATION AND SOLAR FULLY PAID OUT! Welcome to this beautifully maintained home located near Downtown Chandler (5 mins), Chandler Fashion Center (10 mins), SanTan Village (10 mins), and major highways including the Loop 202 (5 mins), Loop 101 (10 mins), and US-60 (10 mins), This home provides exceptional convenience for both everyday living and commuting. Top rated schools including Basis North Elementary School (2 mins), CTA Liberty (5 mins), and Chandler High School (5 mins). The home has been freshly painted for a bright and refreshed interior. The community offers various grass fields, a playground, and basketball courts with maintained landscaping. Parks nearby include Tumbleweed Park (5 mins) and Pima Park The home has been freshly painted, creating a clean, bright, and refreshed interior. Another major benefit is the fully paid-off solar system, offering potential energy savings and added long-term value with no remaining solar loan or lease payments. A wonderful opportunity to own a home in one of Chandler's most convenient and sought-after areas. Come see all this home and its exceptional location have to offer!
For sale
$635,000
1131 E BINNER Drive, Chandler, AZ 85225
4beds
2,764sqft
:
Get pre-qualified$3,902/mo
Single Family Residence
Built in 2014
5,312 Square Feet Lot
$-- Zestimate®
$230/sqft
$119/mo HOA
What's special
Fully paid-off solar system
- 11 days |
- 262 |
- 15 |
Likely to sell faster than
Zillow last checked:
Listing updated:
Listed by:
Jonathan Minerick 888-400-2513,
HomeCoin.com
Source: ARMLS,MLS#: 7059465
Facts & features
Interior
Bedrooms & bathrooms
- Bedrooms: 4
- Bathrooms: 3
- Full bathrooms: 2
- 1/2 bathrooms: 1
Heating
- Electric
Cooling
- Other
Appliances
- Included: Dryer, Washer, Water Softener Owned, Refrigerator, Built-in Microwave, Disposal, Electric Oven, Electric Cooktop
Features
- Granite Counters, Upstairs, Kitchen Island, Pantry, Full Bth Master Bdrm, Separate Shwr & Tub
- Flooring: Carpet, Tile
- Windows: ENERGY STAR Qualified Windows
- Has basement: No
- Has fireplace: No
Interior area
- Total structure area: 2,764
- Total interior livable area: 2,764 sqft
Video & virtual tour
Property
Parking
- Total spaces: 5
- Parking features: Garage, Carport
- Garage spaces: 3
- Carport spaces: 2
- Covered spaces: 5
Features
- Stories: 2
- Patio & porch: Covered
- Spa features: None
- Fencing: Concrete Panel
Lot
- Size: 5,312 Square Feet
- Features: Corner Lot, Gravel/Stone Front, Auto Timer H2O Front, Auto Timer H2O Back, Irrigation Front, Irrigation Back
Details
- Parcel number: 30295498
Construction
Type & style
- Home type: SingleFamily
- Property subtype: Single Family Residence
Materials
- Other
- Roof: Other
Condition
- Year built: 2014
Details
- Builder name: Meritage
Utilities & green energy
- Sewer: Public Sewer
- Water: City Water
Community & HOA
Community
- Features: Near Bus Stop, Playground
- Subdivision: SANTA MARIA VILLAGE
HOA
- Has HOA: Yes
- Services included: Maintenance Grounds
- HOA fee: $119 monthly
- HOA name: Santa Maria Home Own
- HOA phone: 866-516-7424
Location
- Region: Chandler
Financial & listing details
- Price per square foot: $230/sqft
- Tax assessed value: $480,300
- Annual tax amount: $2,204
- Date on market: 7/27/2026
- Cumulative days on market: 11 days
- Listing terms: Cash,FannieMae (HomePath),Conventional,FHA,VA Loan
- Ownership: Fee Simple
Estimated market value
Not available
Estimated sales range
Not available
Not available
Price history
| Date | Event | Price |
|---|---|---|
| 7/28/2026 | Listed for sale | $635,000+82%$230/sqft |
Source:  ARMLS #7059465 Report a problem ARMLS #7059465 Report a problem | ||
| 1/13/2015 | Sold | $348,990$126/sqft |
Source: Public Record Report a problem | ||
Public tax history
| Year | Property taxes | Tax assessment |
|---|---|---|
| 2025 | $2,190 +1.4% | $48,030 -7.6% |
| 2024 | $2,161 +2.1% | $51,970 +102.5% |
| 2023 | $2,116 +3% | $25,666 -25.5% |
| 2022 | $2,054 -4.2% | $34,470 +2.4% |
| 2021 | $2,143 +4% | $33,650 +4.8% |
| 2020 | $2,061 +3.3% | $32,100 +6% |
| 2019 | $1,996 | $30,280 +7.1% |
| 2018 | $1,996 +7.3% | $28,270 +7% |
| 2017 | $1,861 +753.7% | $26,420 +8.6% |
| 2016 | $218 | $24,320 +893.5% |
| 2015 | -- | $2,448 |
Find assessor info on the county website
Monthly payment
Est. payment
Payment breakdown
Explore the cost of this home by adjusting the details. Changes won't be saved.Climate risks
Neighborhood: The Traditions
Nearby schools
GreatSchools rating
- 6/10Sanborn Elementary SchoolGrades: PK-6Distance: 0.6 mi
- 3/10Willis Junior High SchoolGrades: 7-8Distance: 0.6 mi
- 6/10Chandler High SchoolGrades: 8-12Distance: 1.2 mi
Schools provided by the listing agent
- Elementary: Sanborn Elementary School
- Middle: Willis Junior High School
- High: Chandler High School
- District: Chandler Unified District #80
Source: ARMLS. This data may not be complete. We recommend contacting the local school district to confirm school assignments for this home.
- $500,7003 bd2 ba1.8k sqft1141 E Binner Dr, Chandler, AZ 85225Off Market
- $492,7003 bd2 ba1.5k sqft1151 E Binner Dr, Chandler, AZ 85225Off Market

- $495,2003 bd2 ba1.8k sqft222 N Crosscreek Dr, Chandler, AZ 85225Off Market

- $600,0004 bd3 ba2.7k sqft1161 E Binner Dr, Chandler, AZ 85225Sold

- $615,5004 bd3 ba2.4k sqft232 N Crosscreek Dr, Chandler, AZ 85225Off Market
- $507,8003 bd2 ba1.8k sqft233 N Crosscreek Dr, Chandler, AZ 85225Off Market
- $496,5003 bd2 ba1.7k sqft1171 E Binner Dr, Chandler, AZ 85225Off Market
- $507,3004 bd2 ba1.8k sqft243 N Crosscreek Dr, Chandler, AZ 85225Off Market
A local agent can set up tours, give advice and negotiate with sellers.
Similar homes
- $635,0004 bd3 ba2.3k sqft1528 E LAREDO Street, Chandler, AZ 85225For Sale
 MLS ID #7035098, Sierra Allegretto, Russ Lyon Sotheby's International Realty. ARMLS
 - $649,9003 bd3 ba2.2k sqft1288 E DERRINGER Way, Chandler, AZ 85286For Sale
 MLS ID #7047022, Katarzyna Honeycutt, RE/MAX Fine Properties. ARMLS
 - $635,0004 bd4 ba2.5k sqft1432 W PARK Avenue, Chandler, AZ 85224For Sale
 MLS ID #7051058, Tucker Swann, eXp Realty. ARMLS
 - $660,0004 bd3 ba2.5k sqft19745 E RAVEN Drive, Queen Creek, AZ 85142For Sale
 MLS ID #7062502, Tara Jones, Opendoor Brokerage, LLC. ARMLS
 - $579,0003 bd2 ba1.7k sqft146 E BERNIE Lane, Gilbert, AZ 85295For SaleMLS ID #7059710, J Marty Flowers, Realty ONE Group. ARMLS
- $548,0004 bd3 ba2.2k sqft36 E CONSTITUTION Drive, Gilbert, AZ 85296For SaleMLS ID #7055267, Kalyani Patibandla, HomeSmart. ARMLS
- $614,9904 bd3 ba2.6k sqft670 S OWL Drive, Gilbert, AZ 85296For SaleMLS ID #7059819, Srinivasa Raghavapuram, West USA Realty. ARMLS
- $698,0004 bd2 ba2.5k sqft434 E SHEFFIELD Avenue, Gilbert, AZ 85296For SaleMLS ID #6992275, Tim Troy, eXp Realty. ARMLS
- $625,0004 bd2 ba1.9k sqft15417 S 45TH Place, Phoenix, AZ 85044For SaleMLS ID #7056171, Ian Chait, Barrett Real Estate. ARMLS
- $475,0004 bd3 ba1.9k sqft4063 E TULSA Street, Gilbert, AZ 85295For SaleMLS ID #7063463, Divinia Elliott, eXp Realty. ARMLS
- $549,9004 bd3 ba2.1k sqft2712 S SAWYER Circle, Mesa, AZ 85209For SaleMLS ID #7062248, Kenny Klaus, Real Broker. ARMLS
- $560,0004 bd3 ba2.3k sqft782 E BETSY Lane, Gilbert, AZ 85296For SaleMLS ID #6961210, Eureka Skinner, Isham Real Estate Group, LLC. ARMLS
- $550,0004 bd3 ba2.2k sqft3801 E PARKVIEW Drive, Gilbert, AZ 85295For SaleMLS ID #7046324, Tracey Fincher, Russ Lyon Sotheby's International Realty. ARMLS
- $639,9904 bd3 ba2.1k sqft1839 E Kramer St, Mesa, AZ 85203New ConstructionDream Finders Homes
- $574,9993 bd3 ba2.3k sqft3317 E CARLA VISTA Drive, Gilbert, AZ 85295For SaleMLS ID #7044628, Trevor Meisner, The Agency. ARMLS
- $539,9004 bd3 ba2.3k sqft4155 E Bellerive Drive, Chandler, AZ 85249For SaleMLS ID #7033510, Jin Shao, Gold Trust Realty. ARMLS
- $529,9003 bd2 ba2.1k sqft6721 S DANIELSON Way, Chandler, AZ 85249For SaleMLS ID #7051335, Gary S Ando, Realty ONE Group. ARMLS
- $604,5005 bd3 ba2.8k sqft2946 S CAMRY Street, Mesa, AZ 85212For SaleMLS ID #7046457, Mary Lineback, Premier Realty Success Pr. ARMLS
- $519,9003 bd2 ba1.9k sqft7233 E OSAGE Avenue, Mesa, AZ 85212For SaleMLS ID #7062282, Robert Jones, OfferPad Brokerage, LLC. ARMLS
- $485,0004 bd3 ba2.5k sqft3944 E LESLIE Drive E, Gilbert, AZ 85296For SaleMLS ID #7049968, Kristen Van Arsdale, Berkshire Hathaway HomeServices Arizona Properties. ARMLS
