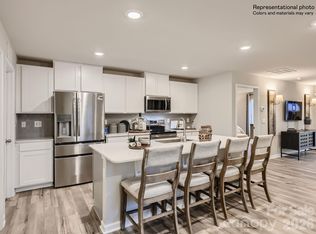
This beautiful single-family home features a spacious open-concept floorplan with an inviting Great Room, breakfast nook, and modern kitchen complete with quartz countertops, tile backsplash, and gas range. Upstairs, you’ll find the primary suite, a generous loft area, and four additional bedrooms offering plenty of space for family, guests, or a home office. Luxury vinyl plank flooring extends throughout the main level plus the stairs, and the included Move-In Package features a stainless steel refrigerator, washer and dryer, and blinds—making this home truly move-in ready! Cannon Village is a master-planned community in a convenient York, SC location, offering new single-family homes and townhomes. Future amenities include a swimming pool, cabana, dog park, and walking trails. Ask us about our below market interest rates.
Active
Price increase: $20K (8/17)
$349,999
1131 Haltom Holw #37, York, SC 29745
5beds
2,213sqft
Single Family Residence
Built in 2026
0.33 Acres Lot
$349,600 Zestimate®
$158/sqft
$114/mo HOA
What's special
Generous loft areaStainless steel refrigeratorLuxury vinyl plank flooringTile backsplashSpacious open-concept floorplanGas rangeInviting great room
- 55 days |
- 45 |
- 2 |
Zillow last checked:
Listing updated:
Listed by:
Betsey Hart betsey.hart@lennar.com,
Lennar Sales Corp,
Marnie Carter,
Lennar Sales Corp
Source: Canopy MLS as distributed by MLS GRID,MLS#: 4400445
Facts & features
Interior
Bedrooms & bathrooms
- Bedrooms: 5
- Bathrooms: 3
- Full bathrooms: 2
- 1/2 bathrooms: 1
Primary bedroom
- Level: Upper
Bedroom s
- Level: Upper
Bedroom s
- Level: Upper
Bedroom s
- Level: Upper
Bedroom s
- Level: Upper
Breakfast
- Level: Main
Family room
- Level: Main
Kitchen
- Level: Main
Laundry
- Level: Upper
Loft
- Level: Upper
Heating
- Forced Air, Natural Gas
Cooling
- Electric, Zoned
Appliances
- Included: Dishwasher, Disposal, Gas Range, Ice Maker, Microwave, Refrigerator with Ice Maker, Tankless Water Heater, Washer/Dryer
- Laundry: Laundry Room, Upper Level
Features
- Kitchen Island, Open Floorplan
- Windows: Insulated Windows, Window Treatments
- Has basement: No
Interior area
- Total structure area: 2,213
- Total interior livable area: 2,213 sqft
- Finished area above ground: 2,213
- Finished area below ground: 0
Property
Parking
- Total spaces: 2
- Parking features: Driveway, Garage on Main Level
- Garage spaces: 2
- Has uncovered spaces: Yes
Features
- Levels: Two
- Stories: 2
- Pool features: Community
Lot
- Size: 0.33 Acres
- Features: Cul-De-Sac
Details
- Parcel number: 0701601771
- Zoning: R5
- Special conditions: Standard
Construction
Type & style
- Home type: SingleFamily
- Property subtype: Single Family Residence
Materials
- Fiber Cement
- Foundation: Slab
Condition
- New construction: Yes
- Year built: 2026
Details
- Builder model: Dickenson F
- Builder name: Lennar
Utilities & green energy
- Sewer: Public Sewer
- Water: City
- Utilities for property: Underground Utilities
Community & HOA
Community
- Features: Cabana
- Subdivision: Cannon Village
HOA
- Has HOA: Yes
- HOA fee: $114 monthly
- HOA name: CAMS
Location
- Region: York
Financial & listing details
- Price per square foot: $158/sqft
- Date on market: 7/3/2026
- Cumulative days on market: 98 days
- Road surface type: Concrete, Paved
Estimated market value
$349,600
$332,000 - $367,000
Not available
Price history
| Date | Event | Price |
|---|---|---|
| 8/17/2026 | Price change | $349,999+6.1%$158/sqft |
Source:  Canopy MLS as distributed by MLS GRID #4400445 Report a problem Canopy MLS as distributed by MLS GRID #4400445 Report a problem | ||
| 7/22/2026 | Price change | $329,999+0.3%$149/sqft |
Source: Canopy MLS as distributed by MLS GRID #4400445 Report a problem | ||
| 7/3/2026 | Listed for sale | $329,000$149/sqft |
Source: Canopy MLS as distributed by MLS GRID #4400445 Report a problem | ||
Public tax history
Tax history is unavailable.
Monthly payment
Est. payment
Payment breakdown
Explore the cost of this home by adjusting the details. Changes won't be saved.Climate risks
Neighborhood: 29745
Nearby schools
GreatSchools rating
- 9/10Hunter Street Elementary SchoolGrades: PK-4Distance: 0.5 mi
- 4/10York Middle SchoolGrades: 7-8Distance: 2.4 mi
- 5/10York Comprehensive High SchoolGrades: 9-12Distance: 1.2 mi
Schools provided by the listing agent
- Elementary: Hunter Street
- Middle: York
- High: York Comprehensive
Source: Canopy MLS as distributed by MLS GRID. This data may not be complete. We recommend contacting the local school district to confirm school assignments for this home.
- $370,9995 bd3 ba2.5k sqft1132 Haltom Holw, York, SC 29745Sold
- $339,3495 bd3 ba2.3k sqft1128 Haltom Holw, York, SC 29745Sold
- $349,0005 bd3 ba2.3k sqft1123 Haltom Holw, York, SC 29745Sold
- $349,9995 bd3 ba2.5k sqft1119 Haltom Holw, York, SC 29745Pending
- $338,9003 bd3 ba1.4k sqft458 Roberts Ave, York, SC 29745Off Market
- $305,0003 bd2 ba1.1k sqft456 Roberts Ave, York, SC 29745Sold
- $349,9995 bd3 ba2.2k sqft1120 Haltom Holw, York, SC 29745Sold
- $372,7995 bd3 ba2.5k sqft814 Sparano Loop, York, SC 29745Sold
A local agent can set up tours, give advice and negotiate with sellers.
Similar homes
- $346,9995 bd3 ba2.2k sqft1246 Ambrosia Dr #89, York, SC 29745New Construction
 MLS ID #4415069, Betsey Hart, Lennar Sales Corp. Canopy MLS as distributed by MLS GRID
 - $347,9995 bd3 ba2.3k sqft1251 Ambrosia Dr #96, York, SC 29745New ConstructionMLS ID #4415091, Marnie Carter, Lennar Sales Corp. Canopy MLS as distributed by MLS GRID
- $349,9995 bd2 ba2.2k sqft1131 Haltom Holw, York, SC 29745New Construction
 Lennar Homes
 - $344,4993 bd3 ba1.7k sqft840 Sparano Loop #31, York, SC 29745New Construction
 MLS ID #4415080, Betsey Hart, Lennar Sales Corp. Canopy MLS as distributed by MLS GRID
 - $329,0003 bd2 ba1.5k sqft510 Roberts Ave, York, SC 29745For SaleMLS ID #4396414, Marie Moss, Southern Nest Realty Inc. Canopy MLS as distributed by MLS GRID
- from $358,9995 bd3 ba2.2k sqftDickenson II Plan, Cannon Village, York, SC 29745New ConstructionLennar Homes
- $349,9995 bd2 ba2.3k sqft1254 Ambrosia Dr, York, SC 29745New ConstructionLennar Homes
- $360,0005 bd3 ba2.4k sqft272 Court House Ave, York, SC 29745For SaleMLS ID #4398924, Buffy Foor, Keller Williams Connected. Canopy MLS as distributed by MLS GRID
- $362,0005 bd3 ba2.4k sqft2014 Redstone Dr, York, SC 29745For SaleMLS ID #4411044, Ashley Pettit, Real Broker, LLC. Canopy MLS as distributed by MLS GRID
- $355,0004 bd3 ba2k sqft3107 Balkan Dr, York, SC 29745For SaleMLS ID #11882908, Jennifer Downs, DALTON WADE INC. My State MLS
- $346,9995 bd2 ba2.2k sqft1246 Ambrosia Dr, York, SC 29745New ConstructionLennar Homes
- $347,9995 bd2 ba2.3k sqft1251 Ambrosia Dr, York, SC 29745New ConstructionLennar Homes
- $353,9995 bd2 ba2.3k sqft1262 Ambrosia Dr, York, SC 29745New ConstructionLennar Homes
- $310,0003 bd2 ba1.5k sqft231 Roberts Ave, York, SC 29745For SaleMLS ID #4413194, Colleen McFiggins, Fathom Realty NC LLC. Canopy MLS as distributed by MLS GRID
- from $356,9994 bd3 ba2.1k sqftBrowning II Plan, Cannon Village, York, SC 29745New ConstructionLennar Homes
- from $360,9995 bd3 ba2.3k sqftEmerson II Plan, Cannon Village, York, SC 29745New ConstructionLennar Homes
- $337,4993 bd2 ba1.5k sqft844 Sparano Loop #30, York, SC 29745New ConstructionMLS ID #4415094, Marnie Carter, Lennar Sales Corp. Canopy MLS as distributed by MLS GRID
- $361,9995 bd2 ba2.2k sqft1258 Ambrosia Dr, York, SC 29745New ConstructionLennar Homes
- $375,0004 bd3 ba2.1k sqft236 Court House Ave, York, SC 29745New ConstructionCanopy MLS as distributed by MLS GRID
- $399,0005 bd3 ba2.3k sqft486 Olympia Way, York, SC 29745For SaleMLS ID #4405990, Nisha Jose, KJ Realty LLC. Canopy MLS as distributed by MLS GRID
