# Freshly Remodeled Ground-Level Condo with Exceptional Accessibility
Completely remodeled from top to bottom, this stunning 1-bedroom, 1-bath condo at The Pinnacle offers the rare combination of modern finishes, effortless accessibility, and one of Chattanooga's most convenient locations. Just minutes from Downtown Chattanooga and the vibrant Northshore, Unit 1Y is truly move-in ready and feels like a brand-new home.
Located on the ground level, this condo eliminates the need for stairs or elevators, making everyday living simple and convenient. The open-concept layout, taller-than-standard ceilings, wider doorways, and lower-than-standard tub/shower combination provide a comfortable and accessible living space that is ideal for those seeking ease of mobility, aging-in-place convenience, or simply a more functional floor plan.
The beautifully updated interior showcases a completely renovated kitchen with modern cabinetry, stylish countertops, stainless steel appliances, updated lighting, and quality finishes throughout. The spacious bedroom offers generous closet space, while additional storage closets provide even more room for organization. Every inch of this home has been thoughtfully updated to create a bright, modern, and inviting living space.
Residents of The Pinnacle enjoy an impressive collection of amenities including a resort-style pool with panoramic views, fitness center, theater room, upscale club room, covered parking, and laundry facilities on every residential floor. HOA dues cover water, electricity, and access to all community amenities, providing exceptional value and hassle-free ownership. The building also features a recently installed roof and backup generator for added peace of mind.
Outdoor enthusiasts will appreciate the close proximity to Stringers Ridge hiking and biking trails, while Chattanooga's award-winning restaurants, shopping, riverfront attractions, and entertainment are just minutes away.
Whether you're looking for a prim primary residence, a low-maintenance second home, or an exceptionally accessible condo in one of Chattanooga's most desirable locations, Unit 1Y offers a rare opportunity to own a beautifully renovated home in The Pinnacle.
For sale
$220,000
1131 Stringers Ridge Rd APT 1Y, Chattanooga, TN 37405
1beds
720sqft
Condominium
Built in 1974
-- sqft lot
$171,800 Zestimate®
$306/sqft
$281/mo HOA
What's special
- 8 days
- 185
- 13
Likely to sell faster than
Zillow last checked:
Listing updated:
Listed by:
Joey Winslett 423-774-6401,
Better Homes and Gardens Real Estate Signature Brokers 423-362-4444,
Belinda J Winslett 423-356-9584,
Better Homes and Gardens Real Estate Signature Brokers
Source: Greater Chattanooga Realtors,MLS#: 1541230
Facts & features
Interior
Bedrooms & bathrooms
- Bedrooms: 1
- Bathrooms: 1
- Full bathrooms: 1
Heating
- Central, Electric
Cooling
- Central Air, Electric, Multi Units
Appliances
- Included: Dishwasher, Free-Standing Electric Range, Refrigerator
- Laundry: Common Area
Features
- Coffered Ceiling(s), Elevator, High Ceilings, Open Floorplan, Tray Ceiling(s), Tub/shower Combo
- Flooring: Luxury Vinyl, Vinyl
- Windows: Aluminum Frames, Insulated Windows
- Basement: None
- Has fireplace: No
Interior area
- Total structure area: 720
- Total interior livable area: 720 sqft
- Finished area above ground: 720
Property
Parking
- Total spaces: 1
- Parking features: Assigned, Garage, Gated, Parking Lot, Permit Required
- Garage spaces: 1
Accessibility
- Accessibility features: Accessible Bedroom, Accessible Common Area, Accessible Central Living Area, Accessible Doors, Accessible Entrance, Accessible Full Bath, Accessible Hallway(s), Accessible for Hearing-Impairment, Accessible Kitchen, Accessible Washer/Dryer, Reinforced Floors
Features
- Levels: One
- Stories: 1
- Exterior features: Courtyard, Fire Pit, Gas Grill, Lighting, Private Entrance, Uncovered Courtyard
- Has private pool: Yes
- Pool features: Association, Community, In Ground, Outdoor Pool, Private
- Has spa: Yes
- Fencing: Electric,Fenced,Gate,Security
- Has view: Yes
- View description: Mountain(s), Other, Water
- Has water view: Yes
- Water view: Water
Lot
- Size: 9 Acres
- Dimensions: 9 ACRES
- Features: Gentle Sloping, Sprinklers In Front, Sprinklers In Rear
Details
- Additional structures: Equipment Building, Residence, Second Residence
- Parcel number: 126n C 003 C016
- Special conditions: Standard
- Other equipment: Home Theater
Construction
Type & style
- Home type: Condo
- Property subtype: Condominium
Materials
- Brick
- Foundation: Brick/Mortar, Concrete Perimeter, Slab
Condition
- Updated/Remodeled
- New construction: No
- Year built: 1974
Details
- Warranty included: Yes
Utilities & green energy
- Sewer: Public Sewer
- Water: Public
- Utilities for property: Cable Available, Electricity Connected, Phone Available, Sewer Connected, Water Connected
Community & HOA
Community
- Features: Clubhouse, Fitness Center, Other, Pool, Sidewalks
- Security: Smoke Detector(s)
- Subdivision: The Pinnacle
HOA
- Has HOA: Yes
- Amenities included: Clubhouse, Coin Laundry, Concierge, Electricity, Fitness Center, Game Room, Hot Water, Insurance, Landscaping, Maintenance, Maintenance Grounds, Management, Meeting Room, Maintenance Structure, Other, Picnic Area, Parking, Pool, Party Room, Recreation Room, Security, Spa/Hot Tub, Trash, Water
- Services included: Electricity, Maintenance Grounds, Maintenance Structure, Pest Control, Security, Trash, Water
- HOA fee: $281 monthly
Location
- Region: Chattanooga
Financial & listing details
- Price per square foot: $306/sqft
- Tax assessed value: $189,700
- Annual tax amount: $1,634
- Date on market: 8/25/2026
- Listing terms: Cash,Conventional,FHA,Special Funding,VA Loan
Estimated market value
$171,800
$158,000 - $186,000
$1,349/mo
Price history
| Date | Event | Price |
|---|---|---|
| 8/25/2026 | Listed for sale | $220,000+46.7%$306/sqft |
Source: Greater Chattanooga Realtors #1541230 Report a problem | ||
| 1/4/2023 | Sold | $150,000+25%$208/sqft |
Source: Public Record Report a problem | ||
| 8/9/2017 | Sold | $120,000+23.2%$167/sqft |
Source: Greater Chattanooga Realtors #1268498 Report a problem | ||
| 6/24/2008 | Sold | $97,400$135/sqft |
Source: Public Record Report a problem | ||
Public tax history
| Year | Property taxes | Tax assessment |
|---|---|---|
| 2025 | $719 | $47,425 +48% |
| 2024 | -- | $32,050 |
| 2023 | $717 | $32,050 |
| 2022 | $717 | $32,050 |
| 2021 | $717 +6.7% | $32,050 +31.9% |
| 2020 | $672 | $24,300 |
| 2019 | $672 | $24,300 |
| 2018 | $672 -50.3% | $24,300 |
| 2017 | $1,352 +0.3% | $24,300 |
| 2016 | $1,348 | -- |
| 2015 | $1,348 | -- |
| 2014 | $1,348 +93.5% | -- |
| 2013 | $697 | $24,300 -3.6% |
| 2012 | $697 | $25,200 |
| 2011 | $697 | $25,200 |
| 2010 | $697 | $25,200 |
| 2009 | $697 | $25,200 +27.3% |
| 2008 | -- | $19,800 |
Find assessor info on the county website
Monthly payment
Est. payment
Payment breakdown
Explore the cost of this home by adjusting the details. Changes won't be saved.Climate risks
Neighborhood: Northside/Cherokee
Nearby schools
Schools provided by the listing agent
- Elementary: Red Bank Elementary
- Middle: Red Bank Middle
- High: Red Bank High School
Source: Greater Chattanooga Realtors. This data may not be complete. We recommend contacting the local school district to confirm school assignments for this home.
- $330,8002 bd2 ba1.1k sqft1131 Stringers Ridge Rd FLOOR 9, Chattanooga, TN 37405Off Market
- $178,9001 bd1 ba720 sqft1131 Stringers Ridge Rd #116, Chattanooga, TN 37405Off Market
- $249,4002 bd2 ba1.1k sqft1131 Stringers Ridge Rd #4, Chattanooga, TN 37405Off Market
- $301,2003 bd2 ba1.4k sqft1131 Stringers Ridge Rd UNIT 85, Chattanooga, TN 37405Off Market
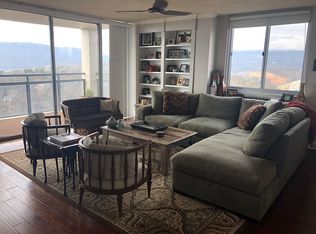
Similar homes
- $189,0001 bd1 ba1k sqft1131 Stringers Ridge Rd APT 10K, Chattanooga, TN 37405For Sale
 MLS ID #1537006, Sherry Lawrence. Greater Chattanooga Realtors
 - $239,9002 bd1 ba1k sqft607 Nye Cir, Chattanooga, TN 37405For Sale
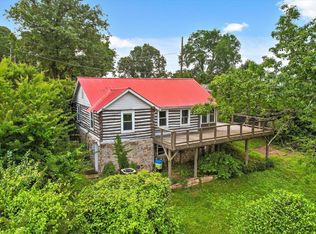 MLS ID #1536702, Bjorn White. Greater Chattanooga Realtors
 - $210,0002 bd1 ba872 sqft820 McRoy Dr, Chattanooga, TN 37405For Sale
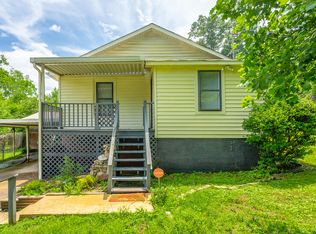 MLS ID #1535771, Wade Peterson. Greater Chattanooga Realtors
 - $210,0003 bd1 ba1k sqft108 Goodson Ave, Chattanooga, TN 37405For Sale
 MLS ID #1537266, Ali Jo Winslett. Greater Chattanooga Realtors
 - $259,0001 bd1 ba699 sqft782 Riverfront Pkwy, Chattanooga, TN 37402For Sale
 MLS ID #3336624, Grace Edrington. RealTracs MLS as distributed by MLS GRID
 - $135,0002 bd2 ba950 sqft900 Mountain Creek Rd, Chattanooga, TN 37405For SaleMLS ID #3221439, Teresa Congioloso. RealTracs MLS as distributed by MLS GRID
- $139,5002 bd2 ba950 sqft900 Mountain Creek Rd APT 100, Chattanooga, TN 37405For SaleMLS ID #3135464, Demond Queener. RealTracs MLS as distributed by MLS GRID
