STUNNING COMPLETELY REMODELED 3 BEDROOM 2 BATH BUNGALOW IN SOUTH REDFORD! SOME FEATURES INCLUDE: 3 SPACIOUS BEDROOMS, 2 FULL BATHS, NEW KITCHEN WITH STAINLESS APPLIANCE PACKAGE WHICH INCLUDES, STOVE, OVER STOVE MICRO, DISHWASHER AND FRIDGE, GRANITE COUNTERS AND UNDERMOUNT SINK, NEW FLOORING AND CARPET THROUGHOUT, PROFESSIONALLY PAINTED, FULL BASEMENT WITH BATHROOM AND WET BAR, SEPARATE LAUNDRY AREA, NEW MECHANICALS, LARGE SITTING PORCH, 1.5 CAR GARAGE WITH OPENER AND ALL SITUATED ON A LOVELY FENCED LOT! IDRBNG
Pending
$239,900
11316 Marion, Redford, MI 48239
3beds
2,020sqft
Single Family Residence
Built in 1949
5,227 Square Feet Lot
$238,700 Zestimate®
$119/sqft
$-- HOA
What's special
- 42 days
- 391
- 44
Zillow last checked:
Listing updated:
Listed by:
Andrew Whisler 248-535-8264,
Community Choice Realty Associates, LLC 734-992-5515,
Colleen Whisler 248-535-7980,
Community Choice Realty Associates, LLC
Source: Realcomp II,MLS#: 20261069312
Facts & features
Interior
Bedrooms & bathrooms
- Bedrooms: 3
- Bathrooms: 2
- Full bathrooms: 2
Primary bedroom
- Level: Second
- Area: 308
- Dimensions: 22 X 14
Bedroom
- Level: Entry
- Area: 144
- Dimensions: 12 X 12
Bedroom
- Level: Entry
- Area: 132
- Dimensions: 12 X 11
Other
- Level: Entry
- Area: 72
- Dimensions: 9 X 8
Other
- Level: Basement
- Area: 63
- Dimensions: 9 X 7
Dining room
- Level: Entry
- Area: 80
- Dimensions: 8 X 10
Kitchen
- Level: Entry
- Area: 80
- Dimensions: 10 X 8
Laundry
- Level: Basement
- Area: 96
- Dimensions: 12 X 8
Living room
- Level: Entry
- Area: 180
- Dimensions: 15 X 12
Heating
- Forced Air, Natural Gas
Cooling
- Central Air
Appliances
- Included: Dishwasher, Disposal, Free Standing Electric Range, Free Standing Refrigerator, Microwave, Stainless Steel Appliances
- Laundry: Gas Dryer Hookup, Washer Hookup
Features
- Dual Flush Toilets
- Basement: Finished,Full,Interior Entry
- Has fireplace: No
Interior area
- Total interior livable area: 2,020 sqft
- Finished area above ground: 1,220
- Finished area below ground: 800
Video & virtual tour
Property
Parking
- Total spaces: 1.5
- Parking features: Oneand Half Car Garage, Detached, Garage Door Opener, Side Entrance
- Garage spaces: 1.5
Features
- Levels: One And One Half
- Stories: 1.5
- Entry location: GroundLevelwSteps
- Patio & porch: Covered, Porch
- Exterior features: Awnings, Lighting
- Pool features: None
- Fencing: Back Yard,Fenced
Lot
- Size: 5,227 Square Feet
- Dimensions: 40 x 135
Details
- Parcel number: 79035011406002
- Special conditions: Short Sale No,Standard
Construction
Type & style
- Home type: SingleFamily
- Architectural style: Bungalow
- Property subtype: Single Family Residence
Materials
- Brick
- Foundation: Basement, Block, Poured
Condition
- New construction: No
- Year built: 1949
- Major remodel year: 2026
Utilities & green energy
- Sewer: Public Sewer
- Water: Public
Community & HOA
Community
- Subdivision: FRISCHKORNS GRAND DALE GARDENS SUB
HOA
- Has HOA: No
Location
- Region: Redford
Financial & listing details
- Price per square foot: $119/sqft
- Tax assessed value: $68,173
- Annual tax amount: $6,231
- Date on market: 8/28/2026
- Cumulative days on market: 42 days
- Listing agreement: Exclusive Right To Sell
- Listing terms: Cash,Conventional,FHA,Va Loan
Estimated market value
$238,700
$227,000 - $251,000
$1,929/mo
Price history
| Date | Event | Price |
|---|---|---|
| 10/8/2026 | Pending sale | $239,900$119/sqft |
Source:  Realcomp II #20261069312 Report a problem Realcomp II #20261069312 Report a problem | ||
| 8/29/2026 | Listed for sale | $239,900+86.1%$119/sqft |
Source: Realcomp II #20261069312 Report a problem | ||
| 5/23/2025 | Sold | $128,877+61.1%$64/sqft |
Source: Public Record Report a problem | ||
| 11/26/2013 | Sold | $80,000+0.1%$40/sqft |
Source: Public Record Report a problem | ||
| 10/4/2013 | Pending sale | $79,900$40/sqft |
Source: CENTURY 21 Town & Country #213084091 Report a problem | ||
| 9/27/2013 | Price change | $79,900-5.9%$40/sqft |
Source: CENTURY 21 Town & Country #213084091 Report a problem | ||
| 8/23/2013 | Price change | $84,900-5.6%$42/sqft |
Source: CENTURY 21 Town & Country #213084091 Report a problem | ||
| 8/18/2013 | Listed for sale | $89,900+99.8%$45/sqft |
Source: CENTURY 21 Town & Country #213084091 Report a problem | ||
| 7/31/2012 | Listing removed | $1,175$1/sqft |
Source: vFlyer Rentals #212063539 Report a problem | ||
| 6/27/2012 | Listed for rent | $1,175$1/sqft |
Source: vFlyer Rentals #212063539 Report a problem | ||
| 5/18/2012 | Sold | $45,000$22/sqft |
Source: Public Record Report a problem | ||
Public tax history
| Year | Property taxes | Tax assessment |
|---|---|---|
| 2025 | -- | $76,500 +11% |
| 2024 | -- | $68,900 +18% |
| 2023 | -- | $58,400 +5.6% |
| 2022 | -- | $55,300 +11.3% |
| 2021 | -- | $49,700 |
| 2020 | -- | -- |
| 2019 | -- | -- |
| 2018 | -- | -- |
| 2017 | -- | $34,900 +7.7% |
| 2016 | $1,688 | $32,400 |
| 2015 | $1,688 -36.1% | -- |
| 2013 | $2,640 +56.4% | $27,000 -9.4% |
| 2012 | $1,688 | $29,800 -13.9% |
| 2011 | -- | $34,600 -34.2% |
| 2009 | -- | $52,600 -17% |
| 2008 | -- | $63,400 -8.4% |
| 2007 | -- | $69,200 +6.3% |
| 2005 | $586 | $65,100 +15.4% |
| 2003 | -- | $56,400 +61.8% |
| 2001 | $1,367 +7.2% | $34,852 +3.2% |
| 2000 | $1,275 | $33,772 |
Find assessor info on the county website
Monthly payment
Est. payment
Payment breakdown
Explore the cost of this home by adjusting the details. Changes won't be saved.Climate risks
Neighborhood: Grand Dale Gardens

Similar homes
- $229,9003 bd1 ba1.1k sqft7411 N Vernon St, Dearborn Heights, MI 48127For Sale
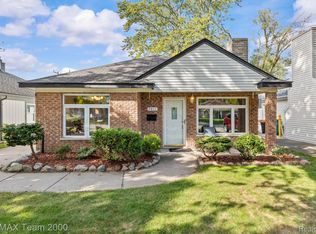
 MLS ID #20261082457, Jason Sharaay, RE/MAX Team 2000. Realcomp II
 - $259,8003 bd2 ba1.3k sqft6326 Lathers St, Garden City, MI 48135For Sale
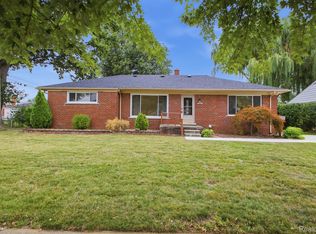 MLS ID #20261083060, Ali M Beydoun, Got Key'D Realty. Realcomp II
 - $259,0003 bd2 ba1.8k sqft8577 Dixie Ln, Dearborn Heights, MI 48127For Sale
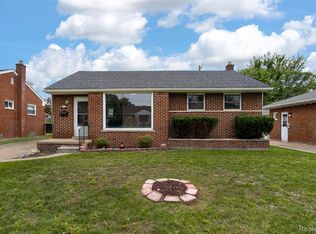 MLS ID #20261079598, Alaa Aburahmeh, U.S. Investor Group. Realcomp II
 - $219,9003 bd1 ba1.5k sqft5850 Deering St, Garden City, MI 48135For Sale
 MLS ID #20261081375, Heather S Poyhonen, Avenue Group Homes, LLC. Realcomp II
 - $229,9004 bd1 ba1.3k sqft32239 Chester St, Garden City, MI 48135For SaleMLS ID #20261081542, Michael M Phillips, Keller Williams Legacy. Realcomp II
- $239,9993 bd2 ba1.5k sqft23830 Morton St, Oak Park, MI 48237For SaleMLS ID #20261081326, Parker McInnis, Oak and Stone Real Estate. Realcomp II
- $269,9003 bd2 ba2.2k sqft28025 Sunset Blvd W, Lathrup Village, MI 48076For SaleMLS ID #20261083500, Lashawn Peterson, EXP Realty Main. Realcomp II
- $219,9003 bd3 ba1.5k sqft14393 Faust Ave, Detroit, MI 48223For SaleMLS ID #20261060717, Iman Elsibai, Keller Williams Legacy. Realcomp II
- $285,0003 bd2 ba1.5k sqft9101 Merriman Rd, Livonia, MI 48150For SaleMLS ID #20261079365, Tracy A Petersen, VM Real Estate Group. Realcomp II
- $249,9003 bd1 ba1k sqft2204 N Franklin St, Dearborn, MI 48128For SaleMLS ID #20261059620, Sultan Bzeih, Hamie & Associates. Realcomp II
- $280,0003 bd2 ba2k sqft9293 Virginia St, Livonia, MI 48150For SaleMLS ID #20261079484, Amanda Bradley, Thrive Realty Company. Realcomp II
- $249,9003 bd1 ba2.2k sqft14459 Balsam St, Southgate, MI 48195For SaleMLS ID #20261082510, Mike Harajli, RE/MAX Dream Properties. Realcomp II
- $229,0003 bd1 ba2k sqft873 Schuman St, Garden City, MI 48135For SaleMLS ID #20261079158, Moe Kassem, EXP Realty Main. Realcomp II
- $299,0003 bd2 ba2.3k sqft14313 Deering St, Livonia, MI 48154For SaleMLS ID #20261073696, Terry L Mock, Community Choice Realty Inc. Realcomp II
- $199,0003 bd1 ba2.1k sqft6690 Deering St, Garden City, MI 48135For SaleMLS ID #20261066664, Sally J Adams, National Realty Centers, Inc. Realcomp II
- $245,0003 bd2 ba2.3k sqft19202 Champaign Rd, Allen Park, MI 48101For SaleMLS ID #20261072914, Sherri Gramlich, EXP Realty. Realcomp II
- $269,9004 bd2 ba2.3k sqft33618 Warren Rd, Westland, MI 48185For SaleMLS ID #20261068440, Andrew Whisler, Community Choice Realty Associates, LLC. Realcomp II
- $245,0003 bd3 ba1.9k sqft12960 Walnut St, Southgate, MI 48195For SaleMLS ID #20261080837, Jack Thomas, Jason Mitchell Real Estate Group Michigan LLC. Realcomp II
- $225,0003 bd2 ba2.1k sqft19178 San Juan Dr, Detroit, MI 48221For SaleMLS ID #20261080543, LaKisha M Dansby, Golden Key Realty Group LLC. Realcomp II
- $245,0003 bd3 ba1.6k sqft28494 Everett St, Southfield, MI 48076For SaleMLS ID #20261069263, Ivica Simjanoski, DOBI Real Estate. Realcomp II
