The price is right ! This stunning 4- bedroom home blending modern design with ultimate comfort . The main floor features a spacious master suite, while the three upstairs bedrooms each have access to a balcony. This home is defined by high ceilings, abundant natural light and sophisticated finishes, including acoustic wood paneling and striking geometric accents. The open-concept floor plan includes two generous living areas and a versatile upper-level loft. The chef's kitchen is fully equiped with modern appliances and a large quarts island. Outside, the spacious backyard features and efficient kitchen station, perfect for entertaining . Complete with a oversize double car garage.
For sale
$599,000
11317 Ardelle Ave, El Paso, TX 79936
4beds
2,683sqft
:
Get pre-qualified$4,435/mo
Single Family Residence
Built in 2025
6,969 Square Feet Lot
$591,800 Zestimate®
$223/sqft
$-- HOA
What's special
Sophisticated finishesVersatile upper-level loftSpacious backyardHigh ceilingsOversize double car garageOpen-concept floor planAbundant natural light
- 20 days |
- 563 |
- 32 |
Zillow last checked:
Listing updated:
Listed by:
Charlie Carlos Diaz De Leon 0549851 915-479-3046,
Stanton Realty
Source: GEPAR,MLS#: 947233
Facts & features
Interior
Bedrooms & bathrooms
- Bedrooms: 4
- Bathrooms: 4
- Full bathrooms: 2
- 3/4 bathrooms: 1
- 1/2 bathrooms: 1
Heating
- Natural Gas, Central
Cooling
- Refrigerated, Ceiling Fan(s), Central Air
Appliances
- Included: Cooktop, Dishwasher, Disposal, Fan Hood, Microwave, Range Hood, Refrigerator, Tankless Water Heater
- Laundry: Electric Dryer Hookup, Gas Dryer Hookup, Washer Hookup
Features
- 2+ Living Areas, Ceiling Fan(s), Master Downstairs, MB Shower/Tub, Pantry, Walk-In Closet(s), Zoned MBR
- Flooring: Tile, Carpet
- Windows: Double Pane Windows
- Number of fireplaces: 1
Interior area
- Total structure area: 2,683
- Total interior livable area: 2,683 sqft
Video & virtual tour
Property
Features
- Stories: 2
- Patio & porch: Covered
- Exterior features: Walled Backyard
- Pool features: None
- Fencing: Fenced,Back Yard
Lot
- Size: 6,969 Square Feet
- Features: Standard Lot
Details
- Additional structures: Outdoor Kitchen
- Parcel number: A70199900100200
- Zoning: R4
- Special conditions: None
Construction
Type & style
- Home type: SingleFamily
- Architectural style: 2 Story
- Property subtype: Single Family Residence
Materials
- Stucco
- Roof: Flat
Condition
- Year built: 2025
Details
- Builder name: Innovated Custom Homes Llc>
Utilities & green energy
- Water: City
Community & HOA
Community
- Subdivision: Ardelle
HOA
- Has HOA: No
- Services included: None
Location
- Region: El Paso
Financial & listing details
- Price per square foot: $223/sqft
- Tax assessed value: $60,660
- Date on market: 7/9/2026
- Cumulative days on market: 162 days
- Listing terms: Cash,Conventional,FHA,TX Veteran,VA Loan
Estimated market value
$591,800
$562,000 - $621,000
$2,725/mo
Price history
| Date | Event | Price |
|---|---|---|
| 7/9/2026 | Listed for sale | $599,000-10.2%$223/sqft |
Source:  GEPAR #947233 Report a problem GEPAR #947233 Report a problem | ||
| 5/29/2026 | Listing removed | $667,000$249/sqft |
Source: GEPAR #936081 Report a problem | ||
| 3/21/2026 | Price change | $667,000-1.5%$249/sqft |
Source: GEPAR #936081 Report a problem | ||
| 1/8/2026 | Listed for sale | $677,000+17.6%$252/sqft |
Source: GEPAR #936081 Report a problem | ||
| 10/16/2024 | Listing removed | $575,900$215/sqft |
Source: GEPAR #890955 Report a problem | ||
| 11/1/2023 | Listed for sale | $575,900$215/sqft |
Source: GEPAR #890955 Report a problem | ||
Public tax history
| Year | Property taxes | Tax assessment |
|---|---|---|
| 2025 | -- | $60,660 |
| 2024 | $1,561 | $60,660 |
Find assessor info on the county website
Monthly payment
Est. payment
Payment breakdown
Explore the cost of this home by adjusting the details. Changes won't be saved.Climate risks
Neighborhood: East Side
Nearby schools
GreatSchools rating
- 8/10Bill Sybert SchoolGrades: PK-8Distance: 0.5 mi
- 6/10Montwood High SchoolGrades: 9-12Distance: 2.4 mi
Schools provided by the listing agent
- Elementary: Bill Sybert
- Middle: Montwood
- High: Montwood
Source: GEPAR. This data may not be complete. We recommend contacting the local school district to confirm school assignments for this home.
- $---- bd-- ba-- sqft0 Ardelle Ave, El Paso, TX 79936Off Market

- $526,0004 bd3 ba3k sqft11313 Ardelle Ave, El Paso, TX 79936Off Market
- $20,122-- bd-- ba-- sqftNo Situs Available, El paso, TX 79936Off Market
- $387,0003 bd-- ba2.2k sqft11316 Ardelle Ave, El Paso, TX 79936Off Market
- $430,9004 bd2 ba2.8k sqft11320 Ardelle Ave, El Paso, TX 79936Off Market
- $--3 bd4 ba2.8k sqft11312 Ardelle Ave, El Paso, TX 79936Sold
- $430,2004 bd2 ba2.2k sqft11324 Ardelle Ave, El Paso, TX 79936Off Market
- $257,100-- bd-- ba-- sqftArdelle Ave, El Paso, TX 79936Off Market
A local agent can set up tours, give advice and negotiate with sellers.
A local lender can help you make sure your offer is ready when you are.
Similar homes
- $552,0004 bd3 ba2.4k sqft14525 Tierra Campeon Ave, El Paso, TX 79938For Sale

 MLS ID #917022, Marisela Harper, ClearView Realty. GEPAR
 - $439,9504 bd3 ba2.2k sqft15121 Allegiance, El Paso, TX 79938For Sale
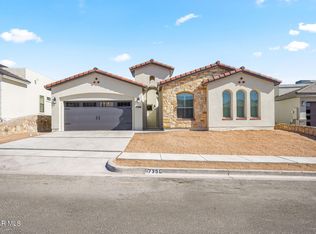 MLS ID #946333, Russell Harper, ClearView Realty. GEPAR
 - $399,9005 bd4 ba2.8k sqft2600 Sammy Cervantes St, El Paso, TX 79938For Sale
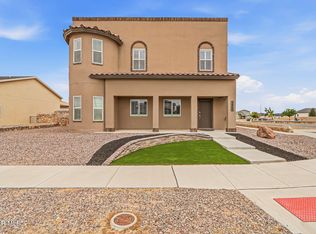 MLS ID #942056, Ramona Carmen Hull, El Paso Elite Realty. GEPAR
 - $324,5004 bd3 ba2.6k sqft14433 Eastbrook Dr, El Paso, TX 79938For Sale
 MLS ID #946190, Sebastian Van Cole, Home Pros Real Estate Group. GEPAR
 - $399,9604 bd3 ba2.2k sqft236 Epsom Dr, El Paso, TX 79928For SaleMLS ID #948054, Ashley Martin Del Campo, ERA Sellers & Buyers Real Esta. GEPAR
- $475,0004 bd5 ba2.5k sqft13680 Matfen Ave, El Paso, TX 79928For SaleMLS ID #930499, Juan Antonio Serrano, Best Agents Real Estate Co LLC. GEPAR
- $399,9504 bd3 ba2.2k sqft2520 Sammy Cervantes St, El Paso, TX 79938For SaleMLS ID #881195, Cristian Arturo Guerra, Guerra Real Estate Group LLC. GEPAR
- $639,0004 bd3 ba2.7k sqft5660 Rio Bonito Cir, El Paso, TX 79932For SaleMLS ID #947065, Carlos J Chavez, Home Pros Real Estate Group. GEPAR
- $324,9004 bd3 ba2.1k sqft15212 Composition Ave, El Paso, TX 79938For SaleMLS ID #948134, Brittany Paige Garcia-Arrese, Star Spangled Real Estate. GEPAR
- $739,8424 bd3 ba2.7k sqft1930 Concho Ct, El Paso, TX 79911For SaleMLS ID #947807, Reem Mustafa Ali, Home Pros Real Estate Group. GEPAR
- $879,9994 bd5 ba3.1k sqft14572 Tierra Nectar Ave, El Paso, TX 79938For SaleMLS ID #943770, Francia Sandoval, Monarca Real Estate Group LLC. GEPAR
- $436,9004 bd3 ba2.2k sqft12520 Amesbury Ave, El Paso, TX 79928For SaleMLS ID #941935, Pat Candia, Home Pros Real Estate Group. GEPAR
- from $465,0005 bd3 ba2.8k sqftCirrus Plan, Tierra Del Este, El Paso, TX 79938New ConstructionPointe Homes
- $465,0004 bd4 ba2.8k sqft268 Emerald Sun Dr, El Paso, TX 79928For SaleMLS ID #944986, Harvey Enriquez, eXp Realty LLC. GEPAR
- $325,0004 bd2 ba1.7k sqft3765 Model Ln, El Paso, TX 79938For SaleMLS ID #948067, Dagoberto Trevizo Flores, Home Pros Real Estate Group. GEPAR
- $439,9505 bd4 ba2.8k sqft1826 Espy Gamboa Dr, El Paso, TX 79928For SaleMLS ID #930114, Julio Cesar Ayala, MRG REALTY LLC. GEPAR
- $464,9504 bd3 ba2.2k sqft13441 Emerald Park Dr, El Paso, TX 79928For SaleMLS ID #947151, Lisa Wise, Sandy Messer And Associates. GEPAR
- $539,9993 bd4 ba2.8k sqft6100 Oleaster Dr, El Paso, TX 79932For SaleMLS ID #942556, Martha E Martinez, Keller Williams Realty. GEPAR
- $429,9505 bd4 ba2.6k sqft12431 Carter Cash Court St, El Paso, TX 79928For SaleMLS ID #930123, Julio Cesar Ayala, MRG REALTY LLC. GEPAR
- $394,9504 bd3 ba1.9k sqft3936 Perspective St, El Paso, TX 79938For SaleMLS ID #943070, Edgar A Galindo, Home Pros Real Estate Group. GEPAR
