Build your FULL CUSTOM dream home with Shadow Mountain Homes, one of the Treasure Valley's premier full custom home builders. Located in a thoughtfully designed master-planned community, residents enjoy access to a state-of-the-art social club with resort-style amenities, including multiple clubhouses, a bar and restaurant, pools, courtyard, fitness center, tennis and indoor pickleball courts, an 18-hole putting course, and advanced golf simulators. In partnership with Sentry Golf, Falcon Crest Golf continues to enhance the Championship Course, Freedom Course, and Cadet Course. Shadow Mountain Homes specializes in truly custom homes with unlimited flexibility in design, features, and finishes. All elements can be fully customized to fit your vision.
Pending
$1,497,709
11317 S Levant Ln, Kuna, ID 83634
3beds
4baths
3,141sqft
Single Family Residence
Built in 2026
0.26 Acres Lot
$1,498,100 Zestimate®
$477/sqft
$188/mo HOA
What's special
- 111 days
- 9
- 0
Zillow last checked:
Listing updated:
Listed by:
Megan Dinoia Main:208-570-9698,
Point Realty LLC
Source: IMLS,MLS#: 98989054
Facts & features
Interior
Bedrooms & bathrooms
- Bedrooms: 3
- Bathrooms: 4
- Main level bathrooms: 3
- Main level bedrooms: 3
Primary bedroom
- Level: Main
- Area: 252
- Dimensions: 18 x 14
Bedroom 2
- Level: Main
- Area: 196
- Dimensions: 14 x 14
Bedroom 3
- Level: Main
- Area: 182
- Dimensions: 14 x 13
Kitchen
- Level: Main
- Area: 238
- Dimensions: 17 x 14
Heating
- Forced Air, Natural Gas
Cooling
- Central Air
Appliances
- Included: Gas Water Heater, Tankless Water Heater, Dishwasher, Disposal, Double Oven, Microwave, Gas Oven, Gas Range
Features
- Bath-Master, Bed-Master Main Level, Great Room, Rec/Bonus, Double Vanity, Walk-In Closet(s), Walk In Shower, Breakfast Bar, Number of Baths Main Level: 3, Bonus Room Size: 18x13, Bonus Room Level: Main
- Flooring: Carpet
- Has basement: No
- Number of fireplaces: 1
- Fireplace features: One
Interior area
- Total structure area: 3,141
- Total interior livable area: 3,141 sqft
- Finished area above ground: 3,141
- Finished area below ground: 0
Property
Parking
- Total spaces: 3
- Parking features: Attached, Driveway
- Attached garage spaces: 3
- Has uncovered spaces: Yes
Features
- Levels: One
- Patio & porch: Covered Patio/Deck
- Pool features: Community, In Ground, Pool
Lot
- Size: 0.26 Acres
- Features: 10000 SF - .49 AC, On Golf Course, Auto Sprinkler System, Drip Sprinkler System, Full Sprinkler System
Details
- Parcel number: R8954750120
- Zoning: R-6
Construction
Type & style
- Home type: SingleFamily
- Property subtype: Single Family Residence
Materials
- Frame, Stone, Stucco
- Foundation: Crawl Space
- Roof: Composition,Architectural Style
Condition
- New Construction
- New construction: Yes
- Year built: 2026
Details
- Builder name: Shadow Mountain Homes
Utilities & green energy
- Water: Public
- Utilities for property: Sewer Connected
Green energy
- Green verification: HERS Index Score
Community & HOA
HOA
- Has HOA: Yes
- HOA fee: $188 monthly
Location
- Region: Kuna
Financial & listing details
- Price per square foot: $477/sqft
- Date on market: 6/4/2026
- Listing terms: Cash,Conventional,1031 Exchange,VA Loan
- Ownership: Fee Simple,Fractional Ownership: No
Estimated market value
$1,498,100
$1.42M - $1.57M
$3,330/mo
Price history
Price history is unavailable.
Public tax history
Tax history is unavailable.
Monthly payment
Est. payment
Payment breakdown
Explore the cost of this home by adjusting the details. Changes won't be saved.Climate risks
Neighborhood: 83634
Nearby schools
Schools provided by the listing agent
- Elementary: Hubbard
- Middle: Fremont
- High: Kuna
- District: Kuna School District #3
Source: IMLS. This data may not be complete. We recommend contacting the local school district to confirm school assignments for this home.

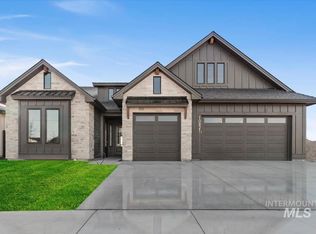


Similar homes
- from $749,9003 bd4 ba2.7k sqftMaxwell Plan, Valor, Kuna, ID 83634New Construction
 Berkeley Building Co.
 - from $849,9003 bd3 ba2.7k sqftAlameda Plan, Valor, Kuna, ID 83634New Construction
 Berkeley Building Co.
 - from $799,9004 bd4 ba3k sqftChancellor Plan, Valor, Kuna, ID 83634New Construction
 Berkeley Building Co.
 - from $889,9004 bd4 ba2.7k sqftMontclair RV Plan, Valor, Kuna, ID 83634New Construction
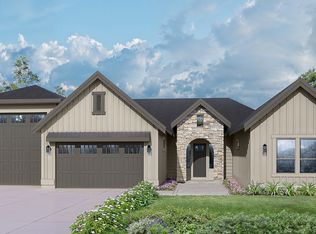 Berkeley Building Co.
