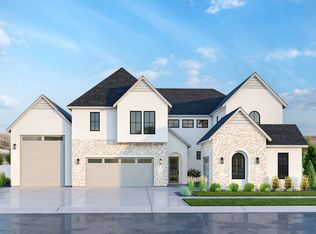
Welcome to the peak of modern foothills living in the highly coveted Polecat Gulch Lofts, nestled in Northwest Boise’s scenic foothills. Masterfully crafted by Timber Ridge and Company, this custom home perfectly captures the intersection of high-end design and rugged outdoor adventure. The main level is designed for effortless daily living, featuring a luxurious primary suite, a private home office, and a light-filled living area that flows into a premium kitchen with high-end finishes. Downstairs, the versatile lower level boasts a spacious rec room and two additional ensuite bedrooms, offering a private retreat for guests or family. Adventure seekers and collectors will love the massive three-car tandem garage, featuring an incredible 44-foot-deep bay built to easily handle long vehicles, boats, or toys. Outside, the covered back patio serves as your front-row seat to spectacular Idaho views, just minutes from the historic North End and Greenbelt, with the Ridge to Rivers trail system right out your front door.
Active
$1,499,900
5488 N Polecat Lofts Ln, Boise, ID 83703
3beds
4baths
3,035sqft
Single Family Residence
Built in 2026
9,931 Square Feet Lot
$1,484,600 Zestimate®
$494/sqft
$63/mo HOA
What's special
Massive three-car tandem garageSpectacular idaho viewsPrivate home officeTwo additional ensuite bedroomsCovered back patioSpacious rec roomLuxurious primary suite
- 60 days
- 249
- 21
Zillow last checked:
Listing updated:
Listed by:
Matt Weston Main:208-391-2391,
Amherst Madison
Source: IMLS,MLS#: 98997152
Facts & features
Interior
Bedrooms & bathrooms
- Bedrooms: 3
- Bathrooms: 4
- Main level bathrooms: 1
- Main level bedrooms: 1
Primary bedroom
- Level: Main
- Area: 234
- Dimensions: 13 x 18
Bedroom 2
- Level: Lower
- Area: 204
- Dimensions: 12 x 17
Bedroom 3
- Level: Lower
- Area: 156
- Dimensions: 12 x 13
Kitchen
- Level: Main
- Area: 152
- Dimensions: 19 x 8
Office
- Level: Main
- Area: 121
- Dimensions: 11 x 11
Heating
- Forced Air, Natural Gas
Cooling
- Central Air
Appliances
- Included: Gas Water Heater, ENERGY STAR Qualified Water Heater, Tank Water Heater, Dishwasher, Disposal, Oven/Range Built-In, Gas Range
Features
- Bath-Master, Great Room, Two Master Bedrooms, Double Vanity, Walk-In Closet(s), Pantry, Kitchen Island, Quartz Counters, Number of Baths Main Level: 1, Number of Baths Below Grade: 2
- Has basement: No
- Number of fireplaces: 1
- Fireplace features: One, Gas
Interior area
- Total structure area: 3,035
- Total interior livable area: 3,035 sqft
- Finished area above ground: 3,035
- Finished area below ground: 0
Property
Parking
- Total spaces: 3
- Parking features: Attached
- Attached garage spaces: 3
- Details: Garage: 11x22
Features
- Levels: Single with Below Grade
- Has view: Yes
Lot
- Size: 9,931 Square Feet
- Features: Standard Lot 6000-9999 SF, Views, Rolling Slope
Details
- Parcel number: R7128200100
- Zoning: R1-A
Construction
Type & style
- Home type: SingleFamily
- Property subtype: Single Family Residence
Materials
- Frame, Stone, Stucco
- Roof: Architectural Style
Condition
- New Construction
- New construction: Yes
- Year built: 2026
Details
- Builder name: Timber Ridge & Co
Utilities & green energy
- Water: Public
- Utilities for property: Sewer Connected
Community & HOA
Community
- Subdivision: Polecat Gulch Lofts sub
HOA
- Has HOA: Yes
- HOA fee: $375 semi-annually
Location
- Region: Boise
Financial & listing details
- Price per square foot: $494/sqft
- Tax assessed value: $69,400
- Annual tax amount: $761
- Date on market: 8/12/2026
- Listing terms: Cash,Conventional,VA Loan
- Ownership: Fee Simple
- Road surface type: Paved
Estimated market value
$1,484,600
$1.41M - $1.56M
$4,912/mo
Price history
Price history is unavailable.
Public tax history
| Year | Property taxes | Tax assessment |
|---|---|---|
| 2026 | $761 +13.7% | $69,400 -16% |
| 2025 | $670 -76.2% | $82,600 +11.9% |
| 2024 | $2,817 | $73,800 -79.3% |
| 2023 | -- | $357,000 +5% |
| 2022 | -- | $340,000 |
Find assessor info on the county website
Monthly payment
Est. payment
Payment breakdown
Explore the cost of this home by adjusting the details. Changes won't be saved.Climate risks
Neighborhood: Collister
Nearby schools
Schools provided by the listing agent
- Elementary: Cynthia Mann
- Middle: Hillside
- High: Boise
- District: Boise School District #1
Source: IMLS. This data may not be complete. We recommend contacting the local school district to confirm school assignments for this home.


Similar homes
- $999,9003 bd3 ba1.9k sqft5445 N Polecat Lofts Ln, Boise, ID 83703Active
 MLS ID #98994849, Matt Weston, Amherst Madison. IMLS
 - from $1,450,0005 bd5 ba3.5k sqftWestbury RV Plan, Dry Creek Ranch - The Hills, Boise, ID 83714New Construction
 Boise Hunter Homes
 - $1,405,7614 bd5 ba3.6k sqft4357 W Estuary Ct, Eagle, ID 83616Active
 IMLS
IMLS - $1,899,0004 bd4 ba3.2k sqftW Moore St, Boise, ID 83702Active
 MLS ID #98986882, Kevin Coslett, Amherst Madison. IMLS
