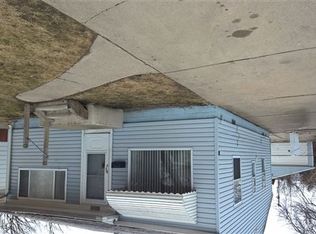
**24 hr notice to show** Welcome to this charming 2-bedroom home nestled in a quiet Warren neighborhood! Whether you're looking for your first home, downsizing, or adding to your real estate portfolio, this property offers outstanding value and endless potential. Enjoy a functional layout with comfortable living spaces and a location that's hard to beat—just minutes from shopping, restaurants, parks, and easy freeway access for a convenient commute. The peaceful surroundings provide the perfect balance of privacy and accessibility. Don't miss this fantastic opportunity to own an affordable home in a desirable location. Schedule your private showing today! All measurements are approximate (BATVAI).
For sale
$94,900
11319 Sherman Ave, Warren, MI 48089
2beds
720sqft
Single Family Residence
Built in 1955
4,791 Square Feet Lot
$-- Zestimate®
$132/sqft
$-- HOA
What's special
- 222 days
- 45
- 0
Zillow last checked:
Listing updated:
Listed by:
Steffanie Jozsa 734-771-0038,
Real Estate One-Southgate 734-284-5400
Source: Realcomp II,MLS#: 20261014579
Facts & features
Interior
Bedrooms & bathrooms
- Bedrooms: 2
- Bathrooms: 1
- Full bathrooms: 1
Bedroom
- Level: Entry
- Area: 96
- Dimensions: 12 X 8
Bedroom
- Level: Entry
- Area: 88
- Dimensions: 11 X 8
Other
- Level: Entry
- Area: 40
- Dimensions: 8 X 5
Kitchen
- Level: Entry
- Area: 99
- Dimensions: 11 X 9
Living room
- Level: Entry
- Area: 130
- Dimensions: 13 X 10
Heating
- Forced Air, Natural Gas
Appliances
- Included: Free Standing Gas Oven, Free Standing Refrigerator
Features
- Has basement: No
- Has fireplace: No
Interior area
- Total interior livable area: 720 sqft
- Finished area above ground: 720
Property
Parking
- Parking features: No Garage
Features
- Levels: One
- Stories: 1
- Entry location: GroundLevelwSteps
- Pool features: None
Lot
- Size: 4,791 Square Feet
- Dimensions: 35 x 132
Details
- Parcel number: 1334476003
- Special conditions: Short Sale No,Standard
Construction
Type & style
- Home type: SingleFamily
- Architectural style: Ranch
- Property subtype: Single Family Residence
Materials
- Aluminum Siding
- Foundation: Crawl Space
Condition
- New construction: No
- Year built: 1955
Utilities & green energy
- Sewer: Public Sewer
- Water: Public
Community & HOA
Community
- Subdivision: MULLINS EIGHT MILE LAWN SUB
HOA
- Has HOA: No
Location
- Region: Warren
Financial & listing details
- Price per square foot: $132/sqft
- Tax assessed value: $12,165
- Annual tax amount: $916
- Date on market: 3/8/2026
- Cumulative days on market: 222 days
- Listing agreement: Exclusive Right To Sell
- Listing terms: Cash,Conventional
Estimated market value
Not available
Estimated sales range
Not available
$1,191/mo
Price history
| Date | Event | Price |
|---|---|---|
| 5/26/2026 | Price change | $94,900-5%$132/sqft |
Source:  Realcomp II #20261014579 Report a problem Realcomp II #20261014579 Report a problem | ||
| 4/22/2026 | Price change | $99,900-4.8%$139/sqft |
Source: Realcomp II #20261014579 Report a problem | ||
| 3/8/2026 | Listed for sale | $104,900$146/sqft |
Source: Realcomp II #20261014579 Report a problem | ||
Public tax history
| Year | Property taxes | Tax assessment |
|---|---|---|
| 2026 | $935 +10.4% | $34,780 +5.5% |
| 2025 | $847 -14.8% | $32,960 +14.5% |
| 2024 | $994 +27.4% | $28,780 +30.4% |
| 2023 | $780 +2.4% | $22,070 +23.5% |
| 2022 | $762 +0% | $17,870 +9.2% |
| 2021 | $762 | $16,370 +6.2% |
| 2020 | $762 +39.7% | $15,410 +12.3% |
| 2019 | $545 +2% | $13,720 +40% |
| 2018 | $534 | $9,800 +2.1% |
| 2017 | -- | $9,600 |
| 2016 | -- | $9,600 -0.6% |
| 2015 | -- | $9,660 +0.2% |
| 2012 | -- | $9,640 |
| 2010 | -- | -- |
| 2009 | -- | $18,260 -14.7% |
| 2008 | -- | $21,410 -6.6% |
| 2007 | -- | $22,920 -1.1% |
| 2006 | -- | $23,170 +3.7% |
| 2005 | -- | $22,340 +0.6% |
| 2004 | -- | $22,200 +64.1% |
| 2001 | $571 +14.5% | $13,530 +3.1% |
| 2000 | $499 | $13,120 |
Find assessor info on the county website
Monthly payment
Est. payment
Payment breakdown
Explore the cost of this home by adjusting the details. Changes won't be saved.Climate risks
Neighborhood: 48089
Similar homes
- $95,0002 bd1 ba720 sqft11244 Sherman Ave, Warren, MI 48089For Sale

 MLS ID #20261064895, Joynul Hoque, Amin Realty. Realcomp II
 - $99,5002 bd1 ba924 sqft21204 Helle Ave, Warren, MI 48089For Sale
 MLS ID #20261082187, Scott M Aaronson, Aaronson Real Estate Management. Realcomp II
 - $99,9002 bd1 ba720 sqft11327 Sherman Ave, Warren, MI 48089For Sale
 MLS ID #20261061970, Steffanie Jozsa, Real Estate One-Southgate. Realcomp II
 - $95,0004 bd1 ba1k sqft8661 Packard Ave, Warren, MI 48089For Sale

 MLS ID #50223997, Joseph Choiniere II, D'Anna Realty. MiRealSource
 - $99,9002 bd1 ba720 sqft11211 Chalmers Ave, Warren, MI 48089For SaleMLS ID #20261069871, Matthew Mastracci, National Realty Centers, Inc. Realcomp II
- $99,9003 bd1 ba870 sqft12740 Sherman Ave, Warren, MI 48089For SaleMLS ID #20261074814, Michael J Allen, National Realty Centers, Inc. Realcomp II
- $97,0002 bd1 ba684 sqft8226 Prospect Ave, Warren, MI 48089For SaleMLS ID #20261045609, Joseph Hammel, Keller Williams Somerset. Realcomp II
- $85,0002 bd1 ba720 sqft11340 Fisher Ave, Warren, MI 48089For SaleMLS ID #20261068158, Joseph Hammel, Keller Williams Somerset. Realcomp II
- $95,0003 bd1 ba700 sqft22524 Mac Arthur Blvd, Warren, MI 48089For SaleMLS ID #20261062917, David Binkley Jr, Real Broker LLC - The Binkley Group. Realcomp II
- $99,9002 bd1 ba696 sqft13005 Sidonie Ave, Warren, MI 48089For SaleMLS ID #50203013, Jonathan Minerick, HomeCoin.com. MiRealSource
- $94,5003 bd2 ba1k sqft8158 Westminster Ave, Warren, MI 48089For SaleMLS ID #50214347, Tamara E Leever, Keller Williams Realty Lakeside. MiRealSource
- $97,9002 bd1 ba682 sqft8119 Studebaker Ave, Warren, MI 48089For SaleMLS ID #20261060081, Michael J Allen, National Realty Centers, Inc. Realcomp II
- $80,0002 bd1 ba823 sqft20806 Helle Ave, Warren, MI 48089For SaleMLS ID #50223942, Tina Dzon, Berkshire Hathaway HomeServices Kee Realty. MiRealSource
- $89,0003 bd1 ba829 sqft11376 Rivard Ave, Warren, MI 48089For SaleMLS ID #20261052908, Joseph Hammel, Keller Williams Somerset. Realcomp II
- $70,0002 bd1 ba704 sqft8646 Ford Ave, Warren, MI 48089For SaleMLS ID #20261082473, Dominic Shaba, EXP Realty Main. Realcomp II
- $89,9003 bd2 ba1k sqft8102 Orchard Ave, Warren, MI 48089For SaleMLS ID #20261056408, Mordechai Hatanian, Buyers First Realty. Realcomp II
- $89,9002 bd1 ba725 sqft11118 Jewett Ave, Warren, MI 48089For SaleMLS ID #20261055853, Joseph Hammel, Keller Williams Somerset. Realcomp II
- $99,9003 bd1 ba1k sqft22622 Sharrow Ave, Warren, MI 48089For SaleMLS ID #50222256, Jacob Thompson, RE/MAX First. MiRealSource
- $105,0004 bd1 ba900 sqft12841 Prospect Ave, Warren, MI 48089For SaleMLS ID #20261067551, Jennifer Swack, Key Realty - Monroe. Realcomp II
- $85,0002 bd1 ba600 sqft8499 Chapp Ave, Warren, MI 48089For SaleMLS ID #20261032139, Joseph Hammel, Keller Williams Somerset. Realcomp II
