Nestled in an established neighborhood, this charming 3-bedroom, 1-bath home at 1132 Linwood St offers a wonderful opportunity to create your ideal living space. The property features a classic brick exterior, a welcoming front porch, and a spacious yard shaded by mature trees, providing both comfort and curb appeal. A fenced area adds privacy and functionality, while the patio space is perfect for outdoor gatherings or quiet relaxation. The layout offers a practical flow with ample natural light throughout, making it easy to envision personalized updates. With its solid structure and desirable location in Birmingham, this home presents great potential for homeowners or investors looking to add value and make it their own. Conveniently located near local amenities, schools, and major roadways, this property combines accessibility with opportunity.
For sale
$114,900
1132 Linwood St, Birmingham, AL 35215
3beds
1,350sqft
Single Family Residence
Built in 1960
10,018 Square Feet Lot
$-- Zestimate®
$85/sqft
$-- HOA
What's special
Classic brick exteriorWelcoming front porch
- 75 days
- 100
- 5
Zillow last checked:
Listing updated:
Listed by:
Tahira Khadair 205-444-0886,
New Image Realty
Source: GALMLS,MLS#: 21460900
Facts & features
Interior
Bedrooms & bathrooms
- Bedrooms: 3
- Bathrooms: 1
- Full bathrooms: 1
Rooms
- Room types: Bedroom, Bathroom, Kitchen
Bedroom 1
- Level: First
Bedroom 2
- Level: First
Bedroom 3
- Level: First
Bathroom 1
- Level: First
Kitchen
- Features: Laminate Counters
- Level: First
Living room
- Level: First
Basement
- Area: 1350
Heating
- Forced Air, Natural Gas
Cooling
- Central Air, Ceiling Fan(s)
Appliances
- Included: Dishwasher, Microwave, Refrigerator, Stove-Electric, Gas Water Heater
- Laundry: Electric Dryer Hookup, Washer Hookup, Main Level, Laundry Room, Yes
Features
- None, Smooth Ceilings, Tub/Shower Combo
- Flooring: Hardwood, Tile, Vinyl
- Basement: Full,Unfinished,Block
- Attic: None
- Has fireplace: No
Interior area
- Total interior livable area: 1,350 sqft
- Finished area above ground: 1,350
- Finished area below ground: 0
Video & virtual tour
Property
Parking
- Parking features: Driveway
- Has uncovered spaces: Yes
Features
- Levels: One
- Stories: 1
- Patio & porch: Porch
- Pool features: None
- Fencing: Fenced
- View description: None
- Waterfront features: No
Lot
- Size: 10,018 Square Feet
Details
- Parcel number: 1300251010018.000
- Special conditions: As Is,In Foreclosure,Real Estate Owned
Construction
Type & style
- Home type: SingleFamily
- Property subtype: Single Family Residence
Materials
- Brick
- Foundation: Basement
Condition
- Year built: 1960
Utilities & green energy
- Sewer: Septic Tank
- Water: Public
Community & HOA
Community
- Subdivision: Berkeley Hills
Location
- Region: Birmingham
Financial & listing details
- Price per square foot: $85/sqft
- Tax assessed value: $139,400
- Annual tax amount: $2,021
- Price range: $114.9K - $114.9K
- Date on market: 7/31/2026
Estimated market value
Not available
Estimated sales range
Not available
$1,144/mo
Price history
| Date | Event | Price |
|---|---|---|
| 12/30/2024 | Listing removed | $1,050$1/sqft |
Source: Zillow Rentals Report a problem | ||
| 11/19/2024 | Listed for rent | $1,050$1/sqft |
Source: Zillow Rentals Report a problem | ||
| 11/7/2024 | Listing removed | $1,050$1/sqft |
Source: Zillow Rentals Report a problem | ||
| 10/2/2024 | Listed for rent | $1,050+5.5%$1/sqft |
Source: Zillow Rentals Report a problem | ||
| 7/18/2023 | Listing removed | -- |
Source: Zillow Rentals Report a problem | ||
| 6/19/2023 | Listed for rent | $995$1/sqft |
Source: Zillow Rentals Report a problem | ||
| 6/8/2023 | Listing removed | -- |
Source: Zillow Rentals Report a problem | ||
| 6/3/2023 | Listed for rent | $995+7.6%$1/sqft |
Source: Zillow Rentals Report a problem | ||
| 6/15/2022 | Listing removed | -- |
Source: Zillow Rental Network Premium Report a problem | ||
| 6/13/2022 | Listed for rent | $925+12.1%$1/sqft |
Source: Zillow Rental Network Premium Report a problem | ||
| 2/6/2020 | Listing removed | $825$1/sqft |
Source: Rental Management Group LLC Report a problem | ||
| 10/8/2019 | Price change | $825-2.9%$1/sqft |
Source: Rental Management Group LLC Report a problem | ||
| 9/16/2019 | Price change | $850-2.9%$1/sqft |
Source: Rental Management Group LLC Report a problem | ||
| 7/5/2019 | Listed for rent | $875+10.1%$1/sqft |
Source: Rental Management Group LLC Report a problem | ||
| 12/28/2015 | Listing removed | $795$1/sqft |
Source: gkhouses.com Report a problem | ||
| 12/16/2015 | Listed for rent | $795+2.6%$1/sqft |
Source: gkhouses.com Report a problem | ||
| 8/17/2015 | Listing removed | $775$1/sqft |
Source: gkhouses.com Report a problem | ||
| 7/24/2015 | Price change | $775-6.1%$1/sqft |
Source: gkhouses.com Report a problem | ||
| 6/23/2015 | Price change | $825+3.8%$1/sqft |
Source: gkhouses.com Report a problem | ||
| 6/10/2015 | Price change | $795-3.6%$1/sqft |
Source: gkhouses.com Report a problem | ||
| 5/9/2015 | Listed for rent | $825-2.9%$1/sqft |
Source: gkhouses.com Report a problem | ||
| 9/6/2013 | Listing removed | $850$1/sqft |
Source: Golden Key LLC Report a problem | ||
| 7/28/2013 | Sold | $21,000+10.5%$16/sqft |
Source:  GALMLS #566809 Report a problem GALMLS #566809 Report a problem | ||
| 7/14/2013 | Listed for rent | $850$1/sqft |
Source: Golden Key LLC Report a problem | ||
| 6/13/2013 | Listed for sale | $19,000-83.6%$14/sqft |
Source: RE/MAX Property Legends #566809 Report a problem | ||
| 5/17/2013 | Sold | $115,685$86/sqft |
Source: Public Record Report a problem | ||
| 10/10/2012 | Sold | $115,685+39.4%$86/sqft |
Source: Public Record Report a problem | ||
| 10/18/2007 | Sold | $83,000$61/sqft |
Source: Public Record Report a problem | ||
Public tax history
| Year | Property taxes | Tax assessment |
|---|---|---|
| 2025 | $2,021 | $27,880 |
| 2024 | $2,021 +4.3% | $27,880 +4.3% |
| 2023 | $1,939 +8.3% | $26,740 +8.3% |
| 2022 | $1,789 +22.9% | $24,680 +22.9% |
| 2021 | $1,456 | $20,080 |
| 2020 | $1,456 +4.1% | $20,080 +4.1% |
| 2019 | $1,398 +11.3% | $19,280 +11.3% |
| 2018 | $1,256 | $17,320 |
| 2017 | $1,256 | $17,320 |
| 2016 | $1,256 | $17,320 |
| 2015 | $1,256 +128.7% | $17,320 -2.3% |
| 2014 | $549 -10.8% | $17,720 |
| 2013 | $616 | $17,720 +100% |
| 2012 | $616 +7.9% | $8,860 +7.9% |
| 2011 | $571 | $8,210 |
| 2010 | $571 | $8,210 |
| 2009 | $571 +5.4% | $8,210 +5.4% |
| 2006 | $541 +4.6% | $7,790 +4.6% |
| 2005 | $518 +2.6% | $7,450 -48.7% |
| 2004 | $505 +4% | $14,520 +4% |
| 2003 | $485 +22.5% | $13,960 +389.8% |
| 2002 | $396 | $2,850 |
| 2001 | $396 | $2,850 |
| 2000 | $396 | $2,850 |
Find assessor info on the county website
Monthly payment
Est. payment
Payment breakdown
Explore the cost of this home by adjusting the details. Changes won't be saved.Climate risks
Neighborhood: Killough Springs
Nearby schools
Schools provided by the listing agent
- Elementary: Going
- Middle: Huffman
- High: Huffman
Source: GALMLS. This data may not be complete. We recommend contacting the local school district to confirm school assignments for this home.

Similar homes
- $100,0003 bd1 ba1.1k sqft239 Lake Drive Cir NE, Birmingham, AL 35215For Sale

 MLS ID #21466881, Gusty Gulas, eXp Realty, LLC Central. GALMLS
 - $124,9003 bd2 ba1.1k sqft9 Polaris Cir, Birmingham, AL 35215For Sale
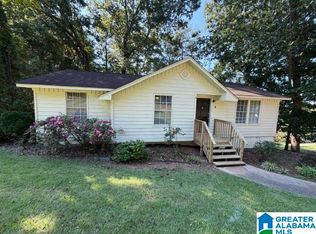 MLS ID #21464080, Marc Scholl, ARC Realty Vestavia. GALMLS
 - $125,0003 bd2 ba1k sqft433 Wedgeworth Rd, Birmingham, AL 35215For Sale
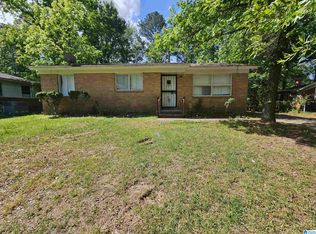 MLS ID #21452167, Seth Cain, Real Broker LLC. GALMLS
 - $107,0003 bd2 ba1.3k sqft216 Redstone Way, Birmingham, AL 35215For Sale
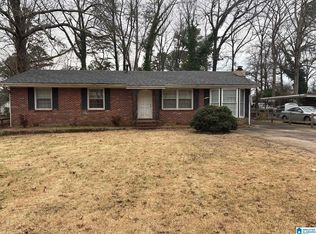 MLS ID #21446065, Robert Salmons, Entera Realty LLC. GALMLS
 - $95,0003 bd1 ba1.1k sqft924 Meadowbrook Dr, Birmingham, AL 35215For SaleMLS ID #21466968, Steven Hayden, eList REO, LLC. GALMLS
- $119,0003 bd1 ba1k sqft2249 7th St NE, Birmingham, AL 35215For SaleMLS ID #21457849, Carlton Jackson, Edge Realty Group, LLC. GALMLS
- $149,5003 bd2 ba1.7k sqft608 Gurley Cir, Birmingham, AL 35215For SaleMLS ID #21466864, Al Norman, Sellabration Realty LLC. GALMLS
- $130,0003 bd2 ba1.3k sqft1617 1st St NE, Birmingham, AL 35215For SaleMLS ID #21454651, Heidi Calamusa, Keller Williams Realty Vestavia. GALMLS
- $135,0003 bd2 ba1.4k sqft1617 5th St NW, Birmingham, AL 35215For SaleMLS ID #21447313, Robert Butler, The Urban Real Estate Group. GALMLS
- $140,0004 bd2 ba1.2k sqft449 Tupelo Way, Birmingham, AL 35215For SaleMLS ID #21453675, Marc Scholl, ARC Realty Vestavia. GALMLS
- $134,9003 bd2 ba1.2k sqft9235 Brookhurst Dr, Birmingham, AL 35235For SaleMLS ID #21450008, Justin Marcus, Marcus Family Realty LLC. GALMLS
- $100,0003 bd1 ba1k sqft3046 Apple Valley Ln, Birmingham, AL 35215For SaleMLS ID #21463821, Gusty Gulas, eXp Realty, LLC Central. GALMLS
- $107,0003 bd2 ba1.3k sqft7333 Sparta Ave, Birmingham, AL 35206For SaleMLS ID #21465160, Seth Cain, Real Broker LLC. GALMLS
- $159,0004 bd3 ba1.8k sqft1444 Highland Dr, Birmingham, AL 35235For SaleMLS ID #21460049, Michele Jennings, Keller Williams-Jasper. GALMLS
- $169,9003 bd3 ba1.5k sqft629 26th Ave NW, Birmingham, AL 35215For SaleMLS ID #21456738, Michele Jennings, Keller Williams-Jasper. GALMLS
- $119,9003 bd2 ba1.5k sqft4255 Pulaski St, Birmingham, AL 35217For SaleMLS ID #21457256, Pat Mullins, Keller Williams Realty Blount. GALMLS
- $124,5003 bd1 ba1.2k sqftVarious, Birmingham, AL 35214For SaleMLS ID #21466620, Greg Comer, Jonathan Chamness Realty Group. GALMLS
- $134,9003 bd1 ba1.3k sqft512 85th St S, Birmingham, AL 35206For SaleMLS ID #21459026, Brandi Ard, 1st Choice Properties LLC. GALMLS
- $125,0003 bd2 ba1.1k sqft990 52nd Way N, Birmingham, AL 35212For SaleMLS ID #21454143, Bert Siegel, RealtySouth-MB-Cahaba Rd. GALMLS
- $74,9002 bd1 ba748 sqft260 Tucker Ave, Birmingham, AL 35215For SaleMLS ID #21456214, Nekiya Morgan, Arice Properties LLC. GALMLS
