FOLLOW OFFER INSTRUCTIONS CAREFULLY. This is a relocation sale and is subject to the rules and regulations of the relocation company. LOWEST-PRICED HOME IN WOODLAND HILLS: CORPORATE RELOCATION, MOTIVATED SELLERS! Investors and fixer-upper buyers, this is the one you've been waiting for. The home sits at the end of a quiet cul-de-sac on a half-acre lot in the desirable Woodland Hills subdivision of La Vergne. This 4 bed / 3.5 bath home has room to spread out and real upside. The primary suite is on the main level, two bedrooms are upstairs, and a fourth bedroom is in the basement, which works well for guests, a home office, or extra living space. The big-ticket items are already done: brand-new HVAC units installed within the last year and a roof that's only 3 years old. The kitchen appliances all work well. The home could use some cosmetic updating, and that's where the equity opportunity is. The oversized back deck overlooks the big, private lot. It's priced to sell and the sellers are ready to move, so schedule your showing today!
Active
$399,999
1132 Poplar Hollow Rd, La Vergne, TN 37086
4beds
2,885sqft
Single Family Residence, Residential
Built in 1999
0.59 Acres Lot
$-- Zestimate®
$139/sqft
$-- HOA
What's special
Half-acre lotQuiet cul-de-sacBig private lotOversized back deck
- 3 days
- 407
- 63
Zillow last checked:
Listing updated:
Listed by:
Art Kelly 615-653-0015,
Zeitlin Sotheby's International Realty 615-794-0833
Source: RealTracs MLS as distributed by MLS GRID,MLS#: 3601942
Facts & features
Interior
Bedrooms & bathrooms
- Bedrooms: 4
- Bathrooms: 4
- Full bathrooms: 3
- 1/2 bathrooms: 1
- Main level bedrooms: 1
Bedroom 1
- Area: 320 Square Feet
- Dimensions: 20x16
Bedroom 2
- Features: Walk-In Closet(s)
- Level: Walk-In Closet(s)
- Area: 210 Square Feet
- Dimensions: 21x10
Bedroom 3
- Features: Walk-In Closet(s)
- Level: Walk-In Closet(s)
- Area: 264 Square Feet
- Dimensions: 11x24
Bedroom 4
- Features: Bath
- Level: Bath
- Area: 234 Square Feet
- Dimensions: 13x18
Primary bathroom
- Features: Primary Bedroom
- Level: Primary Bedroom
Den
- Features: Bookcases
- Level: Bookcases
- Area: 252 Square Feet
- Dimensions: 14x18
Dining room
- Features: Formal
- Level: Formal
- Area: 128 Square Feet
- Dimensions: 8x16
Kitchen
- Features: Eat-in Kitchen
- Level: Eat-in Kitchen
- Area: 360 Square Feet
- Dimensions: 24x15
Living room
- Area: 272 Square Feet
- Dimensions: 16x17
Heating
- Central, Heat Pump
Cooling
- Central Air, Electric
Appliances
- Included: Electric Oven, Electric Range, Dishwasher, Disposal
Features
- Ceiling Fan(s), Entrance Foyer, Extra Closets, Walk-In Closet(s)
- Flooring: Carpet, Wood, Tile, Vinyl
- Basement: Finished,Full
- Number of fireplaces: 1
- Fireplace features: Living Room
Interior area
- Total structure area: 2,885
- Total interior livable area: 2,885 sqft
- Finished area above ground: 2,149
- Finished area below ground: 736
Property
Parking
- Total spaces: 2
- Parking features: Garage Faces Side, Concrete, Driveway
- Garage spaces: 2
- Has uncovered spaces: Yes
Features
- Levels: Three Or More
- Stories: 3
- Patio & porch: Porch, Covered, Deck, Patio, Screened
- Fencing: Back Yard
- Waterfront features: Creek
Lot
- Size: 0.59 Acres
- Dimensions: 43.92 x 164.36 IRR
- Features: Sloped
- Topography: Sloped
Details
- Parcel number: 029F B 03300 R0018067
- Special conditions: Standard
Construction
Type & style
- Home type: SingleFamily
- Architectural style: Traditional
- Property subtype: Single Family Residence, Residential
Materials
- Brick, Vinyl Siding
- Roof: Shingle
Condition
- New construction: No
- Year built: 1999
Utilities & green energy
- Sewer: Public Sewer
- Water: Public
- Utilities for property: Electricity Available, Water Available
Community & HOA
Community
- Security: Fire Alarm
- Subdivision: Woodland Hills Sec 4
HOA
- Has HOA: No
Location
- Region: La Vergne
Financial & listing details
- Price per square foot: $139/sqft
- Annual tax amount: $2,409
- Date on market: 10/22/2026
- Electric utility on property: Yes
Estimated market value
Not available
Estimated sales range
Not available
Not available
Price history
| Date | Event | Price |
|---|---|---|
| 10/22/2026 | Listed for sale | $399,999+116.2%$139/sqft |
Source:  RealTracs MLS as distributed by MLS GRID #3601942 Report a problem | ||
| 4/16/2015 | Sold | $185,000$64/sqft |
Source: RealTracs MLS as distributed by MLS GRID #1611185 Report a problem | ||
Public tax history
Tax history is unavailable.
Monthly payment
Est. payment
Payment breakdown
Explore the cost of this home by adjusting the details. Changes won't be saved.Climate risks
Neighborhood: 37086
Nearby schools
Schools provided by the listing agent
- Elementary: Rock Springs Elementary
- Middle: Rock Springs Middle School
- High: Stewarts Creek High School
Source: RealTracs MLS as distributed by MLS GRID. This data may not be complete. We recommend contacting the local school district to confirm school assignments for this home.

Similar homes
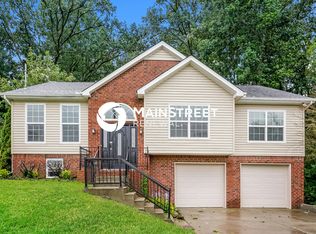
- $444,9005 bd4 ba3k sqft626 Knollwood Dr, La Vergne, TN 37086For Sale
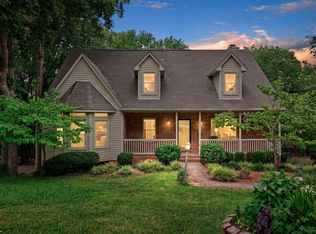
 MLS ID #3251639, Amy Grisofe. RealTracs MLS as distributed by MLS GRID
- $439,9004 bd3 ba2.5k sqft220 Rollingwood Ct, La Vergne, TN 37086For Sale
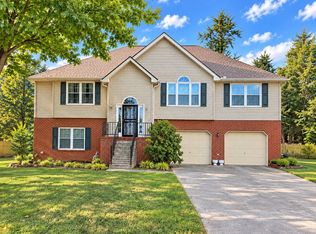 MLS ID #3602938, BARBARA J NELSON. RealTracs MLS as distributed by MLS GRID
- $376,0003 bd2 ba1.5k sqft6140 Steve Scarlett Pl, La Vergne, TN 37086For Sale
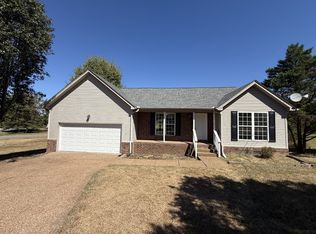 MLS ID #3611883, Karen Albright. RealTracs MLS as distributed by MLS GRID
- $335,0003 bd2 ba1.6k sqft621 Blake Moore Dr, La Vergne, TN 37086For Sale
 MLS ID #3623784, Erin Moriarity. RealTracs MLS as distributed by MLS GRID
- $410,9953 bd3 ba1.6k sqft139 Cowslip Way, La Vergne, TN 37086For SaleMLS ID #3501086, Kirk Kauffman. RealTracs MLS as distributed by MLS GRID
- $525,0004 bd3 ba2.5k sqft982 Trail Ridge Cir, La Vergne, TN 37086For SaleMLS ID #3309212, Kimberly Diggs. RealTracs MLS as distributed by MLS GRID
- $475,6504 bd3 ba2.2k sqft211 Vanguard Dr, Lavergne, TN 37086New ConstructionRealTracs MLS as distributed by MLS GRID
- $469,1104 bd3 ba2.2k sqft214 Vanguard Dr, Lavergne, TN 37086New ConstructionRealTracs MLS as distributed by MLS GRID
- $599,0005 bd4 ba3.1k sqft122 Portico Pl, La Vergne, TN 37086For SaleMLS ID #3623807, Lauren Buttrey. RealTracs MLS as distributed by MLS GRID
- $459,0003 bd2 ba2k sqft514 Buford Johnson Rd, La Vergne, TN 37086For SaleMLS ID #3593132, Angela Busch. RealTracs MLS as distributed by MLS GRID
- $499,9004 bd3 ba2.3k sqft122 Oasis Dr, La Vergne, TN 37086For SaleMLS ID #3519066, Matthew Martin. RealTracs MLS as distributed by MLS GRID
- $479,9993 bd2 ba2.1k sqft504 Buford Johnson Rd, La Vergne, TN 37086For SaleMLS ID #3546151, Gordon Medina. RealTracs MLS as distributed by MLS GRID
- $333,9904 bd3 ba1.6k sqft514 Mound Rd, La Vergne, TN 37086New ConstructionRealTracs MLS as distributed by MLS GRID
- $425,0003 bd3 ba2k sqft286 Sounder Cir, La Vergne, TN 37086For SaleMLS ID #3232016, Lenese Holder Higbee. RealTracs MLS as distributed by MLS GRID
- $505,2607 bd3 ba2.4k sqft212 Vanguard Dr, Lavergne, TN 37086New ConstructionRealTracs MLS as distributed by MLS GRID
- $549,9004 bd3 ba2.3k sqft310 Buckadee Rd, La Vergne, TN 37086New ConstructionMLS ID #3622638, MITCHELL BOWMAN. RealTracs MLS as distributed by MLS GRID
- $519,9004 bd4 ba2.6k sqft221 Sounder Cir, La Vergne, TN 37086For SaleMLS ID #3547778, Carolyn Brotherton. RealTracs MLS as distributed by MLS GRID
