Discover an exceptional blend of luxury, comfort, and predominantly SINGLE-LEVEL LIVING in this beautifully maintained 5,504-square-foot residence, ideally situated on a desirable cul-de-sac on an expansive 18,000-square-foot lot. Featuring 5 bedrooms and 4.5 bathrooms, this impressive two-story home offers the rare convenience of having most of its living space located downstairs. The spacious primary retreat features a luxurious bathroom with an oversized soaking tub and walk-in shower, while two additional downstairs bedrooms with attached bathrooms offer comfort and flexibility for family and guests. A newly remodeled guest bathroom adds a modern touch.
At the heart of the home, the kitchen features a walk-in pantry and opens seamlessly to the family room, creating an inviting space for everyday living and entertaining. Expansive accordion-style doors open to a covered patio with a fireplace, beautifully connecting indoor and outdoor living. The resort-inspired backyard features a sparkling heated pool and spa, along with a custom outdoor kitchen completed in 2023, showcasing a built-in pizza oven, barbecue, refrigerator, and concrete countertops. Whether relaxing poolside or entertaining under the stars, this outdoor retreat captures the best of Southern California living.
Upstairs, a massive loft showcases beautiful mountain views and offers endless possibilities as a media room, game room, or additional family retreat. Two bedrooms and a bathroom complete the upper level. Additional highlights include waterproof luxury vinyl flooring in the bedrooms, a spacious four-car garage with side-by-side and tandem parking, epoxy flooring and a painted interior, a residential fire sprinkler system, and pool equipment upgraded in recent years. The home's exterior was painted approximately four years ago, with the interior painted approximately seven years ago.
Lovingly cared for and offering so many additional features beyond what can be listed, this exceptional residence combines generous living spaces, a versatile floor plan, and resort-style amenities in a sought-after cul-de-sac setting. A truly special property that must be seen to be fully appreciated!
Under contract
Listed by: MITCHELL REALTY CO. • Richard Bowen • 909-235-0120
$2,950,000
11327 Stonemont Point, San Diego, CA 92131
5beds
5,504sqft
Single Family Residence
Built in 2013
0.42 Acres Lot
$2,959,200 Zestimate®
$536/sqft
$195/mo HOA
What's special
- 23 days
- 894
- 79
Likely to sell faster than
Zillow last checked:
Listing updated:
Listed by:
Richard Bowen DRE #01963712 909-235-0120,
MITCHELL REALTY CO.
Source: CRMLS,MLS#: CV26230623 Originating MLS: California Regional MLS
Facts & features
Interior
Bedrooms & bathrooms
- Bedrooms: 5
- Bathrooms: 5
- Full bathrooms: 4
- 1/2 bathrooms: 1
- Main level bathrooms: 4
- Main level bedrooms: 3
Rooms
- Room types: Bedroom, Den, Family Room, Kitchen, Laundry, Loft, Living Room, Primary Bathroom, Primary Bedroom, Other, Pantry, Dining Room
Primary bedroom
- Features: Main Level Primary
Bedroom
- Features: Bedroom on Main Level
Bathroom
- Features: Bathtub, Dual Sinks, Jetted Tub, Soaking Tub, Separate Shower, Tub Shower, Upgraded, Walk-In Shower
Kitchen
- Features: Granite Counters, Kitchen Island, Kitchen/Family Room Combo, Self-closing Cabinet Doors, Self-closing Drawers, Walk-In Pantry
Other
- Features: Walk-In Closet(s)
Pantry
- Features: Walk-In Pantry
Heating
- Central
Cooling
- Central Air
Appliances
- Included: 6 Burner Stove, Double Oven, Dishwasher, Disposal, Gas Oven, Gas Range, High Efficiency Water Heater, Hot Water Circulator, Microwave, Refrigerator, Range Hood, Tankless Water Heater, Water To Refrigerator, Water Purifier, Dryer, Washer
- Laundry: Washer Hookup, Gas Dryer Hookup, Inside
Features
- Beamed Ceilings, Ceiling Fan(s), Separate/Formal Dining Room, Eat-in Kitchen, Granite Counters, Open Floorplan, Pantry, Recessed Lighting, Bedroom on Main Level, Loft, Main Level Primary, Walk-In Pantry, Walk-In Closet(s)
- Flooring: Carpet, Tile, Vinyl, Wood
- Doors: French Doors
- Windows: Blinds, Double Pane Windows, Screens, Tinted Windows
- Has fireplace: Yes
- Fireplace features: Gas, Living Room, Outside
- Common walls with other units/homes: No Common Walls
Interior area
- Total interior livable area: 5,504 sqft
Video & virtual tour
Property
Parking
- Total spaces: 4
- Parking features: Direct Access, Door-Single, Garage, Private, Side By Side, Tandem
- Attached garage spaces: 4
Features
- Levels: Two
- Stories: 2
- Entry location: front
- Patio & porch: Covered, Porch, Screened, Stone
- Exterior features: Barbecue, Rain Gutters
- Has private pool: Yes
- Pool features: Gas Heat, Heated, In Ground, Private
- Has spa: Yes
- Spa features: Heated, In Ground, Private
- Fencing: Block,New Condition,Stucco Wall
- Has view: Yes
- View description: Hills
Lot
- Size: 0.42 Acres
- Features: 0-1 Unit/Acre, Back Yard, Cul-De-Sac, Drip Irrigation/Bubblers, Front Yard, Sprinklers In Front, Lawn, Sprinklers Timer, Sprinkler System, Yard
Details
- Parcel number: 3251210600
- Special conditions: Standard,Trust
Construction
Type & style
- Home type: SingleFamily
- Property subtype: Single Family Residence
Materials
- Stucco
- Foundation: Slab
- Roof: Clay,Tile
Condition
- Turnkey
- New construction: No
- Year built: 2013
Utilities & green energy
- Electric: 220 Volts
- Sewer: Public Sewer
- Water: Public
- Utilities for property: Cable Available, Electricity Connected, Natural Gas Connected, Sewer Connected, Water Connected
Community & HOA
Community
- Features: Biking, Curbs, Foothills, Park, Sidewalks
- Security: Carbon Monoxide Detector(s), Fire Sprinkler System, Smoke Detector(s)
- Subdivision: Scripps Ranch
HOA
- Has HOA: Yes
- Amenities included: Maintenance Grounds
- HOA fee: $195 monthly
- HOA name: stonebridge estates
- HOA phone: 858-495-0900
Location
- Region: San Diego
Financial & listing details
- Price per square foot: $536/sqft
- Tax assessed value: $1,924,266
- Date on market: 10/28/2026
- Cumulative days on market: 23 days
- Listing terms: Cash,Cash to New Loan,Conventional
- Inclusions: Washer, dryer, kitchen Refrigerator and all outdoor kitchen appliances.
- Road surface type: Paved
Estimated market value
$2,959,200
$2.81M - $3.11M
$8,969/mo
Price history
| Date | Event | Price |
|---|---|---|
| 11/2/2026 | Contingent | $2,950,000$536/sqft |
Source:  CRMLS #CV26230623 Report a problem | ||
| 10/28/2026 | Listed for sale | $2,950,000+71%$536/sqft |
Source: CRMLS #CV26230623 Report a problem | ||
| 10/8/2019 | Sold | $1,725,000-4.1%$313/sqft |
Source:  Glendale AOR ZDD #190040754 Report a problem | ||
| 9/5/2019 | Pending sale | $1,799,000$327/sqft |
Source: Pacific Sotheby's International Realty #190040754 Report a problem | ||
| 7/24/2019 | Price change | $1,799,000+7.1%$327/sqft |
Source: Pacific Sotheby's International Realty #190040754 Report a problem | ||
| 5/17/2019 | Price change | $1,679,000-1.2%$305/sqft |
Source: Select Homes #190023410 Report a problem | ||
| 4/16/2019 | Price change | $1,699,000-2.3%$309/sqft |
Source: Select Homes #190005990 Report a problem | ||
| 3/13/2019 | Price change | $1,739,000-1.5%$316/sqft |
Source: Select Homes #190005990 Report a problem | ||
| 10/20/2018 | Price change | $1,765,000-1.7%$321/sqft |
Source: Select Homes #180040797 Report a problem | ||
| 7/25/2018 | Listed for sale | $1,795,000+18.6%$326/sqft |
Source: Select Homes #180040797 Report a problem | ||
| 12/17/2013 | Sold | $1,513,000$275/sqft |
Source: Public Record Report a problem | ||
Public tax history
| Year | Property taxes | Tax assessment |
|---|---|---|
| 2026 | -- | $1,924,266 +2% |
| 2025 | $27,821 +4.6% | $1,886,536 +2% |
| 2024 | $26,591 +2.4% | $1,849,546 +2% |
| 2023 | $25,968 +1.9% | $1,813,281 +2% |
| 2022 | $25,481 +2% | $1,777,728 +2% |
| 2021 | $24,990 +1.2% | $1,742,871 +1% |
| 2020 | $24,698 +39% | $1,725,000 +0% |
| 2019 | $17,769 -26.4% | $1,724,767 +2% |
| 2018 | $24,151 +2% | $1,690,949 +2% |
| 2017 | $23,674 +3.2% | $1,657,795 +2% |
| 2016 | $22,941 +1.6% | $1,625,290 +1.5% |
| 2015 | $22,569 +5.1% | $1,600,878 +5.8% |
| 2014 | $21,471 | $1,512,656 +384.6% |
| 2013 | -- | $312,120 +2% |
| 2012 | -- | $306,000 -14.5% |
| 2011 | -- | $358,000 |
| 2010 | -- | $358,000 -23.6% |
| 2009 | -- | $468,522 +2% |
| 2008 | -- | $459,336 |
Find assessor info on the county website
Monthly payment
Est. payment
Payment breakdown
Explore the cost of this home by adjusting the details. Changes won't be saved.Climate risks
Neighborhood: Rancho Encantado

Similar homes
- $3,245,0005 bd6 ba5.1k sqft15789 Bacara Ct, San Diego, CA 92131For Sale
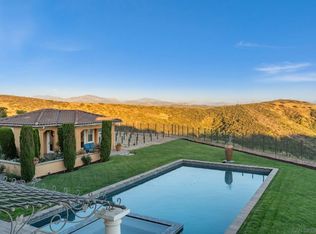 MLS ID #260026763, Frank Grannis, HomeSmart Realty West. SDMLS
- $3,199,0006 bd6 ba5.1k sqft11533 Big Canyon Ln, San Diego, CA 92131For Sale
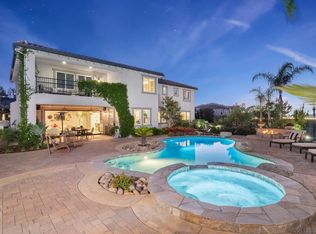 MLS ID #260019325, Afshan Rahmati, Coastal Premier Properties. SDMLS
- $2,595,0006 bd5 ba4.7k sqft13303 Greenstone Ct, San Diego, CA 92131For Sale
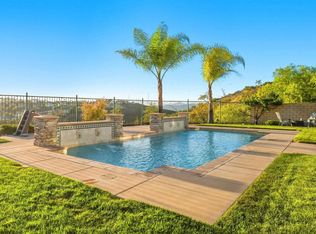 MLS ID #PTP2607406, Sam Dujowich, Coldwell Banker West. CRMLS
- $2,399,0004 bd5 ba3.5k sqft12755 Fairbrook Rd, San Diego, CA 92131For Sale
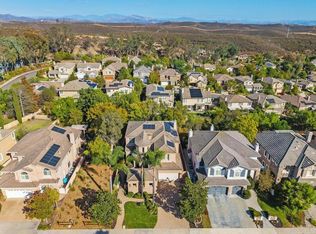 MLS ID #NDP2609677, Erin Savitch, TXR Homes. CRMLS
Local buyer's agents are ready to help
