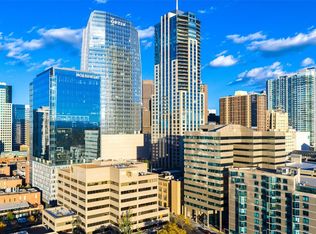
Elevated high above downtown Denver, this refined haven at the Four Seasons Private Residences offers an extraordinary fusion of luxury, comfort, and effortless urban living. Framed by sweeping Rocky Mountain views and bathed in natural light, this fully furnished luxury condo delivers a lifestyle defined by sophistication and convenience, with a Walk Score of 96 and world-class walkability to Denver’s best dining, the Denver Center for the Performing Arts, Ball Arena, and Union Station.
Completely renovated in 2019 and 2020, the thoughtfully reimagined 2,531 sq ft layout flows seamlessly across generous living spaces, enhanced by custom design details, smart home automation, and exceptional craftsmanship throughout. The bespoke kitchen showcases custom cabinetry, integrated appliances, a temperature-controlled wine storage, and a discreet bar ideal for entertaining. A striking fireplace with a leather and steel surround anchors the living area, while expansive floor-to-ceiling windows frame stunning views of the Denver skyline and Rocky Mountains. Turnkey and fully furnished with high-end designer furnishings included, this lock-and-leave residence is a true private sanctuary above the city. Retreat onto the private southwest-facing balcony, or enjoy the world-class Four Seasons amenities — concierge service, spa, sauna, hot tub, fitness center, and pool. Two garage spaces included. This is elevated Denver luxury living at its finest.
https://www.natepolta.com/MileHiModern2025/1133-14th-St-2350-videos/n-Hthgwt/i-5vnSBWF/A
Sold for $2,500,000
$2,500,000
1133 14th Street #2350, Denver, CO 80202
2beds
2,531sqft
Condominium
Built in 2008
-- sqft lot
$2,491,800 Zestimate®
$988/sqft
$6,364 Estimated rent
Home value
$2,491,800
$2.37M - $2.62M
$6,364/mo
Zestimate® history
Owner options
List your home for rent
$6,364/mo
Rent Zestimate®
Find your next renter with Zillow Rental Manager. Plus, with online applications, you can quickly screen prospective tenants – for free.
$6,364/mo
Rent Zestimate®
Refinance and save
$15,343/mo
Est. payment
Refinancing to a lower rate could help reduce your monthly payments and save thousands over the life of the loan.
$15,343/mo
Est. payment
Explore your selling options
Work with a Zillow partner agent
Leverage their expertise and Zillow's premium Showcase listings to get your home seen by more buyers.
Get startedList with your own agent
Get your home in front of millions of buyers by listing it on Zillow.
Learn how to do itSell it yourself
Take full control of how buyers see your home on Zillow by listing For Sale by Owner (FSBO).
List your homeWhat's special
Sweeping rocky mountain viewsFully furnished luxury condoExceptional craftsmanship throughoutCustom design detailsPrivate southwest-facing balconyExpansive floor-to-ceiling windowsCustom cabinetry
Zillow last checked:
Listing updated:
Listed by:
Heidi Cox 303-653-3842 heidi@theheidicoxteam.com,
Milehimodern
Bought with:
Sofia Lock, 100005997
Milehimodern
Source: REcolorado as distributed by MLS GRID,MLS#: 9099511
Facts & features
Interior
Bedrooms & bathrooms
- Bedrooms: 2
- Bathrooms: 3
- Full bathrooms: 1
- 3/4 bathrooms: 1
- 1/2 bathrooms: 1
- Main level bathrooms: 3
- Main level bedrooms: 2
Bedroom
- Description: The Primary Suite — Mountain Views, Custom Automation, And High-End Furnishings Curated For This Exact Space.
- Features: Primary Suite
- Level: Main
Bedroom
- Description: A Guest Room That Will Make Your Guests Want To Stay Longer. Fully Furnished, Thoughtfully Appointed, High-End Pieces Included.
- Level: Main
Bathroom
- Description: Spa-Level Details Throughout
- Features: En Suite Bathroom, Primary Suite
- Level: Main
Bathroom
- Description: Clean, Refined, And Luxurious
- Features: En Suite Bathroom
- Level: Main
Bathroom
- Level: Main
Dining room
- Description: Turnkey And Fully Furnished.
- Level: Main
Kitchen
- Description: Custom Cabinetry, Integrated Appliances, Temperature-Controlled Wine Storage
- Level: Main
Laundry
- Description: Miele Washer And Dryer Included
- Level: Main
Living room
- Description: A Fireplace Anchored In Leather And Steel, Custom Built-Ins
- Level: Main
Heating
- Forced Air
Cooling
- Central Air
Appliances
- Included: Dishwasher, Disposal, Freezer, Microwave, Oven, Range, Range Hood, Refrigerator, Wine Cooler
- Laundry: In Unit
Features
- Built-in Features, Ceiling Fan(s), Eat-in Kitchen, Entrance Foyer, Five Piece Bath, Kitchen Island, No Stairs, Open Floorplan, Pantry, Primary Suite, Quartz Counters, Smoke Free, Sound System, Stone Counters, Walk-In Closet(s)
- Flooring: Stone, Wood
- Windows: Double Pane Windows, Window Coverings
- Has basement: No
- Number of fireplaces: 1
- Fireplace features: Gas, Living Room
- Common walls with other units/homes: 2+ Common Walls
Interior area
- Total structure area: 2,531
- Total interior livable area: 2,531 sqft
- Finished area above ground: 2,531
Property
Parking
- Total spaces: 2
- Parking features: Garage - Attached
- Attached garage spaces: 2
Features
- Levels: One
- Stories: 1
- Exterior features: Balcony, Lighting
- Has view: Yes
- View description: City, Mountain(s)
Details
- Parcel number: 234537054
- Zoning: D-TD
- Special conditions: Standard
Construction
Type & style
- Home type: Condo
- Architectural style: Urban Contemporary
- Property subtype: Condominium
- Attached to another structure: Yes
Materials
- Brick, Concrete, Steel Siding
- Roof: Tar/Gravel
Condition
- Updated/Remodeled
- Year built: 2008
Utilities & green energy
- Sewer: Public Sewer
- Water: Public
- Utilities for property: Cable Available, Electricity Connected, Internet Access (Wired), Natural Gas Connected, Phone Available
Community & HOA
Community
- Security: 24 Hour Security, Carbon Monoxide Detector(s), Smoke Detector(s)
- Subdivision: Downtown
HOA
- Has HOA: Yes
- Amenities included: Bike Storage, Concierge, Elevator(s), Fitness Center, Front Desk, Management, Pool, Sauna, Security, Spa/Hot Tub
- Services included: Reserve Fund, Gas, Heat, Maintenance Grounds, Maintenance Structure, Recycling, Security, Snow Removal, Trash, Valet Parking, Water
- HOA fee: $3,754 monthly
- HOA name: Four Seasons
- HOA phone: 000-000-0000
Location
- Region: Denver
Financial & listing details
- Price per square foot: $988/sqft
- Tax assessed value: $3,086,100
- Annual tax amount: $16,084
- Date on market: 3/16/2026
- Listing terms: Cash,Conventional,Other
- Exclusions: Some Accessory Staging Items
- Ownership: Corporation/Trust
- Electric utility on property: Yes
- Road surface type: Paved
Price history
| Date | Event | Price |
|---|---|---|
| 5/20/2026 | Sold | $2,500,000+0.2%$988/sqft |
Source:  REcolorado as distributed by MLS GRID #9099511 Report a problem REcolorado as distributed by MLS GRID #9099511 Report a problem | ||
| 4/28/2026 | Pending sale | $2,495,000$986/sqft |
Source: REcolorado as distributed by MLS GRID #9099511 Report a problem | ||
| 3/16/2026 | Listed for sale | $2,495,000-17.6%$986/sqft |
Source: REcolorado as distributed by MLS GRID #9099511 Report a problem | ||
| 3/29/2022 | Sold | $3,029,000+51.4%$1,197/sqft |
Source: Public Record Report a problem | ||
| 7/10/2019 | Sold | $2,000,000$790/sqft |
Source: BROKERS GUILD solds #2703629_80202_2350 Report a problem | ||
| 6/3/2019 | Pending sale | $2,000,000$790/sqft |
Source: LIV Sotheby's International Realty #2703629 Report a problem | ||
| 5/30/2019 | Listed for sale | $2,000,000+20.1%$790/sqft |
Source: LIV Sotheby's International Realty #2703629 Report a problem | ||
| 4/3/2017 | Sold | $1,665,000-7.5%$658/sqft |
Source: Public Record Report a problem | ||
| 2/28/2017 | Pending sale | $1,800,000$711/sqft |
Source: LIV Sotheby's International Realty #6321874 Report a problem | ||
| 10/20/2016 | Listed for sale | $1,800,000+80%$711/sqft |
Source: LIV Sotheby's International Realty #6321874 Report a problem | ||
| 8/27/2012 | Sold | $1,000,000$395/sqft |
Source: Public Record Report a problem | ||
Public tax history
| Year | Property taxes | Tax assessment |
|---|---|---|
| 2024 | $15,736 +23.8% | $203,080 -2.3% |
| 2023 | $12,712 +3.6% | $207,760 +30% |
| 2022 | $12,271 +30.8% | $159,850 -21.8% |
| 2021 | $9,380 +2.9% | $204,530 +61.8% |
| 2020 | $9,117 +2.8% | $126,419 -0.7% |
| 2019 | $8,868 | $127,303 +11.1% |
| 2018 | $8,868 +0.3% | $114,630 |
| 2017 | $8,842 +17.3% | $114,630 +18.8% |
| 2016 | $7,540 +15.9% | $96,510 |
| 2015 | $6,505 0% | $96,510 +23.2% |
| 2014 | $6,508 -39.9% | $78,320 |
| 2013 | $10,831 +17.9% | $78,320 -39.2% |
| 2012 | $9,186 +32.5% | $128,830 -18.5% |
| 2011 | $6,933 | $158,100 |
Find assessor info on the county website
Neighborhood: Central Business District
Nearby homes
- $2,125,0002 bd3 ba1.9k sqft1133 14th St UNIT 2430, Denver, CO 80202Sold

- $5,500,0003 bd4 ba3.1k sqft1133 14th St UNIT 2820, Denver, CO 80202For Sale

- $3,954,0003 bd4 ba4.8k sqft1133 14th Street #4050, Denver, CO 80202Off Market

- $15,0003 bd4 ba3.1k sqft1133 14th St UNIT 2620, Denver, CO 80202For Rent
- $20,0004 bd4 ba4.7k sqft1133 14th St UNIT 4150, Denver, CO 80202For Rent
- $5,700,0002 bd3 ba4.8k sqft1133 14th St UNIT 4350, Denver, CO 80202Sold
- $2,395,0002 bd3 ba2.3k sqft1133 14th St UNIT 2320, Denver, CO 80202For Sale
- $4,9501 bd2 ba970 sqft1133 14th St UNIT 2340, Denver, CO 80202For Rent
Nearby schools
GreatSchools rating
- 2/10Greenlee Elementary SchoolGrades: PK-5Distance: 0.8 mi
- 2/10West Middle SchoolGrades: 6-8Distance: 1.1 mi
- 3/10West High SchoolGrades: 9-12Distance: 1.1 mi
Schools provided by the listing agent
- Elementary: Greenlee
- Middle: Kepner
- High: Compassion Road Academy
- District: Denver 1
Source: REcolorado as distributed by MLS GRID. This data may not be complete. We recommend contacting the local school district to confirm school assignments for this home.
Get a cash offer in 3 minutes
Find out how much your home could sell for in as little as 3 minutes with a no-obligation cash offer.
Estimated market value
$2,491,800
Get a cash offer in 3 minutes
Find out how much your home could sell for in as little as 3 minutes with a no-obligation cash offer.
Estimated market value
$2,491,800
- Colorado
- Denver County
- Denver
- 80202
- Central Business District
- 1133 14th Street Unit 2350
Nearby cities
Nearby neighborhoods
Nearby zip codes
Other Denver Topics
