Towering over the city from the eastern edge of the 43rd floor of the Four Seasons Hotel and Private Residence building, there is nothing quite like Residence #4350 on the market today. Elegant, modern and sophisticated are words used to describe this remarkable home. At just over 4800 square feet, the space was designed to support the simple joys in life – music, art and entertaining. Residence #4350 features two large gathering areas, each of which opens onto a large terrace, and two primary suites with custom closets and bathrooms that will make you blush with pride.
The expansive kitchen opens into formal living and dining areas, features Miele and Subzero appliances, custom lighting and cabinetry, and is supported by a butler’s pantry for the ages! With a separate wine bar, complete with dishwasher, ice maker and wine storage, opportunities to gather with friends and family are only limited by your imagination. You’ll also find a state-of-the-art home automation system that controls lighting, custom window shades as well as media and audio controls. As if that weren’t enough, you’ll enjoy 270-degree views from the top of the city. On a clear day, of which there are many, you can see from Mt Blue Sky to the west, to Long’s Peak, to DIA, the city skyline, to Pike’s Peak to the south, and everything in between.
While that's important, perhaps the most essential element of owning Residence #4350 is the fact that you live at the Four Seasons. The Four Seasons’ staff are experts at two things: knowing their owners and what’s important to them, and delivering exceptional service. THIS is why you want to live here. Not because the view from the window is pretty (although it certainly is!) and not because the kitchen is nice (which it is). Living here means you have access to services, support, amenities and security that you cannot find anywhere else in Denver. Opportunities like these only come along once in a while. If you miss them, they’ll be gone…
Sold for $5,700,000
$5,700,000
1133 14th Street #4350, Denver, CO 80202
2beds
4,828sqft
Condominium
Built in 2010
-- sqft lot
$5,448,300 Zestimate®
$1,181/sqft
$6,187 Estimated rent
Home value
$5,448,300
$5.07M - $5.83M
$6,187/mo
Zestimate® history
Owner options
List your home for rent
$6,187/mo
Rent Zestimate®
Find your next renter with Zillow Rental Manager. Plus, with online applications, you can quickly screen prospective tenants – for free.
$6,187/mo
Rent Zestimate®
Refinance and save
$32,914/mo
Est. payment
Refinancing to a lower rate could help reduce your monthly payments and save thousands over the life of the loan.
$32,914/mo
Est. payment
Explore your selling options
Work with a Zillow partner agent
Leverage their expertise and Zillow's premium Showcase listings to get your home seen by more buyers.
Get startedList with your own agent
Get your home in front of millions of buyers by listing it on Zillow.
Learn how to do itSell it yourself
Take full control of how buyers see your home on Zillow by listing For Sale by Owner (FSBO).
List your homeWhat's special
Large terraceCustom closetsWine bar
Zillow last checked:
Listing updated:
Listed by:
Stan Kniss 303-324-5681 stan@fantasticfrank.co,
Fantastic Frank Colorado
Bought with:
Stan Kniss, 040012276
Fantastic Frank Colorado
Source: REcolorado as distributed by MLS GRID,MLS#: 3096979
Facts & features
Interior
Bedrooms & bathrooms
- Bedrooms: 2
- Bathrooms: 3
- Full bathrooms: 2
- 1/2 bathrooms: 1
- Main level bathrooms: 3
- Main level bedrooms: 2
Primary bedroom
- Level: Main
Primary bedroom
- Level: Main
Primary bathroom
- Level: Main
Primary bathroom
- Level: Main
Bathroom
- Level: Main
Family room
- Level: Main
Kitchen
- Level: Main
Laundry
- Level: Main
Living room
- Level: Main
Media room
- Level: Main
Utility room
- Level: Main
Heating
- Heat Pump, Natural Gas
Cooling
- Central Air
Appliances
- Included: Dishwasher, Disposal, Dryer, Humidifier, Microwave, Refrigerator, Self Cleaning Oven, Washer
- Laundry: In Unit
Features
- Audio/Video Controls, Built-in Features, Eat-in Kitchen, Five Piece Bath, Granite Counters, High Speed Internet, Kitchen Island, No Stairs, Open Floorplan, Primary Suite, Walk-In Closet(s), Wet Bar
- Flooring: Carpet, Wood
- Windows: Bay Window(s), Window Coverings, Window Treatments
- Has basement: No
- Number of fireplaces: 2
- Fireplace features: Living Room, Outside
- Common walls with other units/homes: End Unit
Interior area
- Total structure area: 4,828
- Total interior livable area: 4,828 sqft
- Finished area above ground: 4,828
Property
Parking
- Total spaces: 3
- Parking features: Heated Garage, Underground, Valet
- Attached garage spaces: 3
Features
- Levels: One
- Stories: 1
- Entry location: Corridor Access
- Patio & porch: Covered, Patio
- Exterior features: Balcony
- Has view: Yes
- View description: City, Mountain(s)
Details
- Parcel number: 234537118
- Zoning: D-TD
- Special conditions: Standard
Construction
Type & style
- Home type: Condo
- Architectural style: Urban Contemporary
- Property subtype: Condominium
- Attached to another structure: Yes
Materials
- Concrete
- Roof: Tar/Gravel
Condition
- Year built: 2010
Details
- Builder name: Swinerton
Utilities & green energy
- Sewer: Public Sewer
- Water: Public
- Utilities for property: Cable Available, Electricity Connected, Natural Gas Connected, Phone Available
Community & HOA
Community
- Security: 24 Hour Security, Key Card Entry, Security Entrance
- Subdivision: Downtown
HOA
- Has HOA: Yes
- Amenities included: Business Center, Concierge, Elevator(s), Fitness Center, Front Desk, Management, Pool, Spa/Hot Tub
- Services included: Gas, Heat, Insurance, Maintenance Grounds, Maintenance Structure, Security, Sewer, Snow Removal, Trash, Valet Parking, Water
- HOA fee: $6,490 monthly
- HOA name: Four Seasons
- HOA phone: 303-389-3040
Location
- Region: Denver
Financial & listing details
- Price per square foot: $1,181/sqft
- Tax assessed value: $5,152,500
- Annual tax amount: $27,050
- Date on market: 1/20/2025
- Listing terms: Cash,Jumbo
- Exclusions: Seller's Personal Property.
- Ownership: Individual
- Electric utility on property: Yes
Price history
| Date | Event | Price |
|---|---|---|
| 4/21/2025 | Sold | $5,700,000-3.4%$1,181/sqft |
Source:  REcolorado as distributed by MLS GRID #3096979 Report a problem REcolorado as distributed by MLS GRID #3096979 Report a problem | ||
| 3/16/2025 | Pending sale | $5,900,000$1,222/sqft |
Source: REcolorado as distributed by MLS GRID #3096979 Report a problem | ||
| 1/20/2025 | Listed for sale | $5,900,000+11.3%$1,222/sqft |
Source: REcolorado as distributed by MLS GRID #3096979 Report a problem | ||
| 6/4/2024 | Sold | $5,300,000-3.6%$1,098/sqft |
Source: Public Record Report a problem | ||
| 4/30/2024 | Pending sale | $5,500,000$1,139/sqft |
Source: REcolorado as distributed by MLS GRID #9158134 Report a problem | ||
| 2/17/2024 | Listed for sale | $5,500,000-8.3%$1,139/sqft |
Source: REcolorado as distributed by MLS GRID #9158134 Report a problem | ||
| 10/27/2010 | Sold | $6,000,000$1,243/sqft |
Source: Public Record Report a problem | ||
Public tax history
| Year | Property taxes | Tax assessment |
|---|---|---|
| 2024 | $26,465 +41.9% | $341,540 -1.7% |
| 2023 | $18,654 +3.6% | $347,550 +48.2% |
| 2022 | $18,007 -13.7% | $234,570 -2.8% |
| 2021 | $20,867 +2.9% | $241,320 -14.2% |
| 2020 | $20,283 -4% | $281,246 -0.7% |
| 2019 | $21,138 | $283,212 +3.7% |
| 2018 | $21,138 +0.3% | $273,220 |
| 2017 | $21,075 +16.5% | $273,220 +18% |
| 2016 | $18,082 -1.7% | $231,450 |
| 2015 | $18,391 0% | $231,450 +4.5% |
| 2014 | $18,399 | $221,430 |
Find assessor info on the county website
Neighborhood: Central Business District
Nearby homes
- $2,395,0002 bd3 ba2.3k sqft1133 14th St UNIT 2320, Denver, CO 80202For Sale

- $20,0004 bd4 ba4.7k sqft1133 14th St UNIT 4150, Denver, CO 80202For Rent

- $1,050,0001 bd2 ba964 sqft1133 14th St UNIT 1940, Denver, CO 80202Sold
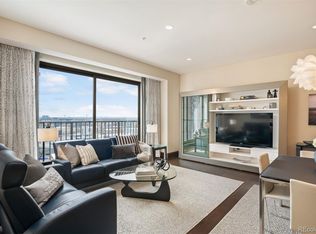
- $1,825,0002 bd3 ba2.3k sqft1133 14th St UNIT 2120, Denver, CO 80202Sold

- $2,650,0002 bd3 ba2.7k sqft1133 14th St UNIT 2330, Denver, CO 80202For Sale
- $2,200,0002 bd3 ba3k sqft1133 14th St UNIT 2000, Denver, CO 80202Sold
- $6,750,0003 bd4 ba4.9k sqft1133 14th St UNIT 3650, Denver, CO 80202Sold
- $1,600,0002 bd3 ba1.8k sqft1133 14th St UNIT 2710, Denver, CO 80202Sold
Nearby schools
GreatSchools rating
- 2/10Greenlee Elementary SchoolGrades: PK-5Distance: 0.8 mi
- 2/10West Middle SchoolGrades: 6-8Distance: 1.1 mi
- 3/10West High SchoolGrades: 9-12Distance: 1.1 mi
Schools provided by the listing agent
- Elementary: Greenlee
- Middle: Bryant-Webster
- High: West
- District: Denver 1
Source: REcolorado as distributed by MLS GRID. This data may not be complete. We recommend contacting the local school district to confirm school assignments for this home.
Get a cash offer in 3 minutes
Find out how much your home could sell for in as little as 3 minutes with a no-obligation cash offer.
Estimated market value
$5,448,300
Get a cash offer in 3 minutes
Find out how much your home could sell for in as little as 3 minutes with a no-obligation cash offer.
Estimated market value
$5,448,300
- Colorado
- Denver County
- Denver
- 80202
- Central Business District
- 1133 14th Street Unit 4350
Nearby cities
Nearby neighborhoods
Nearby zip codes
Other Denver Topics
