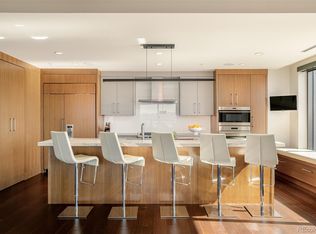
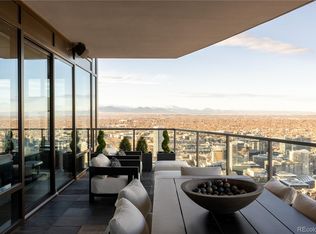
Experience an extraordinary standard of city living at Four Seasons Private Residences Denver, where breathtaking views, elevated interiors and legendary five-star service come together in one of the city’s most coveted residences. Positioned on the highly sought-after southwest corner, this exceptional home showcases unobstructed southern and western views stretching across the city to the Front Range, with dramatic mountain vistas and spectacular Colorado sunsets. The residence has been thoughtfully transformed with extensive custom upgrades and exceptional attention to detail. Refined finishes include custom cabinetry and built-in shelving, designer lighting, marble and stone surfaces throughout the kitchen, island and fireplace, motorized window coverings, integrated audio visual system. An expansive open living and dining area is surrounded by views and anchored by a modern fireplace. The gourmet kitchen features premium Sub-Zero & Miele appliances, custom cabinetry and a beautifully appointed pantry. Two spacious bedrooms include a luxurious primary suite with walk-in closet and elegant en-suite bath, while an oversized flex/media/den room provides exceptional versatility. What truly distinguishes Four Seasons is a level of service and access found nowhere else in Denver. Live above a five-star hotel with access to all of its exceptional amenities and hospitality, including true 24-hour concierge, valet and bell service, private car service, Four Seasons Spa, outdoor saltwater pool and hot tub, two fitness centers and exclusive resident privileges at EDGE Restaurant & Bar, the spa and hotel. Reserved parking included. Furnishings and select artwork negotiable.
For sale
$2,725,000
1133 14th Street #2100, Denver, CO 80202
2beds
3,011sqft
Condominium
Built in 2008
-- sqft lot
$-- Zestimate®
$905/sqft
$4,472/mo HOA
What's special
- 9 days
- 198
- 13
Zillow last checked:
Listing updated:
Listed by:
Matt Conway 720-341-0951 Matt@DenverLuxuryProperties.com,
Milehimodern
Source: REcolorado as distributed by MLS GRID,MLS#: 7368231
Facts & features
Interior
Bedrooms & bathrooms
- Bedrooms: 2
- Bathrooms: 3
- Full bathrooms: 2
- 1/4 bathrooms: 1
- Main level bathrooms: 3
- Main level bedrooms: 2
Bedroom
- Features: Primary Suite
- Level: Main
Bedroom
- Level: Main
Bathroom
- Features: En Suite Bathroom, Primary Suite
- Level: Main
Bathroom
- Level: Main
Bathroom
- Features: Primary Suite
- Level: Main
Den
- Level: Main
Dining room
- Level: Main
Kitchen
- Level: Main
Living room
- Level: Main
Heating
- Forced Air, Natural Gas
Cooling
- Central Air
Appliances
- Included: Convection Oven, Cooktop, Dishwasher, Disposal, Double Oven, Dryer, Freezer, Microwave, Oven, Range, Range Hood, Refrigerator, Self Cleaning Oven, Washer
- Laundry: In Unit
Features
- Audio/Video Controls, Built-in Features, Eat-in Kitchen, Elevator, Entrance Foyer, Five Piece Bath, Granite Counters, High Speed Internet, Kitchen Island, No Stairs, Open Floorplan, Pantry, Primary Suite, Sauna, Smart Thermostat, Smoke Free, Sound System, Walk-In Closet(s), Wired for Data
- Flooring: Carpet, Tile, Wood
- Windows: Double Pane Windows, Window Coverings, Window Treatments
- Has basement: No
- Number of fireplaces: 1
- Fireplace features: Gas, Living Room
- Common walls with other units/homes: End Unit
Interior area
- Total structure area: 3,011
- Total interior livable area: 3,011 sqft
- Finished area above ground: 3,011
Video & virtual tour
Property
Parking
- Total spaces: 2
- Parking features: Electric Vehicle Charging Station(s), Guest, Lighted, Oversized Door, Underground, Valet
- Garage spaces: 2
Features
- Levels: One
- Stories: 1
- Entry location: Corridor Access
- Patio & porch: Deck
- Exterior features: Balcony
- Pool features: Outdoor Pool
- Has spa: Yes
- Spa features: Steam Room, Spa/Hot Tub, Heated
- Has view: Yes
- View description: City, Mountain(s)
Lot
- Features: Near Public Transit
Details
- Parcel number: 234537037
- Zoning: D-TD
- Special conditions: Standard
Construction
Type & style
- Home type: Condo
- Property subtype: Condominium
- Attached to another structure: Yes
Materials
- Concrete
- Roof: Tar/Gravel
Condition
- Year built: 2008
Utilities & green energy
- Sewer: Public Sewer
- Water: Public
- Utilities for property: Electricity Connected, Internet Access (Wired), Natural Gas Connected, Phone Available
Community & HOA
Community
- Security: 24 Hour Security, Air Quality Monitor, Carbon Monoxide Detector(s), Key Card Entry, Secured Garage/Parking, Security Entrance, Security Guard, Security Service, Smoke Detector(s)
- Subdivision: Lodo
HOA
- Has HOA: Yes
- Amenities included: Bike Storage, Business Center, Concierge, Elevator(s), Fitness Center, Front Desk, Gated, Management, Parking, Pool, Sauna, Security, Spa/Hot Tub
- Services included: Reserve Fund, Electricity, Gas, Heat, Insurance, Maintenance Grounds, Maintenance Structure, On-Site Check In, Recycling, Security, Sewer, Shuttle Available, Snow Removal, Trash, Valet Parking, Water
- HOA fee: $4,472 monthly
- HOA name: Four Seasons
- HOA phone: 303-389-3040
Location
- Region: Denver
Financial & listing details
- Price per square foot: $905/sqft
- Tax assessed value: $2,399,100
- Annual tax amount: $13,893
- Date on market: 10/27/2026
- Listing terms: 1031 Exchange,Cash,Conventional,Jumbo,Other
- Exclusions: Sellers Personal Property Negotiable
- Ownership: Individual
- Electric utility on property: Yes
- Road surface type: Paved
Estimated market value
Not available
Estimated sales range
Not available
Not available
Price history
| Date | Event | Price |
|---|---|---|
| 10/27/2026 | Listed for sale | $2,725,000+7.9%$905/sqft |
Source:  REcolorado as distributed by MLS GRID #7368231 Report a problem | ||
| 5/7/2021 | Sold | $2,525,000+44.3%$839/sqft |
Source: Public Record Report a problem | ||
| 12/31/2015 | Sold | $1,750,000-12.3%$581/sqft |
Source: Public Record Report a problem | ||
| 6/30/2015 | Price change | $1,995,000-2.7%$663/sqft |
Source: Kentwood City Properties #1874301 Report a problem | ||
| 5/14/2015 | Price change | $2,050,000-1.2%$681/sqft |
Source: Kentwood City Properties #1874301 Report a problem | ||
| 2/11/2015 | Price change | $2,075,000-1.2%$689/sqft |
Source: Kentwood City Properties #1874301 Report a problem | ||
| 11/15/2014 | Price change | $2,100,000-4.3%$697/sqft |
Source: Kentwood City Properties #1874301 Report a problem | ||
| 10/3/2014 | Price change | $2,195,000-4.4%$729/sqft |
Source: Kentwood City Properties #1874301 Report a problem | ||
| 9/12/2014 | Listed for sale | $2,295,000+63.9%$762/sqft |
Source: Kentwood City Properties #1874301 Report a problem | ||
| 7/3/2012 | Sold | $1,399,900$465/sqft |
Source: Public Record Report a problem | ||
Public tax history
| Year | Property taxes | Tax assessment |
|---|---|---|
| 2025 | $14,201 +2.2% | $169,140 -5.7% |
| 2024 | $13,893 -20.9% | $179,300 -2.4% |
| 2023 | $17,575 +3.6% | $183,750 -16.9% |
| 2022 | $16,965 +62.8% | $221,000 -2.8% |
| 2021 | $10,418 +2.9% | $227,360 +61.9% |
| 2020 | $10,126 +1.4% | $140,405 -0.7% |
| 2019 | $9,986 | $141,386 +9.5% |
| 2018 | $9,986 +0.3% | $129,080 |
| 2017 | $9,956 +0.8% | $129,080 +2% |
| 2016 | $9,882 +11.2% | $126,490 |
| 2015 | $8,888 0% | $126,490 +18.2% |
| 2014 | $8,891 -27.8% | $107,010 |
| 2013 | $12,311 +17.9% | $107,010 -26.9% |
| 2012 | $10,442 +26.6% | $146,430 -34% |
| 2011 | $8,245 | $221,750 |
Find assessor info on the county website
Monthly payment
Est. payment
Payment breakdown
Explore the cost of this home by adjusting the details. Changes won't be saved.Climate risks
Neighborhood: Central Business District
Nearby schools
Schools provided by the listing agent
- Elementary: Greenlee
- Middle: Strive Westwood
- High: West
- District: Denver 1
Source: REcolorado as distributed by MLS GRID. This data may not be complete. We recommend contacting the local school district to confirm school assignments for this home.


Similar homes
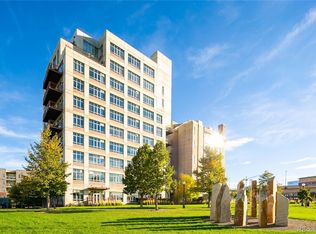
- $2,800,0002 bd3 ba4.1k sqftFlour Mill Lofts, Denver, CO 80202For Sale
 MLS ID #6007838, Meredith Loux, Corcoran Perry & Co.. REcolorado as distributed by MLS GRID
- $2,650,0002 bd3 ba2.7k sqftFour Seasons, Denver, CO 80202For Sale
 MLS ID #4804280, Stan Kniss, Fantastic Frank Colorado. REcolorado as distributed by MLS GRID
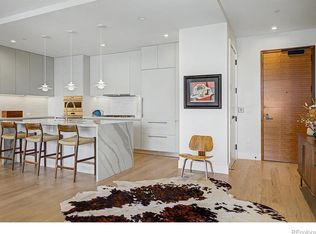
- $2,390,0002 bd3 ba1.9k sqft1901 Wazee St #1007, Denver, CO 80202For Sale
 MLS ID #1071046, Jonathan Loewenberg, Compass-Denver. IRES as distributed by MLS GRID
- $2,350,0002 bd3 ba2.3k sqftFour Seasons Private Residences, Denver, CO 80202For Sale
 MLS ID #8656525, The Blank and Bingham Team, The Agency - Denver. REcolorado as distributed by MLS GRID
- $3,050,0002 bd3 ba2.8k sqft1750 Wewatta Street #1934, Denver, CO 80202For SaleMLS ID #5946888, Joy Van Gilder, Slifer Smith and Frampton Real Estate. REcolorado as distributed by MLS GRID
- $2,200,0002 bd3 ba2.5k sqftFour Seasons Private Residences, Denver, CO 80202For SaleMLS ID #8862178, Stan Kniss, Fantastic Frank Colorado. REcolorado as distributed by MLS GRID
- $1,875,0002 bd3 ba2.7k sqft1133 14th Street #1830, Denver, CO 80202For SaleMLS ID #7698034, The Blank and Bingham Team, The Agency - Denver. REcolorado as distributed by MLS GRID
- $2,275,0002 bd3 ba2.2k sqftMcGregor Square, Denver, CO 80202For SaleMLS ID #6576286, Zac Nelson, Compass - Denver. REcolorado as distributed by MLS GRID
- $1,975,0002 bd3 ba2.3k sqftFour Seasons Private Residences, Denver, CO 80202For SaleMLS ID #9493651, Stan Kniss, Fantastic Frank Colorado. REcolorado as distributed by MLS GRID
- $1,550,0002 bd3 ba2.5k sqftWazee Wire Works, Denver, CO 80202For SaleMLS ID #6735410, Amanda Fein, Compass - Denver. REcolorado as distributed by MLS GRID
- $1,750,0003 bd3 ba3.2k sqftPromenade Lofts, Denver, CO 80202For SaleMLS ID #5560493, Kelly Spencer, Keller Williams DTC. REcolorado as distributed by MLS GRID
- $1,700,0002 bd3 ba2.5k sqftOne Lincoln Park, Denver, CO 80202For SaleMLS ID #7250133, Robin Lake, LIV Sotheby's International Realty. REcolorado as distributed by MLS GRID
- $2,350,0001 bd3 ba2.6k sqftThe Lofts at Wazee Wireworks, Denver, CO 80202For SaleMLS ID #4840220, Kathleen Shelton, BTT Real Estate. REcolorado as distributed by MLS GRID
- $1,375,0002 bd2 ba2k sqft1801 Wynkoop Street #608, Denver, CO 80202For SaleMLS ID #2707629, Coleen Sanders, Compass - Denver. REcolorado as distributed by MLS GRID
- $1,575,0002 bd3 ba2.9k sqftStreetcar Stables, Denver, CO 80202For SaleMLS ID #5598167, Andrew Gonzales, Kentwood Real Estate City Properties. REcolorado as distributed by MLS GRID
- $3,950,0004 bd4 ba4k sqft1610 Little Raven Street #PH6, Denver, CO 80202For SaleMLS ID #5502627, Nicole Scholle, LIV Sotheby's International Realty. REcolorado as distributed by MLS GRID
- $2,200,0002 bd2 ba1.7k sqftNorthCreek, Denver, CO 80206For SaleMLS ID #3264477, Dawn Raymond, Kentwood Real Estate Cherry Creek. REcolorado as distributed by MLS GRID
- $2,300,0003 bd5 ba4.4k sqft3147 W 28th Avenue, Denver, CO 80211For SaleMLS ID #4834277, Rick Flanagan, Red Chair Realty Advisors LLC. REcolorado as distributed by MLS GRID
- $2,495,0005 bd6 ba4.3k sqft2828 Vallejo Street, Denver, CO 80211New ConstructionMLS ID #1723563, Gayane Atanesyan, Your Castle Realty LLC. REcolorado as distributed by MLS GRID
- $2,325,0005 bd6 ba3.5k sqft1730 Meade Street, Denver, CO 80204For SaleMLS ID #2789744, Terry Oakes, LIV Sotheby's International Realty. REcolorado as distributed by MLS GRID
